The True Cost to Build a New Home: 2026 Price Guide
Discover the true cost to build a new home in 2026. Get exact price breakdowns, regional averages, material tiers, and hidden site prep expenses.
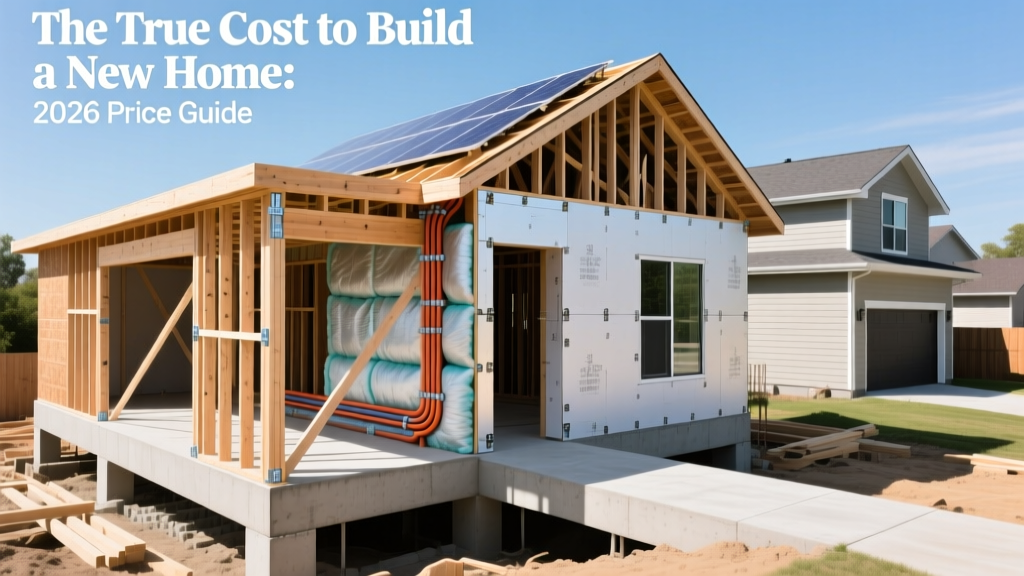
The 2026 Baseline: National Averages vs. Regional Realities
Calculating the exact cost to build a new home requires moving past national averages and analyzing localized labor rates, material supply chains, and specific site conditions. According to recent data tracked by the U.S. Census Bureau New Residential Construction reports, the national median price for a custom-built single-family home sits between $165 and $240 per square foot for production-grade builds, while fully custom architectural homes routinely exceed $350 per square foot.
However, applying a flat national average to your budget is a critical estimating error. A 2,500-square-foot home in rural Ohio will cost fundamentally differently than the exact same floor plan in coastal California due to seismic engineering requirements, local permitting fees, and unionized labor premiums.
- Northeast: $210 – $310 / sq ft (High labor costs, strict energy codes)
- Midwest: $155 – $220 / sq ft (Favorable material logistics, moderate labor)
- South: $160 – $245 / sq ft (Lower labor costs, but high HVAC and foundation requirements for expansive soils)
- West: $230 – $380+ / sq ft (Seismic retrofitting, wildfire material mandates, high permit fees)
Hard Costs vs. Soft Costs: Where Your Budget Actually Goes
When evaluating the cost to build a new home, builders categorize expenses into hard costs (physical materials and labor) and soft costs (design, engineering, permits, and financing). Soft costs typically consume 15% to 25% of the total budget, a metric frequently underestimated by first-time builders.
| Category | % of Total Budget | Est. Cost (2,500 sq ft Home) |
|---|---|---|
| Site Work & Foundation | 12% - 15% | $45,000 – $65,000 |
| Framing & Exterior Shell | 18% - 22% | $70,000 – $95,000 |
| MEP (Mechanical, Electrical, Plumbing) | 14% - 18% | $55,000 – $75,000 |
| Interior Finishes | 25% - 30% | $95,000 – $130,000 |
| Soft Costs (Architect, Permits, Fees) | 15% - 20% | $55,000 – $85,000 |
Material Grade Tiers: Builder-Grade vs. Custom Luxury
The widest variance in the cost to build a new home occurs within the interior finishes and exterior envelope. Upgrading from standard builder-grade materials to premium custom lines does not just increase material costs; it often requires specialized labor, compounding the expense.
Roofing Systems
Standard GAF Timberline HDZ architectural asphalt shingles cost roughly $130–$160 per square (100 sq ft) installed. Conversely, upgrading to a 24-gauge standing seam metal roof (such as the Petersen PAC-150 profile) jumps the installed price to $950–$1,300 per square. For a 3,000-square-foot roof area, this single upgrade adds $24,000 to $34,000 to the project.
Window Packages
Standard double-pane vinyl windows with a U-factor of 0.30 average $450–$600 per opening installed. Upgrading to triple-pane fiberglass frames with argon gas fill and Low-E glass (U-factor 0.17 or lower, meeting strict ENERGY STAR Most Efficient criteria) pushes the cost to $850–$1,200 per opening. In a home with 25 window openings, this thermal upgrade costs an additional $10,000 to $15,000 but yields significant long-term HVAC load reductions.
The "Hidden" Site Prep Expenses That Derail Budgets
According to the National Association of Home Builders (NAHB), lot preparation is the most common source of budget overruns. If you are building on a raw, undeveloped lot, allocate a 15% contingency specifically for subsurface surprises.
- Geotechnical Soil Testing (ASTM D1586): Standard boring tests cost $1,500–$3,000. If expansive clay or peat is discovered, you may need helical piers or over-excavation, adding $8,000–$18,000 to the foundation budget.
- Rock Blasting and Ripping: Hitting bedrock less than three feet below grade requires heavy machinery or controlled blasting. Expect to pay $40–$85 per cubic yard for rock removal.
- Utility Trenching and Taps: Extending municipal water and sewer lines from the street to the home costs $75–$150 per linear foot. A 200-foot driveway setback easily adds $15,000–$30,000 just for utility connections.
Financing the Build: Construction-to-Permanent Loan Mechanics
Financing a custom build differs fundamentally from purchasing an existing home. Most builders utilize a single-close construction-to-permanent loan. As outlined by the Consumer Financial Protection Bureau (CFPB), these loans cover the construction phase and automatically convert to a standard mortgage upon completion, saving the borrower from paying two sets of closing costs.
"During the construction phase, you typically pay interest-only on the funds drawn. If your loan is $400,000 but you have only drawn $150,000 for the foundation and framing phases, your interest payments are calculated solely on the $150,000 disbursed to the builder."
To protect against 2026 interest rate volatility, secure a rate lock extension. Standard rate locks last 60 to 90 days, but custom builds take 9 to 14 months. Negotiate a 12-to-18-month extended rate lock at closing, which typically costs 0.5% to 1.25% of the loan amount but insulates you from market spikes during construction.
Actionable Cost-Saving Frameworks (Value Engineering)
Value engineering is the practice of reducing costs without sacrificing structural integrity or aesthetic appeal. Implement these specific strategies during the design phase to lower the overall cost to build a new home:
- Optimize Roof Pitch and Geometry: Every valley, dormer, and pitch change requires custom flashing, additional labor, and increases the risk of future leaks. Stick to a simple gable or hip roof with a standard 6/12 pitch. This optimizes truss manufacturing and speeds up the dry-in phase.
- Standardize Window and Door Sizes: Custom-sized windows carry a 30% to 50% premium and require 8-to-12-week lead times. Design your elevations around standard manufacturer sizes (e.g., 3'0" x 5'0" double-hungs) to utilize off-the-shelf inventory.
- Design to Modular Dimensions: Dimensional lumber and sheet goods (plywood, OSB, drywall) are manufactured in 4-foot and 8-foot increments. Designing room dimensions in 2-foot increments (e.g., 14' x 16' instead of 14'6" x 16'3") drastically reduces material waste and the labor hours spent cutting and fitting scraps.
- Plumbing Core Consolidation: Stack second-floor bathrooms directly above first-floor kitchens or laundry rooms. This consolidates the main plumbing vents and supply lines into a single vertical chase, reducing PEX piping and copper drain line requirements by up to 20%.
Frequently Asked Questions
Is it cheaper to build a two-story home or a ranch-style home?
A two-story home is generally cheaper to build per square foot. A ranch-style home requires a significantly larger foundation and roof area to achieve the same square footage. Since foundations and roofs are two of the most expensive structural components, building up rather than out typically reduces the overall cost by 10% to 15%.
How much does it cost to hire an architect versus using stock plans?
Stock plans purchased online typically cost $1,200 to $3,500, but they often require a local structural engineer ($1,500–$3,000) to adapt the foundation and framing to local snow, wind, and seismic codes. A licensed architect charges 8% to 12% of the total construction cost for fully custom designs, but they optimize the floor plan for your specific lot's solar orientation and topography, which can lower long-term energy costs.
What is the most expensive phase of home construction?
The interior finishes phase is the most expensive, consuming up to 30% of the total budget. This includes cabinetry, flooring, countertops, trim work, and fixtures. Because this phase is highly visible, it is also where homeowners are most likely to experience "scope creep" by upgrading materials mid-build, which is the primary driver of budget overruns.
Written by
Sarah WhitfieldSarah Whitfield is a chartered quantity surveyor (MRICS) and construction cost analyst with 15 years of experience in material pricing, procurement strategy, and project budgeting. She earned her degree in Construction Management from the University of Reading (UK) and has worked on projects ranging from $2M custom homes to $180M mixed-use developments across North America and Europe. Sarah currently leads cost estimating for BuildMat Insight, maintaining a proprietary database of 4,000+ material price points updated quarterly. She is a frequent contributor to RSMeans cost data panels and has presented at the International Cost Engineering Council (ICEC) congress. Based in Denver, CO, Sarah is an avid trail runner and volunteer mentor for Women in Construction.
More from Sarah Whitfield
View all
Wood & Lumber
What Are the Different Types of Wood? A Builder's Guide
Compare structural softwoods, finish hardwoods, and engineered lumber. Analyze Janka ratings, MOE values, and 2026 pricing for construction.
Aug 4, 2026

Walls & Panels
Steel Framing vs Wood Framing: Corrosion and Moisture Defense
Compare steel framing vs wood framing for moisture resistance. Learn about galvanized coatings, condensation risks, and corrosion protection strategies.
Jul 21, 2026

Stone & Masonry
How to Cut Stone Veneer: Wet Saw vs Grinder Comparison
Compare the best tools for cutting stone veneer. We review wet saws, angle grinders, and chop saws to help you achieve clean, chip-free cuts.
Jul 21, 2026