2026 Cost to Build a Sunroom: Prefab Kits vs Custom
Compare the 2026 cost to build sunroom additions. We break down prefab kits vs. custom stick-built pricing, glass options, and hidden HVAC expenses.
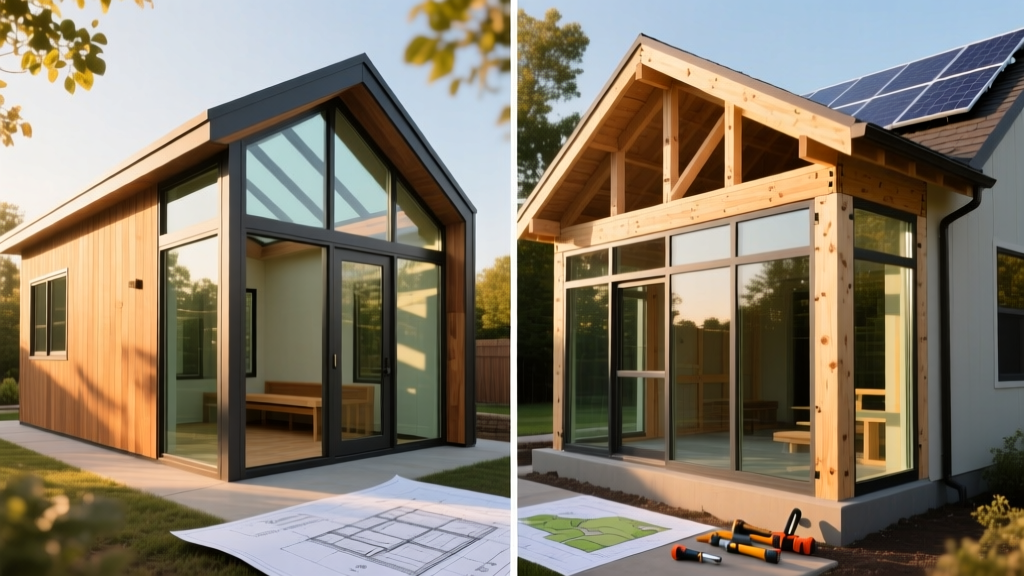
The Core Divide: Three-Season vs. Four-Season Sunroom Costs
Determining the true cost to build sunroom additions requires establishing the thermal envelope first. The market splits strictly into three-season and four-season structures, and the pricing gap between them is massive. A three-season room is essentially a screened porch with single-pane or uninsulated double-pane glass. It is not tied to your home’s central HVAC system and is unusable during peak summer heat or freezing winter nights. In 2026, three-season sunrooms average $150 to $250 per square foot.
A four-season sunroom, conversely, is a fully conditioned living space. It requires thermally broken framing, insulated roofing, high-performance glazing, and integration with your home's heating and cooling infrastructure. Because it must meet the same International Energy Conservation Code (IECC) standards as the rest of your house, the cost to build sunroom additions of this caliber jumps to $350 to $650+ per square foot.
Prefab Kits vs. Custom Stick-Built: A True Cost Comparison
Homeowners often assume prefab sunroom kits offer a massive discount over custom stick-built additions. While the base material cost of a kit is lower, the final installed price gap narrows significantly once site preparation, foundation work, and permitting are factored in. Most kit manufacturers price their products assuming installation on an existing, perfectly level concrete slab. If you need to pour a new foundation, the 'kit discount' shrinks rapidly.
| Feature | Prefab Aluminum Kit (e.g., Four Seasons, DIY Brands) | Custom Stick-Built (Wood/Clad Framing) |
|---|---|---|
| Base Material Cost (per sq ft) | $80 - $140 | $180 - $280 |
| Foundation Requirement | Existing slab or new monolithic pour ($4,500+) | Full frost-wall foundation or engineered crawlspace |
| Roofing Integration | Pre-fabricated insulated panels; flashing can be prone to leaks | Site-framed trusses; seamless architectural shingle/metal tie-in |
| Design Flexibility | Restricted to standard modular dimensions (e.g., 12x16, 12x20) | Unlimited; can match existing roof pitches and eaves perfectly |
| 2026 Average Installed Cost | $22,000 - $45,000 (for 200 sq ft) | $55,000 - $110,000+ (for 200 sq ft) |
Glass & Glazing: Where Budgets Break
The glazing package accounts for 40% to 60% of the total material cost in a four-season sunroom. Cutting corners here guarantees catastrophic failure in the form of condensation, ice buildup on interior frames, and massive energy bills. According to the U.S. Department of Energy, you must prioritize the U-factor and Solar Heat Gain Coefficient (SHGC) when selecting sunroom glass.
Glazing Options and Pricing Matrix
- Double-Pane Low-E (Argon Fill): The minimum standard for four-season rooms. U-factor of ~0.30. Costs $45 to $65 per sq ft. Adequate for mild climates but struggles in extreme northern winters.
- Triple-Pane (Krypton/Argon Mix): U-factor of 0.15 or lower. Costs $85 to $130 per sq ft. Mandatory for northern tier states to prevent interior glass surfaces from dropping below the dew point.
- Laminated Safety Glass: Adds a PVB interlayer for overhead roof glazing. Required by building codes for any glass installed above 8 feet. Adds $15 to $25 per sq ft to the base glass cost.
Expert Warning on Framing Materials: Never use standard vinyl framing for a south-facing or west-facing sunroom. Vinyl extrusions can warp and permanently deform when surface temperatures exceed 140°F in direct summer sunlight. For four-season rooms, specify thermally broken aluminum (featuring a polyamide strut separating the interior and exterior metal) or heavy timber. Standard non-broken aluminum will act as a thermal bridge, pulling freezing outdoor temperatures directly into your interior trim.
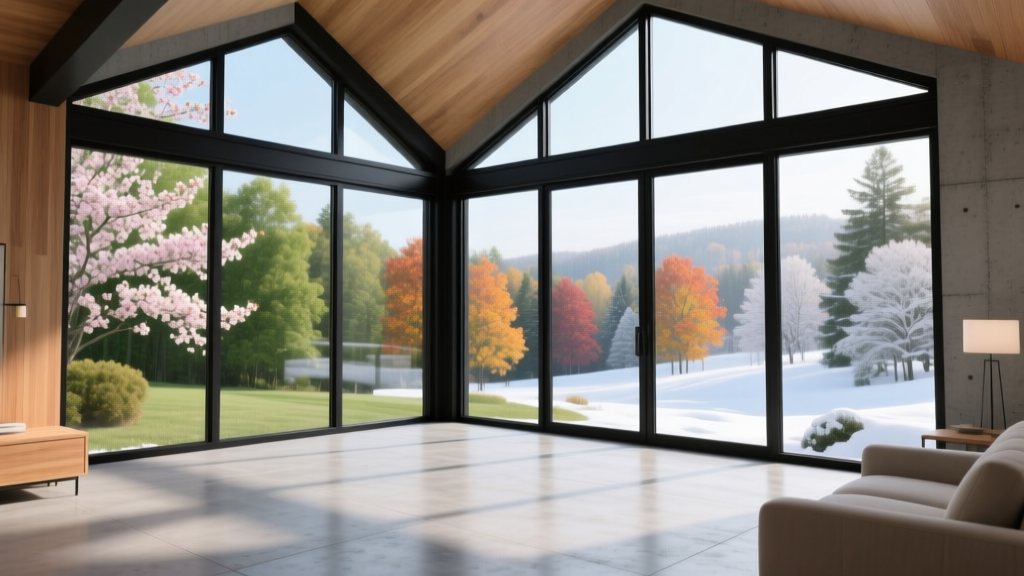
Hidden Costs That Derail Sunroom Budgets
The most common reason sunroom projects exceed their initial estimates is the failure to account for mechanical and structural integration. When calculating your budget, allocate funds for these frequently overlooked line items:
1. HVAC Load Calculations and Upgrades
Adding 200 square feet of glass-walled space drastically alters your home’s heating and cooling load. A standard central HVAC system is sized precisely for the home's original envelope. You cannot simply extend existing ductwork into a sunroom without risking inadequate airflow and system strain.
The Fix: Hire an HVAC contractor to perform a Manual J load calculation. In 80% of sunroom projects, the most cost-effective solution is installing a dedicated ductless mini-split system (such as a Mitsubishi M-Series or Daikin Aurora) rather than upgrading the main home's compressor and blower motor. Budget $3,500 to $5,500 for a high-efficiency mini-split installation.
2. Site Preparation and Tree Removal
Sunrooms require unobstructed southern or western exposure to function as passive solar spaces. If your build site requires removing mature trees, grinding stumps, and regrading the yard for water runoff away from the new foundation, expect to add $2,500 to $6,000 to your site prep budget.
3. Electrical and Code Compliance
Per the National Electrical Code (NEC), a sunroom classified as a habitable space requires dedicated circuits, GFCI protection, and specific lighting placements. Furthermore, the ENERGY STAR program mandates specific performance criteria for windows based on your climate zone. If your prefab kit ships with glass rated for the Southern zone but you live in the Northern zone, it will fail your local building inspection, forcing a costly retrofit.
Real-World 2026 Cost Scenarios
To illustrate how these variables impact the final cost to build sunroom additions, consider these two distinct project profiles based on current 2026 contractor rates.
Scenario A: The Budget-Conscious Three-Season Kit
- Dimensions: 12x16 (192 sq ft)
- Type: Prefab aluminum kit, single-sliding vinyl windows
- Foundation: Installed on an existing 15-year-old concrete patio slab
- HVAC: None (ceiling fan and portable space heater only)
- Total Installed Cost: $26,400 ($137/sq ft)
Scenario B: The Architectural Four-Season Custom Build
- Dimensions: 16x20 (320 sq ft)
- Type: Custom stick-built, Douglas Fir interior with aluminum-clad exterior
- Glazing: Triple-pane, Low-E, argon-filled, with laminated roof glass
- Foundation: New frost-protected shallow foundation (FPSF) with insulated slab
- HVAC: Dedicated 12,000 BTU hyper-heat mini-split
- Total Installed Cost: $148,800 ($465/sq ft)
Expert Verdict: Which Route Should You Take?
If your goal is strictly to enjoy morning coffee from April through October, and you have an existing, structurally sound concrete patio, a prefab three-season kit offers an undeniable return on investment. The cost to build sunroom additions in this category remains accessible, and the lack of HVAC integration bypasses the most expensive mechanical hurdles.
However, if you are building in a climate with harsh winters, or if you intend to use the space as a year-round home office or primary living area, custom stick-built construction is the only viable path. Prefab kits simply cannot match the air-tightness, roof-tie-in aesthetics, and structural longevity of a site-framed addition. Pay the premium for thermally broken frames and triple-pane glass upfront; the alternative is spending thousands on drywall repair and mold remediation caused by interior condensation within the first three years of ownership.
Written by
James ThorntonJames Thornton is a construction industry veteran with 25 years of hands-on experience in wood framing, lumber grading, and residential building codes. He started as a framing carpenter in rural Oregon, earned his ICC Residential Building Inspector certification, and eventually became a senior plan reviewer for the City of Portland Bureau of Development Services. James holds a B.S. in Wood Science & Technology from Oregon State University and is a certified lumber grader through the West Coast Lumber Inspection Bureau (WCLIB). He has inspected over 3,000 residential construction sites and authored the city's internal guide on advanced framing techniques (2x6 at 24" O.C.). James lives in Bend, OR, where he builds custom timber-frame cabins and competes in lumberjack sports.
More from James Thornton
View all
Insulation
Best Home Insulation Materials: Complete 2026 Guide
Compare top home insulation materials for 2026. Find R-values, installed costs per square foot, and best uses for fiberglass, spray foam, and mineral wool.
Aug 4, 2026

Sustainable Building
Certify Your Green Building Material for LEED and WELL
Step-by-step guide to certifying a green building material for LEED v5 and WELL v2. Master EPDs, HPDs, and VOC limits for 2026 project specifications.
Aug 4, 2026

Stone & Masonry
Veneer Stacked Stone Panels: Interior Design & Style Showcase
Discover how veneer stacked stone panels transform interiors. Explore modern design profiles, material pairings, and technical installation specs.
Aug 4, 2026