Smart Strategies to Reduce the Cost to Build a 2 Story House
Discover proven money-saving strategies to reduce the cost to build a 2 story house. Learn layout, material, and framing hacks to maximize your budget.

The True Baseline: What Drives the Cost to Build a 2 Story House?
Before implementing cost-reduction tactics, you must understand the baseline. As of 2026, the national average cost to build a 2 story house ranges from $155 to $265 per square foot, depending on regional labor rates, site conditions, and finish levels. For a standard 2,200-square-foot home, this translates to a total project cost between $341,000 and $583,000. According to the National Association of Home Builders (NAHB), framing, foundation, and major systems (HVAC, plumbing, electrical) account for nearly 55% of total construction costs. The remaining 45% is split between interior finishes, exterior cladding, and profit margins.
2026 Cost Snapshot: 2,200 Sq Ft Two-Story Build
- Site Work & Foundation: $38,000 - $52,000
- Framing & Roofing: $65,000 - $88,000
- Exterior Finishes: $32,000 - $48,000
- Major Systems (MEP): $45,000 - $62,000
- Interior Finishes: $85,000 - $145,000
Footprint vs. Height: The 'Stacking' Advantage
The most fundamental money-saving aspect of a two-story home is the 'stacking' advantage. When you build up rather than out, you effectively cut your two most expensive structural components—foundation and roof—by nearly 50% compared to a single-story ranch of the same square footage. A 2,200-square-foot single-story home requires a 2,200-square-foot concrete slab or crawlspace foundation and a 2,200-square-foot roof system. A two-story home with the same living area requires only a 1,100-square-foot foundation and roof. This geometric efficiency saves an average of $28,000 to $42,000 in raw materials and heavy equipment labor before you even select your first finish material.
5 High-Impact Strategies to Slash Construction Costs
To meaningfully reduce the cost to build a 2 story house, you must make structural and layout decisions during the schematic design phase. Value-engineering after permits are pulled yields negligible returns.
1. Simplify the Roofline (The Gable vs. Hip Decision)
Every valley, hip, and dormer on a roof adds exponential labor and material waste. A complex roofline with multiple intersecting pitches can increase roofing labor costs by 25% to 40% and requires specialized flashing that introduces long-term leak risks. Stick to a simple front-to-back gable roof or a basic side-gable design. A standard asphalt architectural shingle roof on a simple gable costs roughly $4.50 to $6.50 per square foot installed, whereas a multi-hip roof with valleys pushes that cost to $7.50 to $9.50 per square foot due to the intricate cutting and ice-and-water shield requirements in the valleys.
2. Opt for Pre-Engineered Floor Trusses
Traditional dimensional lumber (2x10 or 2x12) for second-floor joists often requires intermediate support beams, load-bearing walls on the first floor, and bulkheads to hide HVAC ductwork. Pre-engineered open-web floor trusses, such as Boise Cascade TJI joists, span longer distances without intermediate support. According to APA - The Engineered Wood Association, I-joists and open-web trusses allow HVAC contractors to route ductwork and plumbing directly through the floor cavities. This eliminates the need to build dropped soffits or chases, saving an average of $3,500 to $5,000 in drywall and framing labor while preserving ceiling heights.
3. Standardize Window and Door Sizes
Custom-sized windows and oversized architectural glass are budget killers. Manufacturers produce standard-sized double-hung and sliding windows in high volumes. By designing your elevations around standard rough openings (e.g., 36"x60", 48"x48", or 36"x36"), you can save 30% to 50% per unit compared to custom trapezoids, arches, or oversized picture windows. Furthermore, standardizing your interior doors to 32" or 36" widths and 80" heights allows your builder to purchase pre-hung door units in bulk from big-box suppliers, avoiding the 4-to-6-week lead times and custom millwork premiums associated with non-standard sizes.
4. Plumbing Stack Alignment (The 'Wet Wall' Rule)
In a two-story house, plumbing costs escalate when water supply and waste lines have to travel horizontally across long distances. Implement the 'wet wall' rule: design your floor plan so that second-floor bathrooms are stacked directly above first-floor plumbing zones (kitchens, laundry rooms, or half-baths). This allows plumbers to run a single, continuous vertical PEX-A supply stack and a shared PVC waste vent through the wall cavities. Failing to align plumbing stacks forces the use of extensive horizontal runs, requiring additional framing modifications, extra PEX tubing, and increased labor, adding $2,500 to $4,500 to the plumbing budget.
5. Value-Engineer the Exterior Envelope
You do not need premium masonry or cedar siding to achieve a high-end look and durable envelope. Utilize engineered wood siding (like LP SmartSide) or fiber cement (like James Hardie) installed in a staggered shingle or board-and-batten pattern on the upper story, while using a more economical vinyl or insulated vinyl siding on the less-visible rear and side elevations. Additionally, upgrading to a continuous exterior insulation sheathing, such as Huber's ZIP System R-sheathing, eliminates the need for traditional housewrap and provides structural bracing, saving labor hours while meeting modern energy codes outlined by the Department of Energy's Building America program.
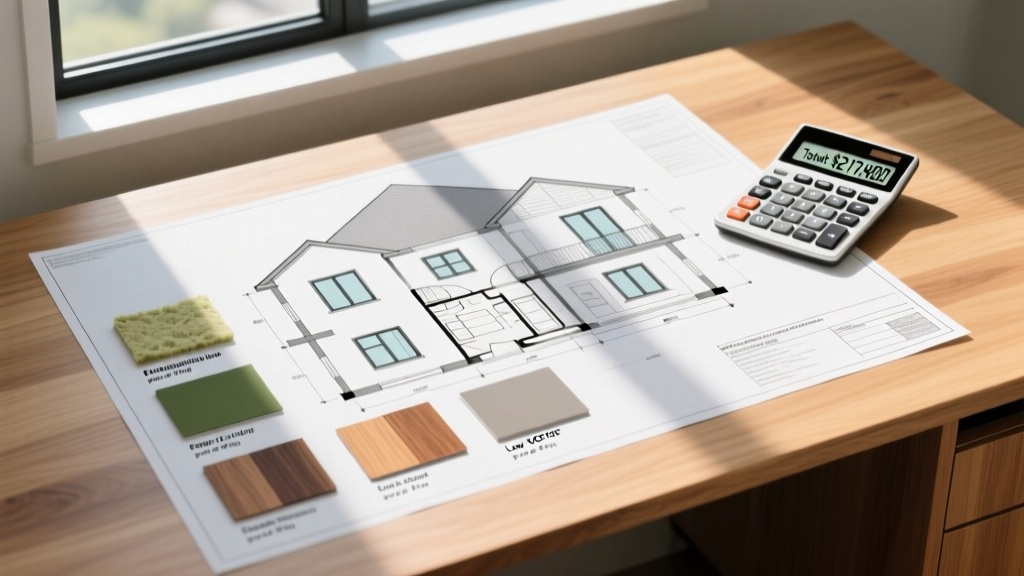
Material Substitution Matrix: Where to Save vs. Splurge
Strategic material selection is critical. The table below outlines specific substitutions that maintain structural integrity and aesthetic appeal while drastically lowering the cost to build a 2 story house.
| Category | Premium Choice (Splurge) | Value Alternative (Save) | Est. Savings |
|---|---|---|---|
| Upper Exterior Cladding | Natural Stone Veneer | Manufactured Stone Veneer (MSV) | $14 - $18 per sq ft |
| Hardwood Flooring (Main) | Site-Finished Solid Oak | Luxury Vinyl Plank (LVP) 20-mil wear | $8 - $12 per sq ft |
| Kitchen Countertops | Imported Quartzite Slabs | Prefab Quartz (e.g., Caesarstone) | $45 - $70 per sq ft |
| Staircase Railings | Custom Wrought Iron / Glass | Painted Wood Balusters w/ Oak Cap | $2,500 - $4,000 total |
| Roofing Material | Standing Seam Metal | Architectural Asphalt Shingles | $10 - $14 per sq ft |
Hidden Cost Traps in Two-Story Builds
Warning: Budget Killers to Avoid
When estimating the cost to build a 2 story house, homeowners frequently overlook the logistical premiums associated with vertical construction.
- Scaffolding and Crane Rentals: Unlike single-story homes, second-story framing, siding, and roofing require extensive scaffolding. If your lot has tight access, a mobile crane may be required to lift pre-fabricated roof trusses or second-floor HVAC units, adding $1,500 to $3,000 per day in rental and operator fees.
- The Stairwell 'Dead Space': A standard U-shaped or L-shaped staircase consumes 80 to 120 square feet of usable floor space across both levels. You are paying to frame, drywall, and condition air in a space dedicated entirely to circulation. Opt for a straight-run staircase if the floor plan permits, which uses less square footage and requires fewer custom turn landings.
- Second-Floor HVAC Zoning: Heat rises. A single HVAC unit struggling to cool a second floor in the summer will result in massive temperature differentials. Budget for a dual-zone HVAC system with motorized dampers or install a dedicated mini-split heat pump (e.g., Mitsubishi M-Series) for the upper level to prevent expensive retrofitting later.
Frequently Asked Questions
Is a 2-story house cheaper to build per square foot than a 1-story?
Yes. Because a two-story house requires a smaller foundation and a smaller roof to achieve the same total living area, the structural costs are distributed over more square footage. On average, building up saves $15 to $25 per square foot in foundation and roofing costs compared to building out.
Does adding a second story require a more expensive foundation?
Not necessarily. While the foundation must support the vertical load of a second floor, the overall footprint is half the size. A smaller, heavily reinforced concrete slab or crawlspace is generally less expensive than a massive, sprawling slab required for a ranch-style home of the same square footage, primarily due to reduced excavation, forming, and concrete pouring labor.
How can I reduce the cost of the staircase?
Stick to a straight-run or simple L-shaped staircase. Avoid curved staircases, spiral stairs, or winder steps, as these require custom millwork, specialized engineering, and highly skilled carpenters. Use standard 36-inch wide treads and prefabricated wood baluster kits rather than custom-forged iron or frameless glass panels.
Written by
James ThorntonJames Thornton is a construction industry veteran with 25 years of hands-on experience in wood framing, lumber grading, and residential building codes. He started as a framing carpenter in rural Oregon, earned his ICC Residential Building Inspector certification, and eventually became a senior plan reviewer for the City of Portland Bureau of Development Services. James holds a B.S. in Wood Science & Technology from Oregon State University and is a certified lumber grader through the West Coast Lumber Inspection Bureau (WCLIB). He has inspected over 3,000 residential construction sites and authored the city's internal guide on advanced framing techniques (2x6 at 24" O.C.). James lives in Bend, OR, where he builds custom timber-frame cabins and competes in lumberjack sports.
More from James Thornton
View all
Insulation
Best Home Insulation Materials: Complete 2026 Guide
Compare top home insulation materials for 2026. Find R-values, installed costs per square foot, and best uses for fiberglass, spray foam, and mineral wool.
Aug 4, 2026

Sustainable Building
Certify Your Green Building Material for LEED and WELL
Step-by-step guide to certifying a green building material for LEED v5 and WELL v2. Master EPDs, HPDs, and VOC limits for 2026 project specifications.
Aug 4, 2026

Stone & Masonry
Veneer Stacked Stone Panels: Interior Design & Style Showcase
Discover how veneer stacked stone panels transform interiors. Explore modern design profiles, material pairings, and technical installation specs.
Aug 4, 2026