How Much Does It Cost to Build a House? 2026 Breakdown
Discover exactly how much it costs to build a house in 2026. This detailed breakdown covers per-square-foot pricing, phase costs, and hidden fees.
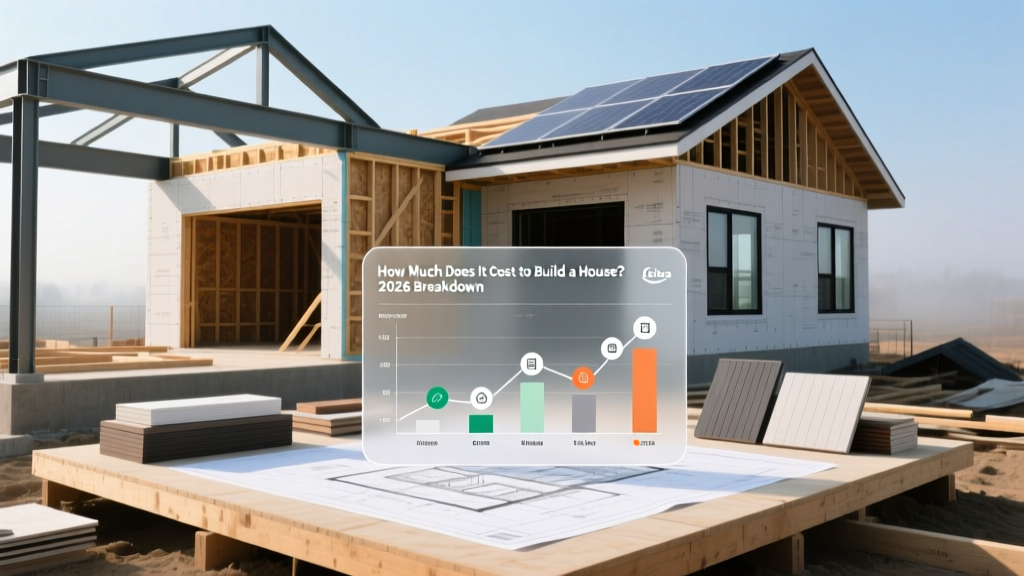
The 2026 Baseline: National Averages vs. Custom Reality
When calculating how much it costs to build a house in 2026, homeowners must look beyond basic per-square-foot averages. According to the latest data from the U.S. Census Bureau, the national average for new single-family construction hovers between $150 and $400 per square foot. However, this massive spread reflects the difference between production-grade tract housing and fully custom architectural builds. For a standard 2,500-square-foot home, you are looking at a baseline investment of $375,000 on the absolute low end, scaling up to $1,000,000 or more for high-end custom finishes in competitive labor markets.
To build an accurate budget, you must deconstruct the project into its core cost tiers. The table below outlines the 2026 pricing matrix based on build quality, material selections, and labor complexity.
| Build Tier | Cost Per Sq. Ft. (2026) | Typical Total (2,500 Sq. Ft.) | Material & Finish Profile |
|---|---|---|---|
| Entry-Level / Spec | $150 - $190 | $375,000 - $475,000 | Vinyl siding, asphalt shingles, LVP flooring, stock cabinetry |
| Mid-Range Custom | $210 - $280 | $525,000 - $700,000 | HardiePlank siding, architectural shingles, engineered hardwood, semi-custom cabinets |
| High-End Luxury | $320 - $450+ | $800,000 - $1,125,000+ | Masonry veneer, standing seam metal roof, solid hardwood, full custom millwork |
Phase-by-Phase Capital Allocation
A detailed breakdown reveals where your capital is actually deployed. Understanding these phases allows you to identify value-engineering opportunities before the foundation is poured.
1. Site Work & Foundation (10% - 15% of Total Budget)
Before vertical construction begins, the dirt must be prepped. Land clearing and grading typically cost between $2,500 and $8,000, assuming a relatively flat lot with minimal tree removal. The foundation itself is a major capital sink. A standard poured concrete stem wall foundation costs roughly $8 to $12 per square foot of the home's footprint. For a 2,500-square-foot footprint, expect to pay $20,000 to $30,000. Upgrading to Insulated Concrete Forms (ICF) for the below-grade walls will add $4 to $6 per square foot of wall area but provides a continuous R-23 insulation barrier and superior resistance to hydrostatic pressure and seismic activity.
2. Framing & The Exterior Shell (18% - 22% of Total Budget)
The framing package includes lumber, engineered wood products, sheathing, and the roof system. In 2026, dimensional lumber prices have stabilized compared to the pandemic-era peaks, but engineered wood remains a premium. Using TJI (Trus Joist I-Joist) engineered floor joists costs about 15% more than traditional solid sawn lumber but eliminates floor squeaks and allows for longer, unsupported spans. The exterior shell also includes weather-resistive barriers (WRB). Upgrading from standard housewrap to a fluid-applied membrane or a specialized rainscreen system like Zip System R-sheathing adds $3,500 to $6,000 to the shell cost but drastically reduces air infiltration and long-term moisture risk.
3. Major Mechanical Systems (12% - 15% of Total Budget)
Heating, cooling, plumbing, and electrical systems form the central nervous system of the home. For HVAC, a 3-ton variable-speed heat pump (such as the Bosch IDS 2.0 or similar cold-climate models) costs between $9,000 and $13,000 fully installed, offering 30% greater efficiency than standard single-stage gas furnaces. For plumbing, specify Uponor PEX-A expansion tubing. At roughly $0.50 per linear foot, it heavily undercuts Type L copper ($3.50+ per foot) and eliminates the fire hazard and labor cost of soldering joints. Electrical rough-ins for a 200-amp service with standard copper wiring will run $10,000 to $14,000, but adding structured wiring for Cat6A networking and EV charger readiness will push this closer to $18,000.
4. Interior Finishes (25% - 35% of Total Budget)
This is the most volatile category in construction estimating because it is entirely dictated by aesthetic choices. Drywall installation and finishing (Level 4) costs about $2.50 to $3.50 per square foot of wall space. Flooring is where budgets frequently explode. Luxury Vinyl Plank (LVP) provides excellent durability at $4 to $7 per square foot installed, whereas site-finished solid white oak hardwood will demand $12 to $18 per square foot. Cabinetry alone can consume 10% of your total build cost; stock lines from big-box retailers might cost $8,000 for a kitchen, while custom inset cabinetry with soft-close Blum hardware will easily exceed $35,000.
The Hidden Cost Traps That Destroy Budgets
Warning: Unforeseen Site & Municipal Fees
Novice builders often budget strictly for vertical construction and are blindsided by municipal and geotechnical requirements. Always allocate a 15% contingency fund specifically for these edge cases:
- Geotechnical Surveys: A standard soil boring test costs $1,500 to $3,000. If the report reveals expansive clay or a high water table, you will need engineered helical piers or a reinforced raft foundation, instantly adding $12,000 to $25,000 to your site work budget.
- Utility Tap Fees: Connecting to municipal water and sewer can range from $3,000 in rural municipalities to over $25,000 in densely populated suburban zones. If sewer is unavailable, a modern aerobic septic system will cost $15,000 to $22,000.
- Impact Fees: Local governments charge fees to offset the strain new homes place on schools and roads. According to NAHB's Eye on Housing reports, these fees can range from $2,000 in rural Texas to over $45,000 in coastal California.
Regional Pricing Multipliers
Construction costs are heavily localized due to labor rates, union prevalence, and regional building codes. Use these multipliers to adjust the national baseline to your specific zip code:
- Northeast (e.g., Boston, NY Suburbs): Multiply baseline by 1.25 to 1.40. High union labor rates and strict energy codes (requiring triple-pane windows and continuous exterior insulation) drive costs up.
- West Coast (e.g., Bay Area, Seattle): Multiply baseline by 1.35 to 1.60. Extreme impact fees, seismic engineering requirements, and premium labor markets make this the most expensive region to build.
- Midwest (e.g., Chicago Suburbs, Ohio): Multiply baseline by 0.90 to 1.05. Favorable labor rates and flat topography keep site work and framing costs near the national average.
- South (e.g., Texas, Carolinas): Multiply baseline by 0.85 to 0.95. Lower labor costs, lack of basements (slab-on-grade foundations), and fewer heating requirements reduce overall capital needs.
Value Engineering: Where to Save Without Sacrificing Quality
Value engineering is not about buying cheap materials; it is about optimizing structural design to reduce waste and improve performance. Implement these three strategies to shave 8% to 12% off your hard construction costs:
1. Advanced Framing (Optimum Value Engineering)
Transitioning from standard 2x4 studs at 16 inches on-center to 2x6 studs at 24 inches on-center reduces lumber usage by 15% to 20%. More importantly, it deepens the wall cavity to accommodate R-21 batt insulation, reducing long-term thermal bridging. The Department of Energy confirms this technique lowers heating and cooling loads significantly, paying for the minor engineering premium within the first five years of utility bills.
2. Simplify the Roofline
Every valley, dormer, and pitch change in a roofline increases framing labor, sheathing waste, and flashing complexity. A simple front-to-back gable roof with a 6/12 pitch costs roughly 30% less to frame and shingle than a complex hip roof with multiple valleys. Furthermore, simple rooflines drastically reduce the risk of ice damming and water intrusion over the lifespan of the home.
3. Centralize the Plumbing Core
Design your floor plan so that the kitchen, laundry room, and primary bathroom share a common plumbing wall or are stacked directly above/below one another. This 'plumbing core' approach minimizes the length of hot water supply lines, reducing PEX material costs, lowering the labor required to run pipes through floor joists, and significantly decreasing the wait time for hot water at the tap.
Written by
Sarah WhitfieldSarah Whitfield is a chartered quantity surveyor (MRICS) and construction cost analyst with 15 years of experience in material pricing, procurement strategy, and project budgeting. She earned her degree in Construction Management from the University of Reading (UK) and has worked on projects ranging from $2M custom homes to $180M mixed-use developments across North America and Europe. Sarah currently leads cost estimating for BuildMat Insight, maintaining a proprietary database of 4,000+ material price points updated quarterly. She is a frequent contributor to RSMeans cost data panels and has presented at the International Cost Engineering Council (ICEC) congress. Based in Denver, CO, Sarah is an avid trail runner and volunteer mentor for Women in Construction.
More from Sarah Whitfield
View all
Wood & Lumber
What Are the Different Types of Wood? A Builder's Guide
Compare structural softwoods, finish hardwoods, and engineered lumber. Analyze Janka ratings, MOE values, and 2026 pricing for construction.
Aug 4, 2026

Walls & Panels
Steel Framing vs Wood Framing: Corrosion and Moisture Defense
Compare steel framing vs wood framing for moisture resistance. Learn about galvanized coatings, condensation risks, and corrosion protection strategies.
Jul 21, 2026

Stone & Masonry
How to Cut Stone Veneer: Wet Saw vs Grinder Comparison
Compare the best tools for cutting stone veneer. We review wet saws, angle grinders, and chop saws to help you achieve clean, chip-free cuts.
Jul 21, 2026