How to Lower the Cost to Build a Detached 2 Car Garage With Loft
Discover actionable strategies to reduce the cost to build a detached 2 car garage with loft, including framing hacks, material swaps, and design tips.
The True Baseline: What Drives the Cost to Build a Detached 2 Car Garage With Loft?
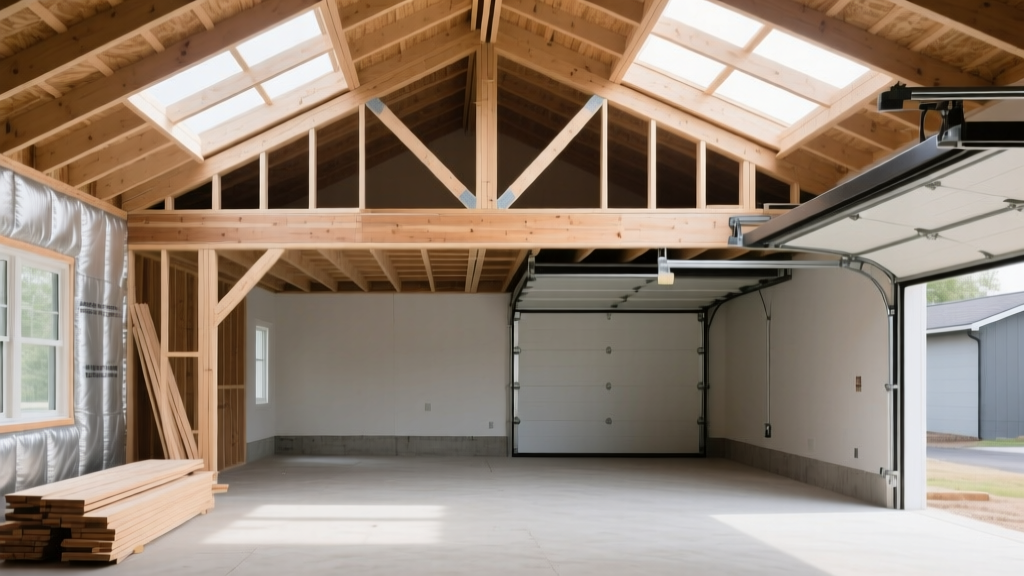
Adding a loft to a standard 24x24-foot (576 square feet) detached garage transforms a simple storage structure into a versatile multi-use building. However, this addition fundamentally alters the structural engineering required, pushing the national average cost to build a detached 2 car garage with loft to between $55,000 and $85,000 in 2026. A standard slab-on-grade 2-car garage averages $35,000 to $45,000. The $20,000 to $40,000 premium for the loft is driven by three specific structural upgrades: taller eave walls (minimum 14 to 16 feet to accommodate the loft ceiling), heavy-duty room-in-attic roof trusses, and a reinforced floor joist system.
2026 Cost Breakdown: 24x24 Garage with Loft
- Site Prep & Foundation: $6,500 - $9,000
- Framing & Trusses (16ft eave): $18,000 - $24,000
- Loft Floor System (I-Joists & Subfloor): $4,500 - $6,500
- Exterior Finishes (Siding, Roofing, Windows): $12,000 - $16,000
- Staircase & Interior Rough-Ins: $8,000 - $12,000
- Electrical, Plumbing & HVAC Rough-Ins: $6,000 - $10,000
Foundation & Framing Hacks to Slash Your Budget
The most significant opportunity to reduce the cost to build a detached 2 car garage with loft lies in the foundation and framing method. Traditional stick-framing requires a continuous perimeter concrete frost wall foundation, which involves extensive excavation, forming, and pouring. By switching to post-frame (pole barn) construction, you can eliminate the continuous frost wall entirely.
Post-frame construction utilizes pressure-treated laminated wooden columns or steel posts embedded directly into the ground below the frost line, or mounted on concrete piers. According to the National Frame Building Association, post-frame buildings transfer wind and roof loads directly into the ground through these columns, allowing for a simple interior concrete slab rather than a full perimeter foundation. This switch alone saves $4,000 to $7,000 on concrete and excavation labor.
| Feature | Traditional Stick-Frame | Post-Frame (Pole Barn) |
|---|---|---|
| Foundation Type | Continuous Frost Wall | Embedded Posts or Pier Brackets |
| Concrete Volume | High (Footings + Walls + Slab) | Low (Slab + Post Holes) |
| Wall Height Flexibility | Requires stacking & bracing | Single continuous 16ft+ columns |
| Estimated Savings | Baseline | 15% - 22% overall reduction |
The Thickened-Edge Monolithic Slab
If local building codes permit for detached accessory structures, opt for a thickened-edge monolithic slab instead of a traditional stem wall. This involves pouring the interior 4-inch slab and a 12-inch deep by 24-inch wide perimeter beam in a single continuous pour. This reduces forming labor by up to 40% and cuts concrete pump truck rentals from two visits down to one.
Smart Material Swaps That Don't Sacrifice Durability
Material selection for the exterior envelope heavily influences both material costs and the specialized labor required to install them. When calculating the cost to build a detached 2 car garage with loft, exterior finishes account for roughly 20% of the total budget.
Siding: Engineered Wood vs. Fiber Cement
James Hardie fiber cement siding is the industry standard for durability, but it is heavy, requires specialized cutting tools to mitigate silica dust, and demands frequent field painting. Swap to LP SmartSide ExpertFinish Lap Siding. LP SmartSide is an engineered wood product treated with zinc borate for termite and fungal resistance. It weighs roughly 30% less than fiber cement, allowing a two-person crew to install it significantly faster. Furthermore, the ExpertFinish line comes pre-finished with a proprietary coating that eliminates the $2,500 to $4,000 cost of hiring a painting contractor to prime and paint the exterior.
Roofing: Exposed-Fastener Metal vs. Architectural Shingles
For a garage with a loft, you are roofing a steep pitch (typically 8/12 or 10/12 to create adequate headroom in the loft). Steep roofs increase the danger factor and labor time for shingle installation. A 29-gauge exposed-fastener metal roof (like an R-panel profile) costs between $4.50 and $6.50 per square foot installed, compared to $6.00 to $9.00 for premium architectural shingles. Metal panels also weigh significantly less, slightly reducing the structural load requirements on your attic trusses.
The Loft Flooring Dilemma: Engineered vs. Dimensional Lumber
The floor system of the loft serves as the ceiling for the garage below. For a 24-foot clear span, traditional 2x12 dimensional lumber is inadequate; it will bounce, sag, and fail to meet the L/360 deflection code requirements for living spaces. You have two primary engineered options:
- Open-Web Floor Trusses: These are the most expensive option ($6 to $9 per linear foot) but offer massive advantages. They span 24 feet easily without intermediate support beams, and the open webs allow HVAC ductwork, plumbing, and electrical wiring to pass through the floor cavity without requiring dropped soffits in the garage below.
- I-Joists: As detailed by APA - The Engineered Wood Association, wooden I-joists are lighter, straighter, and more cost-effective than open-web trusses ($3 to $5 per linear foot). However, for a 24-foot span, you will likely need an intermediate LVL (Laminated Veneer Lumber) beam running down the center of the garage, supported by steel columns. This beam will be visible in the garage ceiling and requires furring out and drywalling to hide.
Cost-Saving Decision: If the garage ceiling will remain unfinished or you don't mind exposed structural beams, use I-joists with a center LVL beam. If you require a clean, unobstructed garage ceiling and need to route ductwork to the loft, pay the premium for open-web floor trusses to avoid expensive future retrofitting.
Where NOT to Cut Corners (Hidden Costs of Cheaping Out)
When aggressively managing the cost to build a detached 2 car garage with loft, certain code-mandated safety features cannot be value-engineered without risking failed inspections or catastrophic liability.
Fire Separation Requirements
Because a loft is considered a habitable space, the International Residential Code (IRC) mandates strict fire separation between the vehicle storage area and the living area above. According to the International Code Council, the ceiling of the garage (the loft floor deck) must be protected with a minimum of 5/8-inch Type X gypsum board. Standard 1/2-inch drywall will fail inspection. Additionally, any door connecting the garage to a conditioned stairwell must be a 20-minute fire-rated door with self-closing hinges. Skipping Type X drywall to save $0.40 per square foot will result in a failed inspection, forcing you to pay for a second round of drywall installation and finishing.
The "Unfinished Loft" Strategy
If your immediate budget is constrained, the most effective way to manage cash flow is to build the exterior shell and the loft floor system, but leave the loft interior unfinished. This is known as building a "shell-ready" loft.
During the rough-in phase, have your electrician run dedicated 100-amp subpanel wiring to the loft, and have your plumber run PEX supply lines and PVC drain stacks to the intended bathroom location. Cap these lines inside the loft. Install the subfloor (Advantech or 3/4-inch tongue-and-groove OSB) but skip the interior drywall, insulation, flooring, and trim. This strategy reduces your immediate out-of-pocket costs by $15,000 to $20,000 while ensuring the heavy structural and mechanical work is completed while scaffolding and trades are already on-site. You can then finish the interior incrementally as funds allow.
Actionable 2026 Cost-Saving Checklist
Use this framework when reviewing bids from general contractors to ensure you are capturing every available efficiency:
- Verify Truss Pitch: Ensure bids specify an 8/12 or 10/12 roof pitch. A 12/12 pitch looks dramatic but increases exterior wall height, siding costs, and roofing labor dangerously.
- Consolidate Plumbing: Design the loft floor plan so the bathroom is directly above or immediately adjacent to the garage's utility sink or water heater location to minimize horizontal drain runs.
- Standardize Openings: Use standard-sized windows (e.g., 36x48 or 24x36) and standard 6'8" interior doors. Custom-sized windows carry a 30-50% premium and 6-week lead times.
- DIY the Insulation: Pay the framing and drywall crews to close the walls, but purchase your own mineral wool batts (like Rockwool Safe'n'Sound) and install them yourself before the drywallers arrive. This saves $1,500 to $2,500 in insulation labor.
- Opt for Winder Stairs: If the 24x24 footprint leaves little room for a standard L-shaped staircase, consult your architect about code-compliant winder stairs, which tighten the stairwell footprint and preserve valuable square footage in both the garage and the loft.
Written by
Sarah WhitfieldSarah Whitfield is a chartered quantity surveyor (MRICS) and construction cost analyst with 15 years of experience in material pricing, procurement strategy, and project budgeting. She earned her degree in Construction Management from the University of Reading (UK) and has worked on projects ranging from $2M custom homes to $180M mixed-use developments across North America and Europe. Sarah currently leads cost estimating for BuildMat Insight, maintaining a proprietary database of 4,000+ material price points updated quarterly. She is a frequent contributor to RSMeans cost data panels and has presented at the International Cost Engineering Council (ICEC) congress. Based in Denver, CO, Sarah is an avid trail runner and volunteer mentor for Women in Construction.
More from Sarah Whitfield
View all
Wood & Lumber
What Are the Different Types of Wood? A Builder's Guide
Compare structural softwoods, finish hardwoods, and engineered lumber. Analyze Janka ratings, MOE values, and 2026 pricing for construction.
Aug 4, 2026

Walls & Panels
Steel Framing vs Wood Framing: Corrosion and Moisture Defense
Compare steel framing vs wood framing for moisture resistance. Learn about galvanized coatings, condensation risks, and corrosion protection strategies.
Jul 21, 2026

Stone & Masonry
How to Cut Stone Veneer: Wet Saw vs Grinder Comparison
Compare the best tools for cutting stone veneer. We review wet saws, angle grinders, and chop saws to help you achieve clean, chip-free cuts.
Jul 21, 2026