How Much Does It Cost to Build a Garage: 2026 Regional Price Guide
Discover how much it costs to build a garage across US regions in 2026. Compare labor, foundation, and material prices by climate zone.

The Fallacy of the National Average
When homeowners ask how much does it cost to build a garage, search engines typically return a national average of $45 to $75 per square foot. In 2026, relying on this broad metric is a financial liability. A 400-square-foot detached two-car garage might cost $32,000 in rural Georgia but easily exceed $78,000 in the San Francisco Bay Area. The disparity is not merely a product of local labor rates; it is driven by fundamental differences in climate-adapted engineering, seismic and wind-load code requirements, and regional supply chain logistics.
To accurately budget your project, you must deconstruct the build into its regional cost drivers. Below is a comprehensive regional price analysis for standard 400-square-foot (20x20) detached garages, assuming a basic asphalt shingle roof, vinyl or HardiePlank siding, and standard 16-foot insulated steel carriage doors.
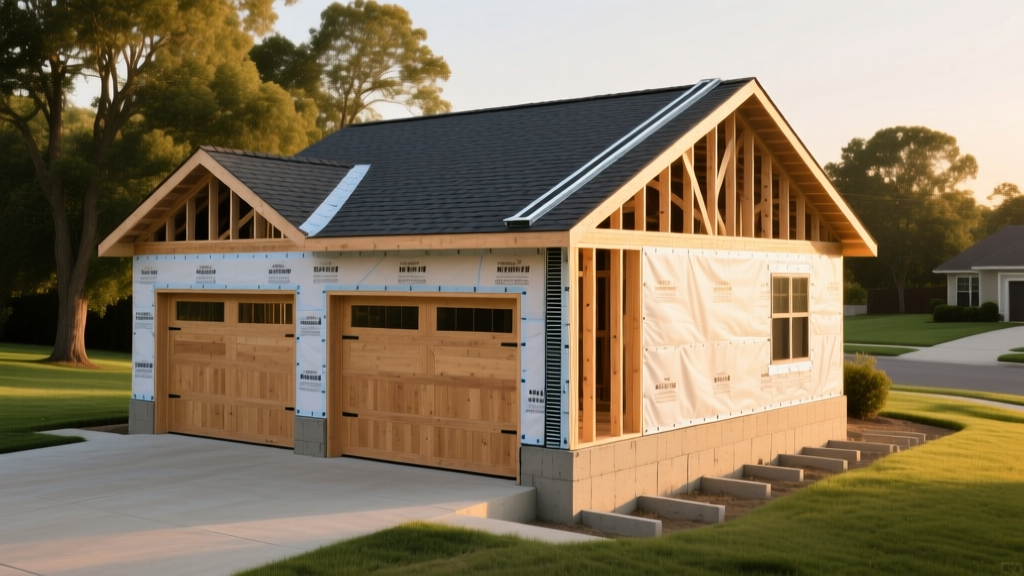
2026 Regional Cost Matrix: Detached Two-Car Garages
| Region | Avg. Cost per Sq. Ft. | Estimated Total (400 sq. ft.) | Primary Cost Multiplier |
|---|---|---|---|
| Northeast | $65 - $85 | $26,000 - $34,000 | Deep frost-line foundations & heavy snow-load trusses |
| Southeast | $45 - $60 | $18,000 - $24,000 | Hurricane tie-downs & high-humidity material treatments |
| Midwest | $50 - $65 | $20,000 - $26,000 | Standard frost walls & moderate labor rates |
| West Coast | $95 - $140+ | $38,000 - $56,000+ | Seismic engineering, Title 24 compliance & high permit fees |
| Mountain West | $60 - $80 | $24,000 - $32,000 | Freight surcharges for materials & extreme snow-load engineering |
Foundation Engineering: Frost Line vs. Sunbelt Slabs
The single largest structural variance in garage construction is the foundation. According to the Department of Energy's Building America Solution Center, climate zones dictate not just insulation, but the depth and type of concrete required to prevent structural heaving.
The Sunbelt Advantage: Monolithic Slabs
In the Southeast and deep South (Climate Zones 1-3), the frost line is shallow or non-existent. Builders utilize a monolithic slab-on-grade foundation. This involves pouring the footing and the floor slab in a single continuous operation. A typical 400-square-foot monolithic slab requires roughly 12 cubic yards of 3,000 PSI concrete, reinforced with a 6-mil polyethylene vapor barrier and #3 rebar on a 24-inch grid. Because excavation is limited to a shallow 12-inch perimeter grade beam, site prep costs remain low, keeping foundation expenses between $3,500 and $5,000.
Northern and Midwest Necessity: T-Shaped Frost Walls
In regions like the Midwest and Northeast (Climate Zones 5-7), the frost line can plunge to 42 inches or deeper. Building codes mandate a T-shaped foundation where footings are poured below the frost line to prevent freeze-thaw heaving. This requires extensive trenching, forming, and two separate concrete pours (the footing, then the stem wall, then the slab). Furthermore, interior slabs in unheated garages in these zones often require 2 inches of rigid XPS foam insulation under the concrete to meet energy codes if the garage shares a wall with the primary residence. Expect foundation costs in these regions to range from $8,000 to $12,500.
Do not allow contractors to use 2,500 PSI concrete for your garage floor, regardless of region. In 2026, the industry standard for garage slabs subject to vehicular traffic and de-icing salts is 4,000 PSI air-entrained concrete. The air-entrainment (typically 4-6%) creates microscopic bubbles that give freezing water room to expand, preventing surface spalling. The upcharge for 4,000 PSI is usually less than $15 per cubic yard—a negligible premium that doubles the lifespan of your slab.
Framing and Roofing: Engineering for Extremes
Once the slab is cured, the regional divergence continues in the framing and roofing phases. The structural lumber package must be engineered for local environmental loads.
Snow Load vs. Wind Load Truss Systems
In the Mountain West and Northeast, roof trusses must be engineered for heavy snow loads, often rated for 50 to 70 Pounds per Square Foot (PSF). To achieve this, truss manufacturers use larger top chords (e.g., 2x6 instead of 2x4) and closer web spacing. Additionally, truss spacing may need to be reduced from the standard 24 inches on-center (o.c.) to 16 inches o.c., significantly increasing the lumber and labor footprint.
Conversely, in the Southeast and Gulf Coast, the primary threat is uplift from hurricane-force winds. Framing here requires a continuous load path. Builders must install specialized hardware, such as Simpson Strong-Tie H2.5A hurricane ties at every truss-to-wall connection, and 1/2-inch x 10-inch J-bolts embedded into the concrete sill plate at 4-foot intervals. While the lumber itself may be standard #2 Southern Yellow Pine, the hardware and labor to install the continuous load path add approximately $1,200 to $1,800 to the framing budget.
Coastal and Flood Zone Requirements
If you are building in a designated floodplain, the Federal Emergency Management Agency (FEMA) mandates specific construction protocols. Garages in flood zones must either be elevated above the Base Flood Elevation (BFE) on pilings or feature engineered "breakaway walls." These walls are designed to collapse under hydrostatic pressure without compromising the structural integrity of the roof and primary supports. Engineering and permitting for breakaway walls typically add $3,000 to $5,500 to the total project cost.
Labor Markets and the Prevailing Wage Factor
Labor accounts for 40% to 55% of total garage construction costs. However, the composition of that labor varies wildly by region.
- Union-Dense Markets (Northeast, West Coast, Chicago Metro): If your project requires specialized trades (electricians for EV charger installation, plumbers for ADU prep), you will pay prevailing union rates. Journeyman electricians in these regions can bill $110 to $160 per hour, making the installation of a Level 2 240V EV charging circuit a $2,500+ endeavor, compared to $1,200 in right-to-work states.
- Sunbelt and Rural Markets: Non-union labor pools keep framing and concrete crews highly competitive. However, a severe shortage of skilled finish carpenters and specialized masons in 2026 means that if you opt for premium exterior finishes like natural stone veneer or custom cedar soffits, you will pay a premium for the few artisans available, negating the baseline labor savings.
Permitting, Impact Fees, and the Bureaucratic Tax
Before a single shovel hits the dirt, regional bureaucracy dictates your initial cash outflow. Data from the U.S. Census Bureau's Construction Statistics highlights the vast disparities in municipal fees across the country.
The "Bureaucratic Tax" Comparison
Rural Midwest / South: Building permits are often calculated on a simple flat fee or a low per-square-foot basis. Expect to pay $250 to $600 for a basic detached garage permit, with inspections completed within 48 hours of request.
California & Pacific Northwest: Municipalities frequently levy "School Impact Fees," "Traffic Mitigation Fees," and strict environmental review surcharges. In some Bay Area jurisdictions, the permit and impact fees alone for a 400-square-foot accessory structure can exceed $12,000 before construction begins. Furthermore, strict adherence to Title 24 energy codes requires specialized lighting controls and solar-ready roof certifications, adding soft costs to the engineering phase.
Your Actionable Estimation Framework
To determine the accurate cost to build a garage in your specific zip code, discard national averages and use this localized calculation method:
- Establish the Baseline: Start with $50 per square foot for a basic 400 sq. ft. shell.
- Apply the Foundation Multiplier: Add $0 if you are on a monolithic slab in a warm climate. Add $12/sq. ft. if you require a frost-wall foundation.
- Apply the Climate Engineering Multiplier: Add $5/sq. ft. for heavy snow-load trusses (50+ PSF) or $3/sq. ft. for hurricane tie-downs and impact-rated sheathing.
- Factor in the Finish: Basic drywall and paint add $4/sq. ft. Insulating the walls to R-19 and ceiling to R-38 (highly recommended for workshop use) adds $2.50/sq. ft.
- Calculate the Soft Costs: Contact your local municipal building department to get the exact permit and impact fee schedule for an "Accessory Structure - Detached Garage." Add 10% of your hard costs for site prep, grading, and concrete driveway approach.
By isolating the environmental and bureaucratic variables specific to your region, you transition from guessing to precision budgeting, ensuring your 2026 garage project remains financially viable from excavation to final inspection.
Written by
Marcus ChenMarcus Chen is a licensed structural engineer (PE) and building materials analyst with over 12 years of experience across residential, commercial, and industrial construction. He holds a Master of Science in Civil Engineering from UC Berkeley and spent six years at Thornton Tomasetti before transitioning to independent consulting and technical writing. Marcus specializes in material selection for seismic-prone regions, concrete reinforcement strategies, and lifecycle cost analysis. His work has been cited by the American Concrete Institute (ACI) and the Structural Engineers Association of California (SEAOC). When he is not on a job site or at his desk, you will find him hiking the Sierra Nevada or restoring a 1920s craftsman bungalow in Oakland, CA.
More from Marcus Chen
View all
Construction Cost
How Much Did the Eiffel Tower Cost to Build?
How much did the Eiffel Tower cost to build in 1889? We adjust for inflation and compare its budget to modern skyscraper construction.
Aug 4, 2026

Fire Resistance
What Is a Fire Resistant Material? Testing & Certification Guide
Discover what is a fire resistant material through ASTM and UL testing. Learn how fire ratings, certifications, and assemblies work in construction.
Aug 4, 2026

Construction Cost
How Much Did the Burj Khalifa Cost to Build?
How much did the Burj Khalifa cost to build? We break down the $1.5B project and extract 5 money-saving strategies for your next build.
Jul 30, 2026