Cost to Build a Duplex: Size & Scope Calculator Guide
Calculate the exact cost to build a duplex with our size and scope guide. Break down per-square-foot pricing, materials, and layout variables.
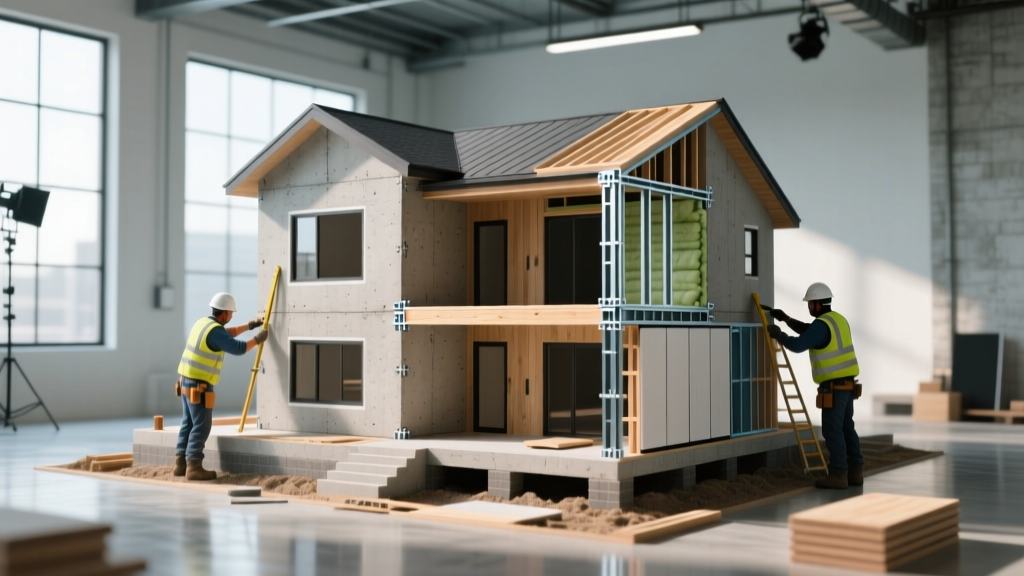
The Core Formula: Base Cost vs. Scope Variables
Estimating the cost to build a duplex requires moving beyond single-family residential averages. A duplex is fundamentally a multifamily structure disguised as a residential build, meaning it triggers stricter fire, acoustic, and utility separation codes. According to data tracked by the National Association of Home Builders (NAHB), attached and multifamily construction typically commands a 10% to 18% premium over detached single-family homes due to these separation requirements and dual-system redundancies.
To build an accurate size and scope calculator, you must separate baseline shell costs from the variable costs introduced by unit separation. The national average to build a duplex ranges from $180 to $280 per square foot, but this spread is entirely dependent on your layout scope and finish level.
| Region / Market Tier | Economy Finish ($/Sq Ft) | Mid-Range Finish ($/Sq Ft) | Luxury Finish ($/Sq Ft) |
|---|---|---|---|
| Sunbelt / Low-Cost | $160 - $185 | $190 - $220 | $240+ |
| Midwest / Plains | $175 - $200 | $210 - $245 | $260+ |
| West Coast / Northeast | $220 - $260 | $275 - $330 | $380+ |
Layout Scope: Side-by-Side vs. Stacked Duplexes
The physical orientation of your two units dictates structural load paths, plumbing stack alignment, and roof complexity. This is the first major variable in your scope calculator.
Side-by-Side (Horizontal) Duplexes
- Structural Scope: Requires a continuous demising wall from the foundation to the roofline. Foundation requires a reinforced central footing.
- Plumbing: Allows for back-to-back kitchen and laundry layouts, reducing PEX or copper home-run manifolds by up to 30% compared to separated layouts.
- Roofing: Single, continuous roof plane. Lower risk of water intrusion at the unit separation point.
Stacked (Vertical) Duplexes
- Structural Scope: Requires engineered floor trusses (e.g., 16-inch TJI joists) to support the live load of the upper unit and provide a cavity for sound-deadening insulation.
- Plumbing: Vertical waste stacks must drop through the first-floor ceiling, requiring bulkheads or dedicated chases that consume leasable square footage.
- Acoustic Risk: Impact noise (footsteps) is the primary failure mode. Requires a floating floor assembly on the second level, adding $2.50 to $4.00 per square foot in material costs.
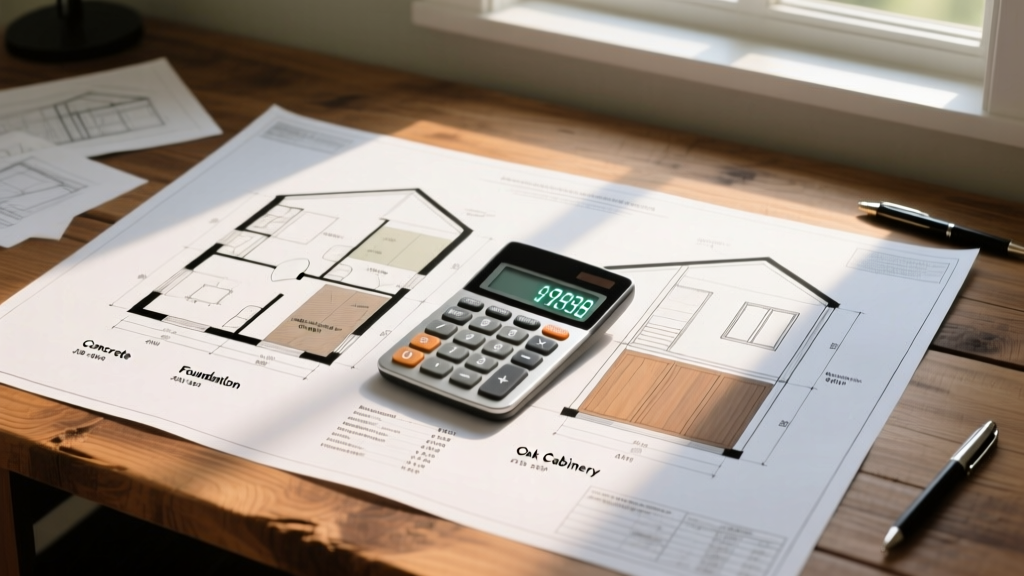
Calculating Hard Costs: Framing, MEP, and Finishes
When inputting hard costs into your estimator, standard residential assemblies will fail inspection or result in severe tenant turnover due to noise and safety issues. You must specify commercial-grade separation materials.
The Demising Wall Assembly
The International Code Council (ICC) and local building codes mandate a minimum 1-hour fire-resistance rating for walls separating duplex dwelling units. A standard 2x4 wall with drywall will not pass. Your material takeoff must include:
Code-Compliant Demising Wall Specification:
- 2x6 wood studs placed 16 inches on center.
- 5/8-inch Type X gypsum board (e.g., CertainTeed Firecode C) applied to both sides.
- Rockwool Safe'n'Sound mineral wool batt insulation in all cavities (provides both fire resistance and an STC rating of 52+).
- Estimated added cost over standard interior partition: $4.80 to $6.50 per linear foot.
HVAC Zoning and Ductwork
A critical error in duplex cost estimation is attempting to save money by installing a single 4-ton HVAC unit with motorized zoning dampers to serve both units. This violates tenant privacy (sound travels through shared return air ducts) and creates billing disputes over shared utility meters. Your scope calculator must budget for two completely independent HVAC systems. For a 2,400 sq ft total duplex, budget for two 2-ton 95% AFUE gas furnaces or two multi-zone ductless mini-split systems (e.g., Mitsubishi Hyper-Heat), adding roughly $8,000 to $12,000 to the total MEP budget compared to a single-family equivalent.
Soft Costs and Site Work Multipliers
Site work for a duplex involves dual utility hookups, which municipalities price at commercial or multi-family rates. According to the U.S. Census Bureau's New Residential Construction data, land development and impact fees can account for up to 15% of total project costs in heavily regulated zones.
Most municipalities require separate water, sewer, and electric meters for each unit of a duplex to allow for individual tenant billing. Budget an additional $3,500 to $6,000 for dual water/sewer tap fees and the installation of a dual-meter socket on the exterior elevation. Failing to scope this early will result in change orders from the utility contractor.
Size & Scope Calculator: A Step-by-Step Estimate Walkthrough
To demonstrate the calculator in action, here is an itemized scope breakdown for a 2,400-square-foot side-by-side duplex (1,200 sq ft per unit) built in a mid-range Midwest market with mid-level finishes.
| Construction Phase | Scope Details | Estimated Cost |
|---|---|---|
| Site Work & Foundation | Dual taps, reinforced central footing, 2,400 sq ft slab-on-grade | $42,000 |
| Framing & Shell | 2x6 exterior walls, engineered roof trusses, architectural shingles | $85,000 |
| Demising Wall & Fire Separation | Type X drywall, mineral wool, fire-stopping sealants | $14,500 |
| MEP Systems (Dual) | 2x HVAC units, 2x electrical panels, back-to-back PEX plumbing | $96,000 |
| Interior Finishes | LVP flooring, quartz countertops, standard appliance packages (x2) | $110,000 |
| Exterior & Landscaping | Fiber cement siding, concrete driveways (x2), basic grading | $38,000 |
| Soft Costs & Permits | Architectural plans, impact fees, dual utility permits | $28,000 |
| Total Project Cost | 2,400 Sq Ft ($171.87 / Sq Ft base + soft costs) | $413,500 |
Edge Cases and Failure Modes in Duplex Construction
When finalizing your scope calculator, account for these common failure modes that inflate costs post-construction:
- Acoustic Flanking Paths: Even with an STC 52 demising wall, sound will bypass the wall if the subfloor is continuous across the property line. You must install a physical expansion joint or cut the subfloor sheathing at the demising line and fill the gap with acoustic sealant. Cost to fix post-construction: $4,000+.
- Shared Attic Draft-Stopping: Building codes require draft-stopping in the attic space directly above the demising wall to prevent fire from spreading over the top of the wall through the truss webs. Use fire-rated OSB or mineral wool tightly packed to the roof deck. Inspectors frequently fail duplexes on this specific detail.
- Egress Window Sizing: Because a duplex yields higher density, ensure bedroom egress windows meet the 5.7 square foot net clear opening requirement. Upgrading from standard 36x48 sliders to 48x60 casement windows may be necessary, adding $400 per window to the fenestration budget.
By systematically applying these size, scope, and code-compliance variables to your estimator, you can generate a highly accurate budget that protects your margins and ensures a premium, code-compliant duplex build.
Written by
David NakamuraDavid Nakamura is a licensed architect (AIA) and construction technology writer focused on sustainable building methods, mass timber engineering, and high-performance building envelopes. He holds a Master of Architecture from the University of Washington and is a certified Passive House Consultant (CPHC). David spent eight years at the Seattle firm Mithun, where he led the design of three LEED Platinum projects, before founding his own practice specializing in net-zero residential design. He serves on the editorial advisory board of GreenBuilder Magazine and has authored peer-reviewed papers on cross-laminated timber (CLT) connections for the Journal of Structural Engineering. In his spare time, David teaches woodworking at Pratt Fine Arts Center and kayaks the Puget Sound.
More from David Nakamura
View all
Construction Cost
Labor Cost to Build a Deck Per Sq Ft: 2026 Installation Guide
Discover the exact labor cost to build a deck per sq ft in 2026. This installation guide breaks down contractor rates, complexity factors, and hidden fees.
Aug 4, 2026

Construction Cost
How Much Does It Cost to Build a 3 Bedroom House? Financing Guide
Learn exactly how much it costs to build a 3 bedroom house and explore 2026 financing options, construction loan types, and budget frameworks for your build.
Aug 4, 2026

Construction Cost
Cost to Build a Tennis Court: 2026 Guide
How much does it cost to build a tennis court in 2026? Breakdowns for asphalt, concrete, and synthetic surfaces plus fencing and lighting.
Jul 30, 2026