Exact Cost to Build 1 Car Garage: Material & Labor Breakdown
Discover the exact cost to build 1 car garage. Detailed breakdown of foundation, framing, roofing, and labor expenses for a standard 14x24 structure.

The Baseline: What Drives the Cost to Build 1 Car Garage?
Calculating the true cost to build 1 car garage requires moving past national averages and examining the specific material quantities, labor rates, and code requirements of your build. While a minimalist 12x20-foot (240 sq. ft.) structure might suffice for a compact sedan, modern vehicles and standard storage needs dictate a 14x24-foot (336 sq. ft.) footprint as the functional baseline. This detailed breakdown uses the 14x24 detached model to provide accurate, real-world pricing for a fully functional, code-compliant structure.
- Basic Shell (Unfinished): $18,500 - $24,000
- Standard Build (Finished Interior, Basic Electric): $26,000 - $34,000
- Premium Build (Insulated, Heavy Electric, High-End Siding): $38,000 - $48,000+
- Average Cost Per Square Foot: $78 - $142
Labor typically accounts for 55% to 65% of the total project cost. However, owner-builders who act as their own general contractors and self-perform framing and finishing can reduce the total cost to build 1 car garage by up to 40%, provided they subcontract the concrete and electrical work to licensed professionals.
Phase 1: Site Preparation and Foundation Engineering
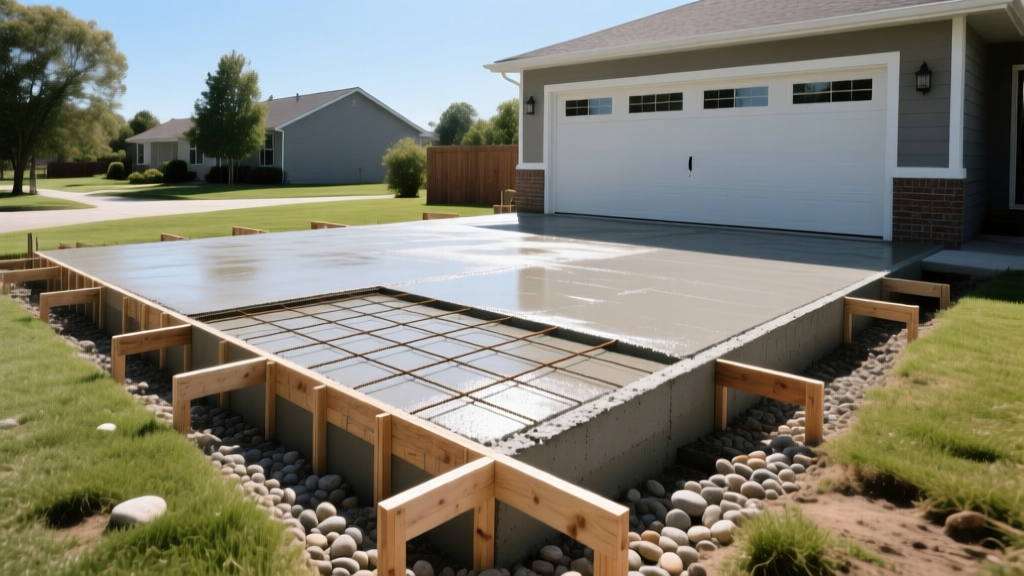
The foundation dictates the longevity of the structure. For a detached 1-car garage, a monolithic concrete slab (thickened edge) is the most cost-effective and structurally sound option in most climates.
Concrete Slab Specifications
- Thickness: 4-inch interior slab with a 12-inch deep by 12-inch wide thickened perimeter edge to act as a grade beam.
- Mix Design: 3,000 PSI concrete mix with 3/4-inch aggregate and 5-7% air entrainment for freeze-thaw resistance.
- Reinforcement: #4 (1/2-inch) rebar placed on 2-foot centers in the thickened edge, plus 6x6 W1.4xW1.4 welded wire mesh (WWM) in the slab, elevated on 1.5-inch dobies (chairs).
- Vapor Barrier: 10-mil cross-laminated polyethylene vapor retarder placed directly under the concrete to prevent moisture migration, which is critical if you plan to epoxy the floor later.
Cost Breakdown: Excavation and grading typically run $1,200 to $2,500 depending on soil conditions. The concrete pour for a 336 sq. ft. slab (approximately 5.5 cubic yards including the thickened edge) costs between $3,800 and $5,200 fully formed, poured, and finished. According to industry tracking by HomeAdvisor, regional variations in concrete pricing can swing this phase by up to 20%.
Phase 2: Framing, Sheathing, and Weatherization
Framing a 14x24 garage requires precise material takeoffs to avoid costly lumber yard return trips. Standard wall height is 8 feet, but upgrading to 9-foot or 10-foot walls accommodates car lifts and overhead storage racks.
Lumber and Sheathing Matrix
| Component | Material Specification | Estimated Material Cost |
|---|---|---|
| Bottom Plates | Pressure-Treated 2x4 (UC4A Ground Contact) | $380 - $450 |
| Wall Studs | SPF #2 2x4x92-5/8" @ 16" O.C. | $850 - $1,100 |
| Headers | Double 2x10 or 2x12 LVL over 9x7 door | $220 - $310 |
| Wall Sheathing | 7/16" OSB Structural Panels (4x8) | $650 - $850 |
| Weather Barrier | DuPont Tyvek HomeWrap | $180 - $240 |
Pro-Tip on Framing: Do not skip the hold-downs. The International Residential Code (IRC) requires continuous load paths. Use Simpson Strong-Tie S200 or equivalent hold-downs at the corners of the garage door header to resist wind uplift and shear forces. This hardware costs less than $150 but prevents catastrophic structural failure during high-wind events.
Phase 3: Roofing Systems and Exterior Cladding
The roof system on a 1-car garage is typically a simple front-to-back gable with a 4/12 pitch. This pitch provides adequate attic ventilation space while keeping material costs lower than steeper designs.
Roofing Material Selection
For the roof deck, 5/8-inch CDX plywood or 7/16-inch OSB is standard. Underlayment should be a synthetic roofing felt (e.g., GAF Tiger Paw) rather than traditional 15-lb asphalt paper, as synthetics offer superior tear resistance and slip resistance for the installers. For the finish layer, architectural shingles like GAF Timberline HDZ or Owens Corning Duration provide a 30-year limited warranty and cost approximately $110 to $140 per square (100 sq. ft.). A 14x24 garage with 2-foot overhangs yields roughly 4.5 squares of roofing material. Total roofing materials, including drip edge, ridge cap, and synthetic underlayment, will range from $850 to $1,200.
Exterior Siding Options
- Vinyl Siding: The most economical choice ($3.50 - $5.50 per sq. ft. installed). Requires minimal maintenance but offers poor impact resistance.
- Fiber Cement (James Hardie / LP SmartSide): The premium standard ($8.00 - $12.00 per sq. ft. installed). Offers exceptional durability, fire resistance, and a high-end aesthetic that matches modern residential exteriors.
- Engineered Wood: A middle-ground option ($5.50 - $8.00 per sq. ft. installed) that provides the look of wood with better moisture resistance.
Phase 4: Garage Doors, Electrical, and Interior Finishes
The garage door is the largest moving object in the structure and a primary source of thermal loss. For a 1-car garage, a 9-foot wide by 7-foot high door is standard.
Garage Door Specifications
Opt for a 3-layer steel door with a polyurethane insulated core, such as the Clopay Classic Steel Collection or Amarr Classica. These doors offer an R-value between R-12 and R-18. According to the Department of Energy, insulating garage doors is critical for attached garages to prevent thermal bridging into the living space, but it also significantly extends the lifespan of the door panels in detached structures by reducing temperature-induced metal fatigue. Expect to pay $1,200 to $2,200 for a high-quality insulated door, plus $400 to $600 for a belt-drive smart opener (e.g., Chamberlain B970T).
Electrical Rough-In and Finish
A modern 1-car garage requires more than a single bare bulb. A standard electrical package includes:
- Subpanel: 60-amp subpanel fed from the main house via a buried 2-2-2-4 aluminum URD cable in 1.5-inch PVC conduit.
- Circuits: Two 20-amp GFCI-protected receptacle circuits (required by code for garage floors), one 15-amp lighting circuit, and a dedicated 30-amp circuit for future EV charger installation.
- Lighting: Four 4-foot LED wraparound shop lights (4000K color temperature, 4000 lumens each).
Electrical costs for a detached garage are heavily influenced by the trenching distance from the main panel. Budget $2,500 to $4,500 for a complete electrical installation assuming a 50-foot trench.
Navigating Building Codes and Hidden Expenses
When budgeting the cost to build 1 car garage, homeowners frequently underestimate permitting and code-mandated fire separations. The International Code Council (ICC) mandates strict fire-resistance ratings for garages. If the garage is attached, or if a detached garage is within 5 feet of a property line, the interior walls and ceiling must be finished with minimum 1/2-inch Type X fire-rated gypsum board. Type X drywall contains glass fibers that extend the fire rating to one hour, costing roughly 20% more than standard drywall.
Before purchasing materials, verify your local zoning setbacks. Many municipalities require a 5-foot side yard setback and a 10-foot rear setback for accessory structures. Furthermore, some jurisdictions charge 'school impact fees' or 'stormwater utility fees' based on the new impervious surface area (your concrete slab and roof footprint). These fees can unexpectedly add $1,500 to $3,500 to your permit costs.
Decision Framework: Attached vs. Detached
Choosing between an attached and detached 1-car garage alters the financial and structural scope of the project:
- Choose Attached If: You have an existing exterior wall that can be integrated into the new structure, saving roughly $2,500 in siding and foundation costs. However, you must budget an additional $1,500 for fire-rated drywall, self-closing fire doors, and HVAC isolation to prevent carbon monoxide migration into the home.
- Choose Detached If: Your property has strict lot-coverage ratio limits, or you want to avoid the complex roof tie-in and structural underpinning required when cutting into an existing house foundation. Detached garages also offer superior acoustic isolation if you plan to use the space as a workshop.
Final Cost Optimization Strategies
To keep the cost to build 1 car garage within the lower end of the spectrum without sacrificing structural integrity, focus your savings on cosmetic finishes rather than structural components. Never downgrade the concrete PSI, rebar placement, or roof underlayment. Instead, save money by installing unpainted LP SmartSide siding and painting it yourself, opting for a manual pull-chain garage door temporarily, and leaving the interior walls as exposed OSB or painted drywall until your budget allows for premium slat-wall storage systems and epoxy floor coatings. By phasing the interior finishes, you can achieve a weather-tight, secure, and fully functional garage for under $22,000.
Written by
Sarah WhitfieldSarah Whitfield is a chartered quantity surveyor (MRICS) and construction cost analyst with 15 years of experience in material pricing, procurement strategy, and project budgeting. She earned her degree in Construction Management from the University of Reading (UK) and has worked on projects ranging from $2M custom homes to $180M mixed-use developments across North America and Europe. Sarah currently leads cost estimating for BuildMat Insight, maintaining a proprietary database of 4,000+ material price points updated quarterly. She is a frequent contributor to RSMeans cost data panels and has presented at the International Cost Engineering Council (ICEC) congress. Based in Denver, CO, Sarah is an avid trail runner and volunteer mentor for Women in Construction.
More from Sarah Whitfield
View all
Wood & Lumber
What Are the Different Types of Wood? A Builder's Guide
Compare structural softwoods, finish hardwoods, and engineered lumber. Analyze Janka ratings, MOE values, and 2026 pricing for construction.
Aug 4, 2026

Walls & Panels
Steel Framing vs Wood Framing: Corrosion and Moisture Defense
Compare steel framing vs wood framing for moisture resistance. Learn about galvanized coatings, condensation risks, and corrosion protection strategies.
Jul 21, 2026

Stone & Masonry
How to Cut Stone Veneer: Wet Saw vs Grinder Comparison
Compare the best tools for cutting stone veneer. We review wet saws, angle grinders, and chop saws to help you achieve clean, chip-free cuts.
Jul 21, 2026