How Much Does It Cost to Build a Castle vs Luxury Mansion?
Compare the cost to build a castle versus a luxury mansion. Explore 2026 pricing for authentic stone fortresses, chateau veneers, and hidden expenses.

The Economics of Modern Castle Construction
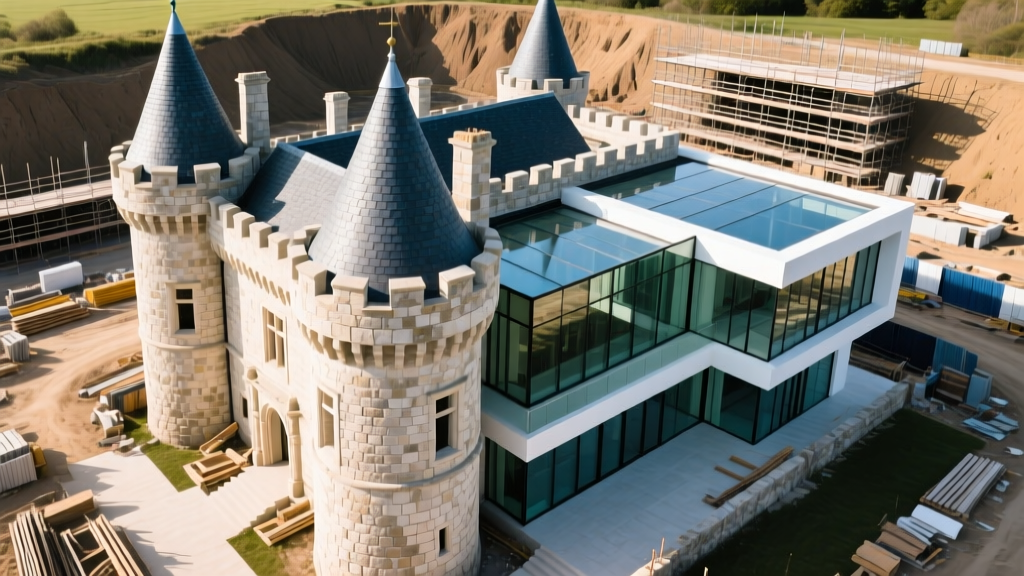
When evaluating how much does it cost to build a castle, the first step is defining the architectural authenticity you require. In modern residential construction, a 'castle' generally falls into two distinct categories: the Authentic Fortress (load-bearing solid masonry) and the Chateau-Style Estate (wood or steel framing with architectural stone veneer). While the National Association of Home Builders (NAHB) tracks luxury residential construction costs averaging $400 to $800 per square foot for high-end mega-mansions, castle construction operates in a completely different commercial and institutional tier due to specialized labor, extreme material weights, and custom engineering requirements.
• Authentic Load-Bearing Castle: $1,500 – $2,800+ per sq. ft.
• Chateau-Style Veneer Estate: $650 – $1,200 per sq. ft.
• Standard Luxury Mansion: $400 – $800 per sq. ft.
Authentic Fortress vs. Chateau-Style Estate: A Cost Matrix
The divergence in budget occurs primarily at the structural envelope. Below is a comparative matrix detailing the cost drivers between an authentic medieval-style build and a modern luxury chateau adaptation.
| Component | Authentic Fortress | Chateau Veneer Estate |
|---|---|---|
| Wall System | 16-24" solid cut limestone/granite | 2x6 wood framing + Boral/Eldorado veneer |
| Wall Cost (per sq ft) | $180 - $350 | $45 - $85 |
| Foundation | Reinforced mat-slab / deep piers | Standard spread footings |
| Roofing | Natural Buckingham/Vermont slate | DaVinci synthetic slate or composite |
| Labor Force | Master stonemasons, historic riggers | Standard framers, masonry veneers |
| Timeline (10,000 sq ft) | 36 - 60 months | 18 - 24 months |
Line-Item Cost Breakdown: Where Castle Budgets Explode
Understanding the specific material and labor costs is critical for accurate estimating. Standard residential contractors cannot execute authentic castle builds; the project requires commercial masonry firms and specialized structural engineers.
Load-Bearing Masonry vs. Veneer Cladding
For an authentic fortress, exterior walls are typically 16 to 24 inches thick, utilizing cut Indiana Limestone or Texas Cordova Cream. These stones weigh between 150 and 180 pounds per cubic foot. According to the National Park Service technical guidelines on historic masonry, authentic load-bearing stone walls require specific mortar compositions (often Type O or Type K) to prevent spalling and allow the structure to breathe, which mandates specialized masons rather than standard bricklayers. Expect to pay $180 to $350 per square foot of wall area just for the masonry shell. Conversely, a Chateau-style build utilizes architectural veneers (such as Eldorado Stone or Cultured Stone) applied over a weather-resistant barrier and wood framing, reducing wall costs to $45 to $85 per square foot.
Conical Roofing and Turret Engineering
Turrets are the defining feature of a castle, but their conical geometry makes them exponentially more expensive to roof than standard gables. Framing a conical roof requires radial trusses or custom-cut timber rafters. If utilizing authentic natural slate (which can last over 100 years), each tile must be hand-nailed, and the valleys require custom-fabricated copper flashing. A single 15-foot diameter turret roof can cost between $45,000 and $85,000 to frame and clad in natural slate. Opting for high-end synthetic slate, like DaVinci Roofscapes, can reduce this cost by 40% while maintaining the visual profile.
Custom Fenestration and Portcullis Fabrication
Castle windows are traditionally narrow, arched, and deeply recessed. To meet modern energy codes without sacrificing the aesthetic, builders must source custom aluminum-clad wood windows with interior muntins and exterior leaded glass overlays. Companies like Marvin or Pella charge heavy premiums for custom arch-top, double-pane argon-filled units, often ranging from $3,500 to $8,000 per window. Furthermore, if the design includes a functional or decorative portcullis (gate), custom steel fabrication and hydraulic actuators will add $80,000 to $150,000 to the entryway budget.
Hidden Infrastructure and Zoning Realities
Beyond the visible architecture, the subterranean and site-work requirements for a castle introduce massive hidden costs that do not apply to standard luxury mansions.
- Mat-Slab Foundations: The immense dead load of 24-inch solid stone walls requires heavily reinforced concrete mat-slab foundations. The American Concrete Institute (ACI) outlines strict reinforcement protocols for heavy-load masonry bearing walls. A 10,000 sq. ft. castle footprint may require 4 to 5 feet of excavated depth and heavily rebar-tied concrete, costing $150 to $250 per square foot of footprint.
- Moats and Water Features: A functional or decorative moat requires extensive excavation, retaining walls, commercial-grade EPDM waterproofing, and continuous recirculation pumps to prevent stagnation. Budget $150,000 to $400,000 for a properly engineered water feature of this scale.
- HVAC in High-Thermal-Mass Buildings: Solid stone takes days to heat up and cool down. Standard forced-air HVAC systems fail in authentic castles, leading to severe condensation and mold on interior walls. You must install radiant floor heating paired with commercial dehumidification systems, adding $100,000+ to the mechanical budget.
- Zoning and Fire Codes: Many municipalities do not have zoning codes for 'castles.' You will likely need to apply for variances regarding height restrictions (turrets often exceed 35-foot residential limits) and non-standard egress routes. Specialized fire suppression systems (like high-pressure misting to protect historic-style interiors) are often mandated by the fire marshal.
Decision Framework: Castle vs. Mega-Mansion
Use this framework to determine which architectural path aligns with your budget, timeline, and legacy goals.
Build an Authentic Castle IF:
- Your budget exceeds $1,500 per sq. ft. ($15M+ for 10k sq ft).
- You are building a multi-generational legacy estate meant to last 300+ years.
- You have a 3 to 5-year construction timeline.
- You possess land with the acreage and topography to support massive earthworks and moats.
Build a Chateau Veneer IF:
- Your budget is $600 to $1,000 per sq. ft.
- You want the castle aesthetic but require modern open-concept interiors and rapid HVAC response.
- You need the project completed in under 24 months.
- You are building in a strict HOA or municipality with rigid height and material variance limits.
Frequently Asked Questions
Can I build a castle with a modern interior?
Yes. Most modern castle builds utilize a 'hybrid' approach. The exterior envelope and grand halls (great room, dining hall) feature authentic or veneer stone, exposed timber trusses, and narrow fenestration. However, the private wings (bedrooms, kitchens, bathrooms) are framed conventionally to allow for open floor plans, smart home wiring, and modern plumbing chases that are impossible to route through 24-inch solid limestone walls.
How much does it cost to maintain a stone castle?
Annual maintenance for an authentic stone castle typically runs 1.5% to 2.5% of the total build cost. This includes tuckpointing mortar joints every 20-30 years, clearing slate roof valleys, treating interior stone for efflorescence, and maintaining the heavy timber roof structures. Veneer chateaus have maintenance costs closer to standard luxury homes (approx. 1% annually).
Are castles energy efficient?
Authentic load-bearing stone castles are notoriously poor insulators unless heavily modified. Stone has high thermal mass but low R-value. To make an authentic castle energy efficient, builders must use a 'core-insulated' wall system, where two wythes of stone are separated by a 4-to-6-inch cavity filled with closed-cell spray foam or rigid mineral wool, effectively creating an R-25 to R-30 wall assembly while maintaining the solid stone interior and exterior appearance.
Written by
Marcus ChenMarcus Chen is a licensed structural engineer (PE) and building materials analyst with over 12 years of experience across residential, commercial, and industrial construction. He holds a Master of Science in Civil Engineering from UC Berkeley and spent six years at Thornton Tomasetti before transitioning to independent consulting and technical writing. Marcus specializes in material selection for seismic-prone regions, concrete reinforcement strategies, and lifecycle cost analysis. His work has been cited by the American Concrete Institute (ACI) and the Structural Engineers Association of California (SEAOC). When he is not on a job site or at his desk, you will find him hiking the Sierra Nevada or restoring a 1920s craftsman bungalow in Oakland, CA.
More from Marcus Chen
View all
Construction Cost
How Much Did the Eiffel Tower Cost to Build?
How much did the Eiffel Tower cost to build in 1889? We adjust for inflation and compare its budget to modern skyscraper construction.
Aug 4, 2026

Fire Resistance
What Is a Fire Resistant Material? Testing & Certification Guide
Discover what is a fire resistant material through ASTM and UL testing. Learn how fire ratings, certifications, and assemblies work in construction.
Aug 4, 2026

Construction Cost
How Much Did the Burj Khalifa Cost to Build?
How much did the Burj Khalifa cost to build? We break down the $1.5B project and extract 5 money-saving strategies for your next build.
Jul 30, 2026