How Much Does It Cost to Build an Earthship? 2026 Budget Breakdown
Discover exactly how much it costs to build an earthship in 2026. Get detailed budget breakdowns for materials, off-grid systems, and labor.
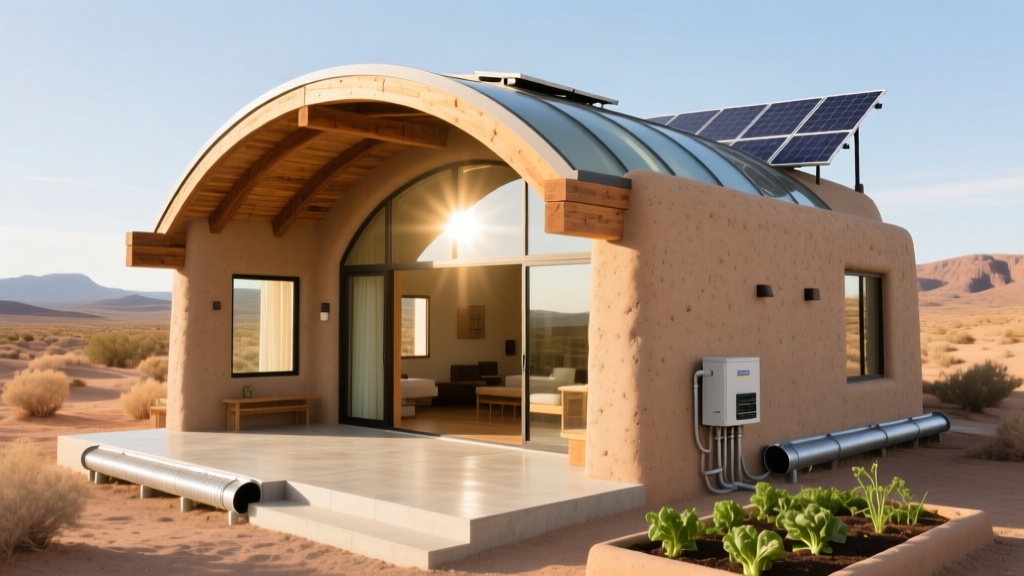
The True Cost of Earthship Construction: Beyond the Tires
When evaluating how much it costs to build an earthship, prospective owners often focus on the 'free' recycled materials—tires, bottles, and cans. However, an Earthship is a highly engineered, off-grid biological machine. The true expenses lie in specialized labor, off-grid power systems, water catchment infrastructure, and permitting. In 2026, the national average for a turnkey, contractor-built Earthship ranges from $225 to $350 per square foot. For a standard 1,500-square-foot, two-bedroom model, expect a total budget between $337,500 and $525,000. DIY builders can reduce material and labor costs to roughly $90 to $130 per square foot, but this requires thousands of hours of intense physical labor and specialized trades knowledge.
- Turnkey (Contractor Built): $337,500 – $525,000
- DIY (Owner-Builder): $135,000 – $195,000
- Average Timeline: 12–18 months (Contractor), 2–4 years (DIY)

Phase 1: Site Preparation and Earth Tubes
Unlike conventional slab-on-grade foundations, Earthships require extensive earth-berming and subterranean climate control systems. The site must be excavated to accommodate the U-shaped tire structure and the earth tubes that passively heat and cool the home.
Earth Tubes and Excavation
Earthships rely on 36-inch corrugated steel or heavy-duty PVC culvert pipes buried 4 to 6 feet underground to pre-condition incoming air. In 2026, 36-inch corrugated steel culvert pipe costs approximately $140 to $180 per linear foot. A typical system requires 60 to 100 linear feet of tubing, pushing the material cost for earth tubes alone to $8,400 – $18,000. Excavation for the berms, cisterns, and earth tubes requires heavy machinery. Expect to pay $3,500 to $8,000 for site grading and trenching, heavily dependent on soil composition and rock removal.
Phase 2: Structural Walls and Tire Ramming
The load-bearing walls of an Earthship are constructed from scrap tires packed tightly with earth. While the tires themselves are often sourced for free from local dumps or tire shops, the logistics and labor are significant budget line items.
The Hidden Cost of 'Free' Tires
A 1,500-square-foot Earthship requires roughly 1,200 to 1,500 passenger vehicle tires. Even if the tires are free, transporting them to the site requires flatbed rentals and fuel, averaging $1.50 to $2.50 per tire in logistics. The true bottleneck is labor. Ramming earth into a single tire using a 10-pound sledgehammer takes 15 to 25 minutes. Ramming 1,500 tires equates to 450 to 600 hours of continuous, grueling physical labor. If you hire a specialized Earthship crew, tire-ramming labor will cost between $25,000 and $40,000.
| Component | DIY Cost Estimate | Contractor Cost Estimate |
|---|---|---|
| Tire Acquisition & Freight | $1,800 – $3,000 | $4,500 – $6,000 |
| Tire Ramming Labor | $0 (Sweat Equity) | $25,000 – $40,000 |
| Rebar & Concrete Bond Beam | $6,500 – $8,500 | $12,000 – $16,000 |
| Glass Bottle / Can Walls (Non-Load) | $500 – $1,200 | $4,000 – $7,000 |
Phase 3: Off-Grid Power and Water Catchment
An Earthship is designed to operate independently of municipal utilities. This requires robust, redundant systems for electricity and water. Sizing these systems correctly is critical; undersizing leads to system failure during winter months or droughts.
Solar and Wind Power Systems
Modern Earthships utilize high-efficiency DC-coupled solar arrays paired with lithium iron phosphate (LiFePO4) battery banks. A standard 8kW to 12kW solar array using REC Alpha Pure-R panels, paired with a Victron Energy Quattro inverter/charger and a 30kWh server-rack battery bank, will cost between $32,000 and $48,000 fully installed. According to the U.S. Department of Energy, homeowners can offset a significant portion of this cost using the 30% Residential Clean Energy Credit, which remains active through 2032.
Rainwater Catchment and Filtration
The metal roof of an Earthship acts as a massive funnel. Water is routed through a silt-catcher and into subterranean cisterns. You will need a minimum of 3,000 to 5,000 gallons of storage for a 1,500-square-foot home in an arid climate. Snyder Industries 3,000-gallon polyethylene cisterns cost roughly $3,800 to $4,500 each. You will need at least two, plus a multi-stage filtration system. The Water Systems International (WSI) Apollo UV purification system and a reverse osmosis unit for drinking water will add $4,500 to $6,500 to the budget. For comprehensive design standards, refer to the American Rainwater Catchment Systems Association (ARCSA) guidelines to ensure your catchment surface and first-flush diverters meet potable water safety codes.
Earthships recycle greywater (from sinks and showers) through interior and exterior botanical cells to grow plants and flush toilets. If the greywater filtration system is not properly sloped (minimum 1/4 inch per foot) or if the wrong plant species are used, the cells will stagnate, producing hydrogen sulfide (rotten egg) odors inside the living space. Budget an extra $2,500 for specialized aquatic plants and engineered gravel substrates to prevent anaerobic bacterial buildup.
Phase 4: Interior Plaster and Botanical Cells
The interior tire walls must be sealed and finished to prevent off-gassing and provide a livable aesthetic. Drywall cannot be attached directly to rammed earth tires. Instead, walls are covered in wire lath and finished with multiple coats of adobe or cement plaster.
Adobe Plaster Mix and Application
The traditional Earthship plaster mix consists of 1 part local clay, 2 parts sharp masonry sand, and chopped straw for tensile strength. While the raw materials are cheap (sand costs ~$40 per ton), the application is highly labor-intensive. It requires three coats: a scratch coat, a brown coat, and a finish coat. Hiring specialized natural plasterers costs $6 to $10 per square foot of wall space. For a home with 3,500 square feet of interior tire wall surface, expect to pay $21,000 to $35,000 in plastering labor. DIY application will save money but requires months of work and a steep learning curve to prevent cracking.
Common Budget Pitfalls and Permitting Realities
The most frequent point of failure for Earthship budget planning occurs before ground is even broken: permitting and engineering. Because Earthships do not follow standard International Residential Code (IRC) prescriptive framing tables, local building departments often reject initial plans.
- Structural Engineering Stamps: You must hire a licensed structural engineer familiar with alternative earth-rammed structures to stamp your tire wall and concrete bond beam plans. This typically costs $4,000 to $8,000.
- Thermal Mass Miscalculations: If the south-facing glazing is not properly shaded by roof overhangs calculated for your exact latitude, the home will overheat in the summer. Correcting this post-construction requires expensive exterior shading structures ($5,000+).
- Specialty Glazing: The angled south-facing greenhouse glass must be high-performance, low-E, double-pane tempered glass to retain heat in winter. Custom-cut angled glazing from suppliers like Andersen or Pella can cost 30% to 50% more than standard vertical windows, often adding $15,000 to the fenestration budget.
For authoritative design principles and to connect with certified builders who understand local zoning hurdles, consult the resources available through Earthship Biotecture. Proper upfront investment in engineered plans and specialized labor prevents catastrophic budget overruns during the critical envelope-sealing phase of construction.
Written by
James ThorntonJames Thornton is a construction industry veteran with 25 years of hands-on experience in wood framing, lumber grading, and residential building codes. He started as a framing carpenter in rural Oregon, earned his ICC Residential Building Inspector certification, and eventually became a senior plan reviewer for the City of Portland Bureau of Development Services. James holds a B.S. in Wood Science & Technology from Oregon State University and is a certified lumber grader through the West Coast Lumber Inspection Bureau (WCLIB). He has inspected over 3,000 residential construction sites and authored the city's internal guide on advanced framing techniques (2x6 at 24" O.C.). James lives in Bend, OR, where he builds custom timber-frame cabins and competes in lumberjack sports.
More from James Thornton
View all
Insulation
Best Home Insulation Materials: Complete 2026 Guide
Compare top home insulation materials for 2026. Find R-values, installed costs per square foot, and best uses for fiberglass, spray foam, and mineral wool.
Aug 4, 2026

Sustainable Building
Certify Your Green Building Material for LEED and WELL
Step-by-step guide to certifying a green building material for LEED v5 and WELL v2. Master EPDs, HPDs, and VOC limits for 2026 project specifications.
Aug 4, 2026

Stone & Masonry
Veneer Stacked Stone Panels: Interior Design & Style Showcase
Discover how veneer stacked stone panels transform interiors. Explore modern design profiles, material pairings, and technical installation specs.
Aug 4, 2026