How Much Would It Cost to Build a Barn? 2026 Regional Price Guide
Discover how much it costs to build a barn in your region. Compare 2026 prices, labor rates, and climate-specific material requirements across the US.
The Baseline: National Average Barn Construction Costs
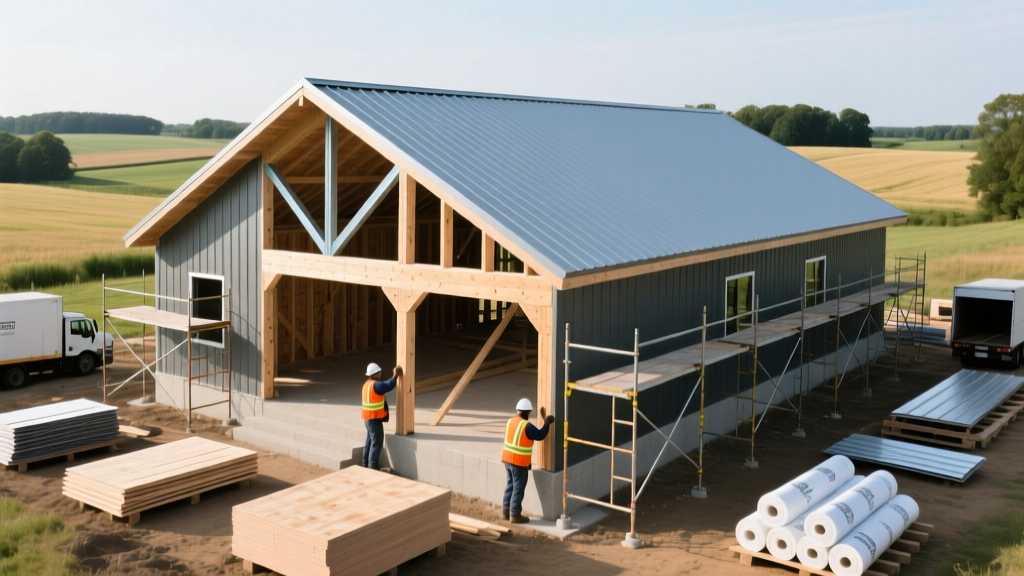
When asking how much would it cost to build a barn, the national average in 2026 ranges from $25,000 for a basic 1,200-square-foot pole barn to over $150,000 for a fully finished, stick-built equestrian or barndominium structure. However, relying on a national average is a critical estimating error. Construction costs are inherently localized, driven by regional labor markets, soil composition, climate-specific engineering codes, and material transport logistics.
National Cost Baselines (Per Square Foot)
- Basic Pole Barn (Post-Frame): $18 - $42 / sq. ft.
- Stick-Built Timber/Steel Barn: $55 - $110 / sq. ft.
- Clear-Span Steel Building: $25 - $60 / sq. ft.
- Insulated Barndominium Shell: $85 - $145+ / sq. ft.
Regional Price Matrix: How Geography Dictates Your Budget
The variance between building the exact same 40x60 post-frame barn in upstate New York versus rural Texas can exceed 45%. This matrix breaks down the core cost drivers by major US region.
| Region | Avg Cost / Sq Ft | Primary Cost Driver | Typical Labor Rate | Key Code Requirement |
|---|---|---|---|---|
| Northeast | $45 - $85 | Deep frost lines, rocky soil excavation | $75 - $125 / hr | 48"+ frost depth piers |
| Midwest | $28 - $55 | High wind uplift, expansive clay soils | $50 - $85 / hr | 110+ mph wind load ratings |
| South / SE | $32 - $65 | High water table, termite mitigation | $45 - $80 / hr | Hurricane ties, borate-treated wood |
| West / Mountain | $50 - $95 | Seismic bracing, heavy snow loads | $80 - $140 / hr | 50+ PSF snow load trusses |
Northeast & Mid-Atlantic: The Frost and Rock Premium
In states like Pennsylvania, New York, and Massachusetts, the primary budget killers are below-ground. Frost lines routinely exceed 48 inches, requiring significantly more concrete for post-frame piers or continuous foundation footings. Furthermore, the prevalence of shallow bedrock means standard augering is often impossible. Blasting or mechanical rock excavation can add $5 to $15 per cubic yard to your site prep budget, easily adding $8,000 to $15,000 to a standard barn project before framing even begins.
Midwest & Plains: Wind Loads and Soil Shift
While labor rates are more favorable in the Midwest, the International Code Council (ICC) mandates stringent wind uplift requirements across Tornado Alley. According to the ICC building codes, structures in parts of Oklahoma and Kansas must be engineered to withstand 115 to 130 mph wind speeds. This necessitates heavier-gauge metal roofing (24-gauge instead of 29-gauge), closer purlin spacing (24 inches on center instead of 36), and specialized moment-resisting post foundations to prevent structural racking.
South & Southeast: Moisture and Pest Defense
Building a barn in Florida, Georgia, or the Gulf Coast requires aggressive moisture and pest management. High water tables often preclude traditional concrete slab foundations without extensive vapor barriers and French drain systems. Additionally, subterranean termites are a year-round threat. The National Frame Building Association (NFBA) recommends using heavily pressure-treated Southern Yellow Pine (minimum 0.60 pcf retention for ground contact) or transitioning to pre-cast concrete piers to eliminate wood-to-soil contact entirely.
West & Mountain: Seismic and Snow Engineering
In the Mountain West and Pacific Northwest, gravity and tectonic activity dictate costs. Roof trusses must be engineered for heavy snow loads, frequently requiring 50 to 80 Pounds per Square Foot (PSF) ratings. This demands Laminated Veneer Lumber (LVL) or heavier timber top chords. In California and the Pacific Northwest, seismic bracing—such as steel X-bracing in the endwalls and specialized shear panels—adds 10% to 15% to the overall framing material cost.
Hidden Regional Variables That Skew Estimates
Contractor quotes often exclude critical site-specific variables. When calculating how much it costs to build a barn, factor in these localized hidden costs:
A flat, cleared pasture does not mean a ready building pad. Expansive clay soils in the South and Midwest require over-excavation and backfilling with compacted aggregate to prevent foundation heaving. Budget an additional $2.50 to $4.00 per square foot of the building footprint for engineered soil stabilization.
- Utility Trenching: Running a 200-amp electrical service and water line 500 feet from the main road costs between $15 and $30 per linear foot, but this doubles if you are trenching through rocky terrain in the Northeast or Appalachian regions.
- Permitting and Impact Fees: Rural counties in the Midwest may charge a flat $150 zoning permit fee, while suburban-adjacent counties in Colorado or California can levy agricultural impact fees and grading permits exceeding $5,000.
- Material Transport Surcharges: If your build site is more than 50 miles from a regional lumber yard or steel fabricator, expect a 12% to 18% freight surcharge. This is particularly acute in remote areas of the Mountain West and Alaska.
Material Selection Adjustments by Climate Zone
Do not use a one-size-fits-all material list. Specify materials based on your regional environmental stressors to maximize the lifespan of your barn.
| Climate Zone | Roofing Specification | Framing / Post Treatment | Insulation Requirement |
|---|---|---|---|
| Coastal / High Humidity | 26-ga Galvalume with Kynar 500 finish | 0.60 pcf Borate-treated or Concrete piers | Closed-cell spray foam (moisture barrier) |
| High Snow Load (Mountain) | 24-ga Standing seam with snow guards | LVL Trusses, 6x6 or 8x8 Laminated posts | R-38+ Fiberglass batt with radiant barrier |
| High Wind (Plains / Midwest) | 26-ga Screw-down with 1.5" screw spacing | Perma-Column concrete brackets (no wood in ground) | Reflective foil bubble (minimal condensation) |
Actionable Steps for Your Regional Estimate
- Order a Geotechnical Soil Report: Before signing a builder contract, spend $800-$1,500 on a soil bearing capacity test. This dictates whether you need standard augered piers, helical piles, or a continuous grade beam.
- Verify Local Zoning Setbacks: Agricultural exemptions often bypass standard residential setbacks, but only if the barn is strictly for agricultural use. If you plan to store RVs, operate a workshop, or host events, you will trigger commercial or residential permitting, altering your engineering requirements.
- Request Itemized 'Dry-Shell' vs. 'Turnkey' Quotes: Force contractors to separate site prep, concrete, framing, and exterior cladding. This allows you to self-perform or subcontract specific phases (like gravel grading or interior framing) to offset high regional labor rates.
- Explore Financing Subsidies: For agricultural storage, the USDA Farm Storage Facility Loan Program provides low-interest financing for specific commodity storage structures, which can offset high upfront capital costs in expensive regions.
Frequently Asked Questions
Is it cheaper to build a pole barn or a steel building in the Midwest?
For structures under 4,800 square feet, post-frame (pole) barns are typically 15% to 25% cheaper than clear-span steel buildings in the Midwest due to lower foundation requirements. Steel buildings require continuous concrete perimeter foundations, which are highly susceptible to cracking in the Midwest's expansive clay soils without expensive reinforcement.
How much does a concrete slab add to a barn budget in the South?
A 4-inch reinforced concrete slab with a vapor barrier and thickened edges costs between $6.50 and $9.00 per square foot in the South. However, if your site has a high water table requiring a raised gravel base and French drains, expect to add $2.00 to $3.50 per square foot to the site prep budget.
Do I need a permit to build a barn on agricultural land?
Most states offer agricultural exemptions that waive standard building permits for structures used exclusively for farming or livestock. However, you still must comply with local zoning setbacks and environmental regulations regarding stormwater runoff. Always verify your parcel's exact agricultural zoning designation with the county assessor before breaking ground.
Written by
James ThorntonJames Thornton is a construction industry veteran with 25 years of hands-on experience in wood framing, lumber grading, and residential building codes. He started as a framing carpenter in rural Oregon, earned his ICC Residential Building Inspector certification, and eventually became a senior plan reviewer for the City of Portland Bureau of Development Services. James holds a B.S. in Wood Science & Technology from Oregon State University and is a certified lumber grader through the West Coast Lumber Inspection Bureau (WCLIB). He has inspected over 3,000 residential construction sites and authored the city's internal guide on advanced framing techniques (2x6 at 24" O.C.). James lives in Bend, OR, where he builds custom timber-frame cabins and competes in lumberjack sports.
More from James Thornton
View all
Insulation
Best Home Insulation Materials: Complete 2026 Guide
Compare top home insulation materials for 2026. Find R-values, installed costs per square foot, and best uses for fiberglass, spray foam, and mineral wool.
Aug 4, 2026

Sustainable Building
Certify Your Green Building Material for LEED and WELL
Step-by-step guide to certifying a green building material for LEED v5 and WELL v2. Master EPDs, HPDs, and VOC limits for 2026 project specifications.
Aug 4, 2026

Stone & Masonry
Veneer Stacked Stone Panels: Interior Design & Style Showcase
Discover how veneer stacked stone panels transform interiors. Explore modern design profiles, material pairings, and technical installation specs.
Aug 4, 2026