How Much Would It Cost to Build a Theme Park? Regional Pricing Guide
Discover how much it costs to build a theme park in 2026. We analyze regional price variances, ride foundation costs, and thematic material budgets.

The True Scale of Theme Park Construction Costs
Answering the question of how much would it cost to build a theme park requires moving past national averages and examining localized geotechnical, labor, and material variables. In 2026, a mid-tier regional theme park spanning 80 to 120 acres with 15 to 20 major attractions requires a capital expenditure between $250 million and $450 million. Mega-parks designed to compete with Tier-1 global destinations routinely exceed $1.5 billion. However, applying a flat cost-per-acre metric is a critical error in feasibility modeling.
According to attendance and development data tracked in the TEA/AECOM Theme Index, successful modern parks allocate roughly 45% of their budget to rides and show systems, 25% to land development and infrastructure, 20% to themed structures, and 10% to soft costs and contingencies. The variance in the land development and infrastructure phases is where regional pricing dictates the ultimate viability of a project.
Regional Cost Matrix: Where You Build Dictates the Budget
Construction labor rates, union prevalence, environmental regulations, and soil bearing capacities create massive regional cost disparities. Data from the Engineering News-Record (ENR) Construction Cost Index highlights that building identical show buildings in Southern California versus Central Florida can result in a 22% to 28% divergence in hard costs.
| Region | Base Cost Multiplier | Primary Cost Driver | Geotechnical / Structural Factor |
|---|---|---|---|
| US Sunbelt (FL, TX) | 0.95x - 1.05x | Dewatering, deep pile driving, hurricane wind loads | High water table requires extensive dewatering; shallow bedrock in TX reduces deep foundation costs. |
| West Coast (CA, NV) | 1.25x - 1.45x | Union labor premiums, Title 24 energy compliance | High seismic risk requires 30% more structural steel and specialized moment frames for show buildings. |
| Midwest (OH, IL) | 0.85x - 0.95x | Weather delays, freeze-thaw concrete curing | Excellent soil bearing capacity (often >4,000 psf) allows for shallow spread footings on major rides. |
| Northeast (NJ, PA) | 1.15x - 1.30x | Environmental remediation, high land acquisition | Strict stormwater management mandates require massive underground retention systems beneath parking and midways. |
Deep Dive: Ride Foundation and Structural Engineering
Amusement rides are not standard commercial structures; they are heavy machinery subjected to extreme dynamic loading. A modern steel roller coaster generates vertical G-forces between 3.5G and 5.0G, transferring massive kinetic energy into the substructure. Compliance with IAAPA safety guidelines and ASTM F24 standards requires rigorous geotechnical engineering.
Concrete and Rebar Specifications
Standard commercial foundations utilize 3,000 to 4,000 PSI concrete. Major ride foundations demand 5,000 to 6,000 PSI mix designs with specific slump tolerances to ensure dense consolidation around heavily congested rebar cages. In 2026, the installed cost for 5,000 PSI reinforced concrete ranges from $1,400 to $1,850 per cubic yard, heavily dependent on regional aggregate availability.
Building a major coaster in Central Florida or coastal Texas often intersects with a water table less than 4 feet below grade. Excavating a 20-foot-deep caisson for a coaster support requires continuous well-point dewatering. This temporary dewatering infrastructure, combined with driven steel H-piles to reach load-bearing strata, can add $1.2 million to $1.8 million to the foundation budget of a single major attraction compared to a Midwest build.
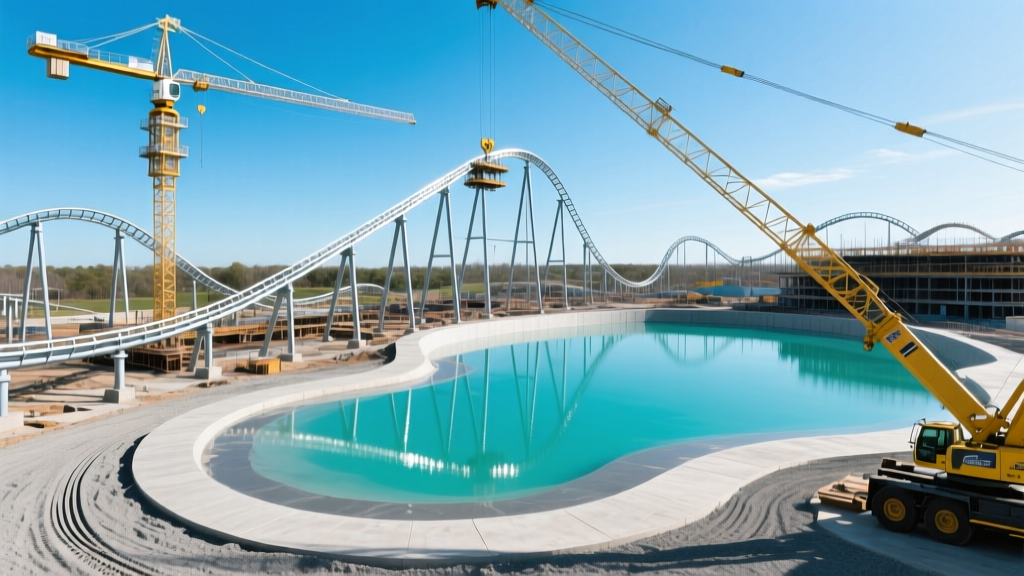
Thematic Facades and Show Buildings: Material Breakdown
The visual immersion of a theme park relies on show buildings and themed facades. The choice of materials directly impacts both the initial capital outlay and the long-term lifecycle maintenance costs.
- Glass Fiber Reinforced Concrete (GFRC): The industry standard for high-durability, fire-resistant thematic rockwork and architectural facades. GFRC panels are cast off-site and hung on structural steel stud framing. Installed costs in 2026 range from $65 to $95 per square foot. It is mandatory for structures requiring a 2-hour fire rating.
- Expanded Polystyrene (EPS) Foam with Polyurea Coating: Used extensively for interior dark rides and non-structural rockwork. EPS is CNC-milled or hand-carved, then coated with a spray-applied polyurea elastomer for impact resistance. Installed costs are significantly lower at $30 to $45 per square foot, but it cannot be used in areas accessible to guest touch without heavy armoring, and it requires strict fire-retardant treatments.
- Themed Shotcrete (Gunite): Applied over a rebar armature for large-scale artificial mountains and cavern interiors. While the material cost is low ($18 to $25 per square foot), the artisan labor required for hand-carving and painting pushes the total installed cost to $55 to $80 per square foot.
MEP Infrastructure for Water and Dark Rides
Mechanical, Electrical, and Plumbing (MEP) systems in theme parks dwarf those of standard commercial real estate. A single flume ride or log flume attraction requires a water filtration and pumping system capable of turning over 15,000 to 30,000 gallons per minute (GPM) to maintain water clarity and manage the displacement caused by multi-ton boats.
Dark Ride Climate Control
Dark rides utilize extensive theatrical fog, haze, and high-lumen projection mapping. The heat generated by dozens of 20,000-lumen laser projectors, combined with the humidity introduced by fog machines, requires specialized, high-capacity HVAC systems. Standard commercial rooftop units are insufficient. Developers must budget for custom air handling units (AHUs) with dedicated desiccant dehumidification, adding $150 to $220 per square foot to the MEP budget of the show building.
Strategic Framework: Phasing and Capital Allocation
To mitigate the massive upfront capital requirements, modern developers utilize a phased gate-opening strategy. Phase 1 typically focuses on a 'hub-and-spoke' layout, opening with a high-capacity anchor attraction (e.g., a family dark ride or launched coaster), a central plaza, and essential food and beverage infrastructure. This allows the park to generate operating cash flow to fund Phase 2 expansions.
When modeling your budget, allocate a minimum 15% contingency fund specifically for substructure surprises. Geotechnical borings taken during feasibility studies are spaced 50 to 100 feet apart; discovering an unmapped limestone cavern or a pocket of unsuitable organic muck beneath a critical ride footprint will immediately trigger change orders. By understanding the deep regional variances in labor, soil mechanics, and thematic material costs, developers can build highly accurate pro formas that withstand the rigorous scrutiny of institutional lenders.
Written by
Sarah WhitfieldSarah Whitfield is a chartered quantity surveyor (MRICS) and construction cost analyst with 15 years of experience in material pricing, procurement strategy, and project budgeting. She earned her degree in Construction Management from the University of Reading (UK) and has worked on projects ranging from $2M custom homes to $180M mixed-use developments across North America and Europe. Sarah currently leads cost estimating for BuildMat Insight, maintaining a proprietary database of 4,000+ material price points updated quarterly. She is a frequent contributor to RSMeans cost data panels and has presented at the International Cost Engineering Council (ICEC) congress. Based in Denver, CO, Sarah is an avid trail runner and volunteer mentor for Women in Construction.
More from Sarah Whitfield
View all
Wood & Lumber
What Are the Different Types of Wood? A Builder's Guide
Compare structural softwoods, finish hardwoods, and engineered lumber. Analyze Janka ratings, MOE values, and 2026 pricing for construction.
Aug 4, 2026

Walls & Panels
Steel Framing vs Wood Framing: Corrosion and Moisture Defense
Compare steel framing vs wood framing for moisture resistance. Learn about galvanized coatings, condensation risks, and corrosion protection strategies.
Jul 21, 2026

Stone & Masonry
How to Cut Stone Veneer: Wet Saw vs Grinder Comparison
Compare the best tools for cutting stone veneer. We review wet saws, angle grinders, and chop saws to help you achieve clean, chip-free cuts.
Jul 21, 2026