How to Estimate Home Building Costs: A Detailed Line-Item Breakdown
Learn how to estimate home building costs with our detailed line-item breakdown. Discover 2026 material rates, labor metrics, and hidden budget traps.
The Fallacy of Price-Per-Square-Foot Estimating
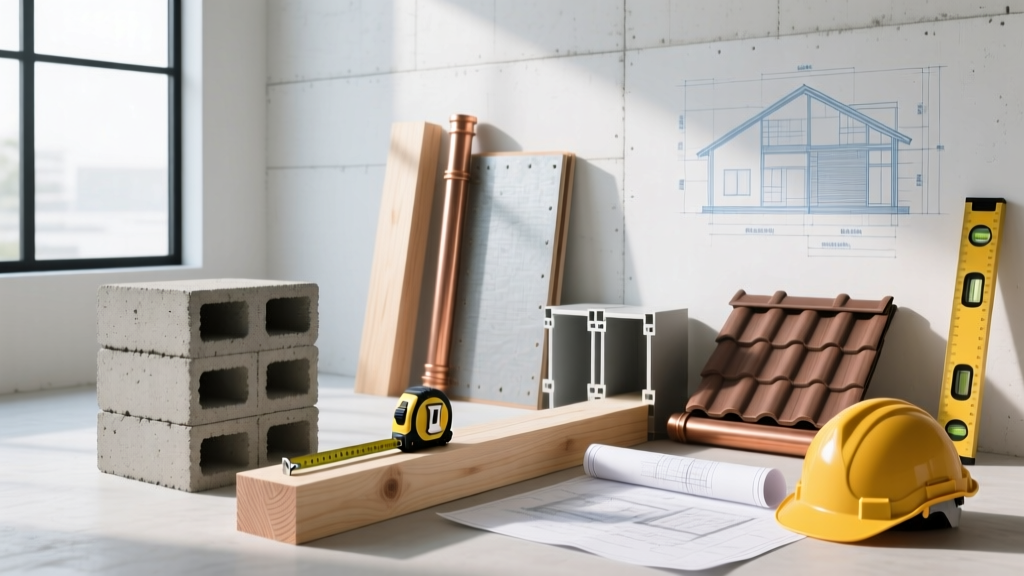
Relying on a generic cost-per-square-foot metric is the primary reason custom home builds experience 15% to 20% budget overruns. Averages obscure the reality that kitchens, bathrooms, and mechanical rooms cost three to five times more per square foot than bedrooms or living areas. To accurately forecast your budget, you must abandon broad averages and learn how to estimate home building costs using a granular, line-item breakdown. This methodology separates hard construction costs from soft costs, isolates material expenses from labor, and exposes hidden site-work variables before ground is broken.
Never sign a builder contract with vague 'finishing allowances.' If a contract allocates $5,000 for 'lighting fixtures' without specifying the exact number of recessed cans, pendants, and switches, you will absorb the overage. Demand line-item specificity for every finish.
Phase 1: Site Work and Foundation (The Hidden Variables)
Site preparation is the most volatile phase of construction. Unlike framing, where lumber prices are relatively predictable, dirt and rock hold expensive surprises. Before pouring concrete, you must account for geotechnical and environmental prerequisites.
- Geotechnical Soil Boring: $800 to $1,500. A soil engineer drills 10-20 feet down to determine load-bearing capacity. Expansive clay soils may require engineered piers, adding $4,000 to $8,000 to your foundation budget.
- Percolation (Perc) Test: $1,200 to $2,500. Required for rural properties utilizing septic systems to measure soil absorption rates.
- Clearing and Grubbing: $1,500 to $4,500 per acre. Removing topsoil, stumps, and rocks to reach stable subgrade.
- Utility Trenching: $25 to $45 per linear foot to run temporary power, water, and sewer lines from the street to the build site.
For the foundation itself, a standard poured concrete stem-wall foundation requires precise volume calculations. In 2026, ready-mix concrete delivery averages $140 to $165 per cubic yard. However, the delivered cost is only 40% of the total foundation expense. Forming, rebar tying, pouring, and finishing labor will add $9 to $14 per square foot of foundation footprint. According to the National Association of Home Builders (NAHB), site work and foundation combined typically consume 12% to 15% of the total construction budget.
Phase 2: Framing and the Building Envelope
The structural shell dictates the long-term energy performance of the home. Modern building codes in most climate zones mandate 2x6 exterior wall framing to accommodate R-20+ cavity insulation, moving away from legacy 2x4 construction. When estimating framing costs, calculate based on board feet for lumber and square footage for engineered components.
| Component | Material Specification | 2026 Estimated Cost |
|---|---|---|
| Exterior Walls | 2x6 SPF (Spruce-Pine-Fir) at 16" O.C. | $4.50 - $6.00 / linear ft |
| Floor Joists | Engineered I-Joists (TJI) | $2.80 - $3.50 / linear ft |
| Roof Trusses | Prefabricated standard trusses | $4.50 - $7.00 / sq ft of roof area |
| Sheathing | 7/16" OSB with taped seams | $1.10 - $1.40 / sq ft |
| House Wrap | Fluid-applied or premium membrane | $0.60 - $1.20 / sq ft |
Labor for framing a 2,500-square-foot home typically ranges from $7.50 to $12.00 per square foot of floor area, depending on roof pitch complexity and local union prevailing wages.
Phase 3: Mechanical, Electrical, and Plumbing (MEP)
MEP rough-ins are where energy codes heavily influence material selection. The U.S. Department of Energy Building Technologies Office continuously updates efficiency mandates, which directly impacts equipment sizing and upfront costs.
Electrical Panel Sizing and Rough-In
Standard homes require a 200-amp electrical panel ($1,800 to $2,500 installed). However, if your design includes Level 2 EV charging, electric tankless water heaters, or induction cooktops, you must upgrade to a 400-amp service with dual 200-amp subpanels, increasing the electrical service cost by $2,200 to $3,500. Copper wiring prices remain volatile; estimating $3.50 to $5.00 per square foot for complete electrical rough-in and trim-out is a safe 2026 baseline.
HVAC and SEER2 Standards
Legacy SEER ratings have been replaced by SEER2. A high-efficiency 16 SEER2 dual-fuel heat pump system (combining an electric heat pump with a natural gas backup furnace) costs between $9,500 and $14,000 fully installed for a 2,500-square-foot footprint. Ductwork fabrication and installation add $12 to $18 per linear foot. Do not underestimate the cost of ERV (Energy Recovery Ventilator) systems, which are now code-mandatory in highly insulated, airtight homes to prevent indoor air quality degradation.
Plumbing: PEX-A vs. Copper
PEX-A (cross-linked polyethylene) has largely replaced copper for residential water supply lines due to its freeze-resistance and lower labor cost. A complete PEX-A plumbing rough-in and trim for a 3-bathroom home averages $11,000 to $15,000. If local codes or personal preference dictate Type L copper, multiply that estimate by 2.5x to account for material premiums and the specialized soldering labor required.
Phase 4: Interior Finishes and the Decision Matrix
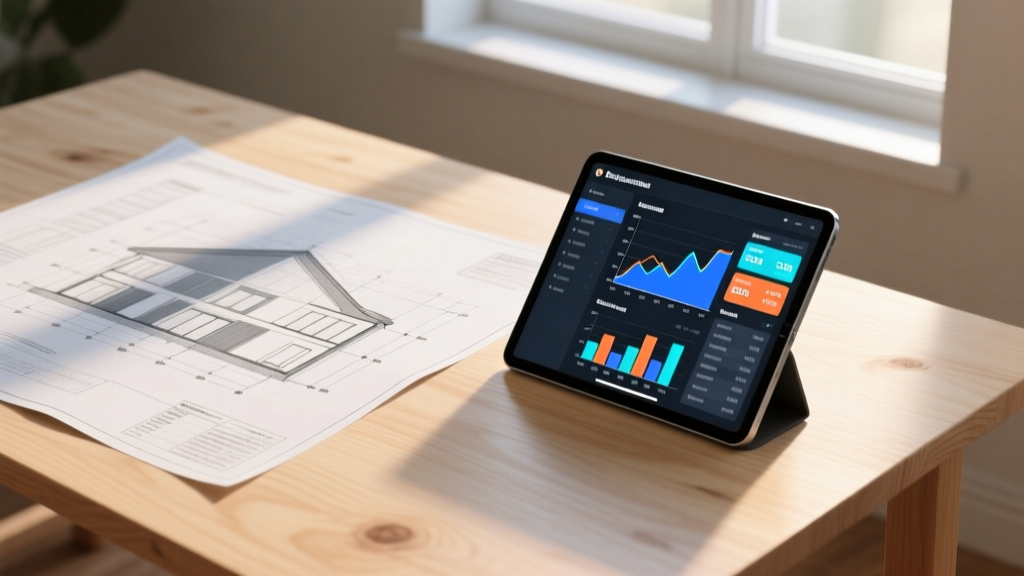
Interior finishes represent the largest variable in any construction estimate. To maintain budget control, utilize a Good/Better/Best matrix during the design phase and lock in specific SKUs before signing the construction contract.
| Finish Category | Good (Budget-Conscious) | Better (Mid-Range Standard) | Best (Premium Custom) |
|---|---|---|---|
| Cabinetry | Stock RTA (Ready-to-Assemble) MDF: $120/lin ft | Semi-Custom Plywood Boxes: $250/lin ft | Fully Custom Hardwood Inset: $600+/lin ft |
| Countertops | Level 1 Granite / Laminate: $45/sq ft | Mid-Range Quartz: $85/sq ft | Imported Marble / Quartzite: $160+/sq ft |
| Flooring | LVP (Luxury Vinyl Plank): $4.50/sq ft | Engineered Hardwood: $9.00/sq ft | Site-Finished Solid Hardwood: $16.00/sq ft |
| Interior Doors | Hollow-Core Molded: $85 each | Solid-Core Shaker: $220 each | Custom 8ft Solid Wood: $650+ each |
When estimating hard flooring and tile, always add a 10% waste factor for standard layouts and a 15% waste factor for diagonal layouts or large-format tiles (e.g., 24x48 porcelain). Tile breakage during transit and cutting is inevitable.
Soft Costs, Permits, and Contingencies
Hard costs (lumber, concrete, labor) only tell half the story. Soft costs are the administrative and regulatory expenses required to legally execute the build. These include:
- Architectural and Engineering Plans: $3,000 to $8,000 for pre-drawn stock plans modified for your lot; $15,000 to $35,000+ for fully custom architectural design and structural engineering stamps.
- Permits and Impact Fees: Highly localized. Municipal building permits typically cost $0.50 to $1.50 per square foot, but school and road impact fees can add a flat $5,000 to $15,000 in rapidly growing suburbs.
- Builder's Risk Insurance: $1,500 to $3,000 for a 12-month policy covering theft, fire, and weather damage during construction.
- Construction Loan Interest: If financing the build, interest-only payments on a construction loan will add 3% to 5% to your total project cost over a 12-month build cycle.
'The most expensive line item on any construction estimate is the contingency fund you forgot to include. Always hold 10% of the total hard costs in reserve for unforeseen conditions, material price escalations, and design changes mid-build.'
Frequently Asked Questions
How do I calculate the exact lumber package cost for my home?
Do not attempt to count individual studs. Take your finalized floor plans and elevations to a local lumber yard or building materials supplier. They will use specialized takeoff software (like Mitek or Simpson Strong-Tie designer tools) to generate a precise material list, including hardware, hangers, and fasteners, providing a hard quote valid for 30 days.
Should I act as my own general contractor to save money?
Acting as an owner-builder eliminates the general contractor's 15% to 20% overhead and profit margin. However, unless you possess deep knowledge of building codes, trade sequencing, and subcontractor management, the cost of scheduling errors, failed inspections, and material misorders will rapidly erase those savings. If you choose this route, invest in cloud-based construction management software to track sub-contractor draw schedules and lien waivers.
What is the most cost-effective roof pitch for a new build?
A 4/12 to 6/12 roof pitch offers the optimal balance between material efficiency, drainage, and labor safety. Pitches steeper than 8/12 require specialized scaffolding, slow down framing crews, and increase shingle waste, driving labor costs up by 20% to 30%.
Written by
Priya KapoorPriya Kapoor is a real estate market analyst and construction economics researcher with expertise in housing affordability, development feasibility, and infrastructure investment. She holds a Master of Regional Planning from Cornell University and previously worked as a senior analyst at CBRE's Investment Properties group, where she modeled returns for $4B in mixed-use development pipelines. Priya now runs an independent research practice advising developers, municipalities, and REITs on construction cost forecasting and market timing. She publishes the quarterly "BuildMat Market Pulse" report tracking material price indices across 12 commodity categories. Based in Austin, TX, Priya serves on the board of Habitat for Humanity Austin and is a marathon runner.
More from Priya Kapoor
View all
Construction Cost
Cost to Build a 1600 Sq Ft Home in 2026: Full Breakdown
Accurate 2026 cost to build a 1600 sq ft home—material, labor, and regional pricing breakdowns included. Plan your budget with real-time estimates.
Aug 11, 2026

Wood & Lumber
Name the Types of Wood for Pressure Treatment and Preservation
Learn how to name the types of wood best suited for pressure treatment. Compare species treatability, chemical retention levels, and 2026 preservation costs.
Aug 4, 2026

Stone & Masonry
Stone Veneer Suppliers Lindenhurst: 2026 Cost Analysis
Analyze 2026 stone veneer costs in Lindenhurst, NY. Compare local supplier pricing, delivery fees, and Suffolk County installation labor rates.
Aug 4, 2026