How to Finance the Cost to Build an Accessory Dwelling Unit
Discover how to finance the cost to build an accessory dwelling unit. Compare HELOCs, 203(k) loans, and ADU grants with appraisal tips and 2026 rates.

The Baseline: Actual Costs to Build an Accessory Dwelling Unit
Before selecting a financing vehicle, you must establish an accurate budget. The cost to build an accessory dwelling unit (ADU) varies drastically based on the structural type, site conditions, and local impact fees. In the current construction market, homeowners are seeing the following baseline ranges for turnkey projects:
- Garage Conversion: $85,000 to $140,000. This is the most capital-efficient route, utilizing an existing foundation and roof structure. Costs primarily involve framing interior walls, adding plumbing/electrical, and installing insulation.
- Attached ADU: $150,000 to $225,000. Requires a new foundation, roof tie-in, and exterior siding matching. Often used to create a seamless multi-generational living space.
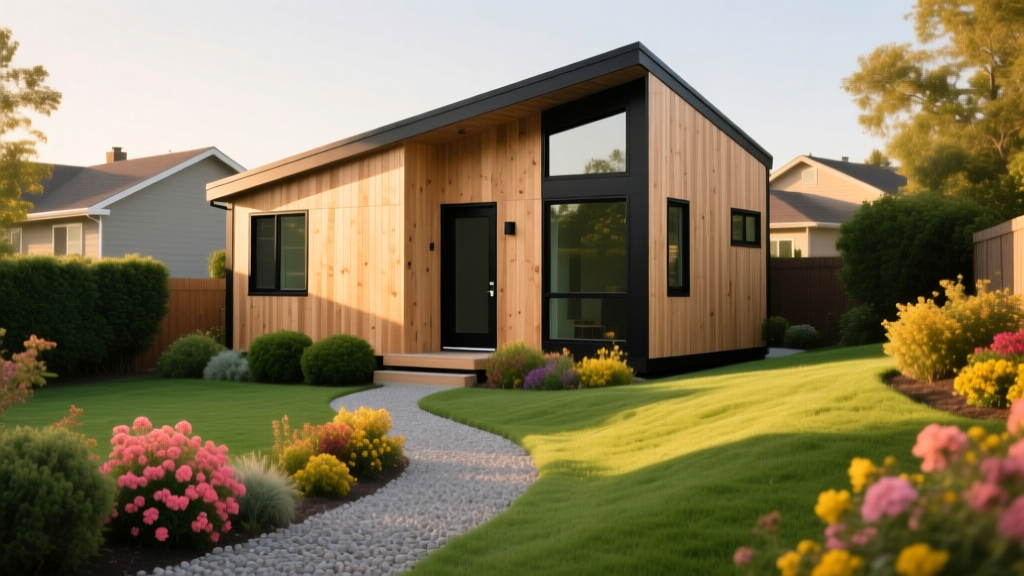
- Detached ADU: $200,000 to $350,000+. The most expensive option due to standalone utility trenching, independent foundation work, and higher material volumes. Prefabricated or modular detached units typically land between $220,000 and $280,000 once site prep and crane setting are included.
Many preliminary ADU budgets omit underground utility routing. Trenching 50 feet of sewer, water, and electrical lines through a finished yard to connect a detached ADU to the main street or primary home meters can add $8,000 to $18,000 to your project. Always secure a site-specific utility plan before finalizing your loan amount.
Primary Financing Vehicles for ADU Construction
Because an ADU is an improvement to an existing primary residence rather than a standalone new build, traditional commercial construction loans are rarely appropriate. Instead, homeowners leverage residential equity products and specialized renovation mortgages.
1. Home Equity Line of Credit (HELOC) vs. Home Equity Loan
For homeowners with substantial equity, tapping into existing home value is the most common route. A HELOC provides a revolving credit line, allowing you to draw funds as construction milestones are met (e.g., pouring the foundation, framing, drywall). This is ideal for garage conversions where the total cost to build an accessory dwelling unit might stay under $120,000. Conversely, a closed-end Home Equity Loan provides a lump sum at a fixed rate, which is better suited for detached modular ADUs where the manufacturer requires a 50% deposit upfront.
2. Fannie Mae HomeStyle Renovation Loan
If you lack sufficient equity for a HELOC or are purchasing a home that needs an ADU built immediately, the Fannie Mae HomeStyle Renovation loan allows you to bundle the purchase (or refinance) and construction costs into a single mortgage. You can finance up to 75% of the "as-completed" appraised value. Crucially, Fannie Mae requires that the ADU be legally permitted and conform to local zoning. For renovation budgets exceeding $50,000, you must hire a HUD-approved 203(k) consultant or HomeStyle consultant to oversee draw requests.
3. FHA 203(k) Standard Rehabilitation Loan
The FHA 203(k) Standard loan is highly accessible for borrowers with lower credit scores (minimum 580) and allows for a 96.5% loan-to-value (LTV) ratio. Note that the FHA 203(k) Limited loan caps out at $35,000, which is insufficient for almost any ADU build. You must use the Standard 203(k), which involves rigorous HUD oversight, mandatory architectural exhibits, and a strict timeline for completion (typically 6 months).
The Appraisal Gap: A Critical Financing Hurdle
"The most common reason ADU financing falls through is not the borrower's credit score; it is the appraisal gap between construction costs and supported market value."
When underwriting a renovation loan, the lender relies on the "subject-to" appraisal. The appraiser must determine what the property will be worth after the ADU is completed. According to Fannie Mae's selling guide, appraisers must use comparable sales that also feature ADUs. If your market lacks ADU comps, the appraiser may be forced to use the income approach or cost approach, which often yields a lower valuation than the actual construction cost.
Real-World Scenario: You spend $250,000 building a detached ADU. The appraiser determines the ADU only adds $160,000 to the property's market value based on local rental income capitalization rates. The bank will only lend against the $160,000 added value. You must cover the $90,000 difference out of pocket. Always commission a preliminary desktop appraisal or consult a local ADU-specialized appraiser before signing a construction contract.
Decision Matrix: Matching Your Profile to the Right Loan
| Financing Type | Best For | Equity / LTV Limits | Key Advantage | Primary Drawback |
|---|---|---|---|---|
| HELOC | Phased builds, garage conversions | Up to 85% CLTV | Pay interest only on drawn funds | Variable interest rates expose you to market hikes |
| Cash-Out Refinance | Homeowners with existing low mortgage rates | Up to 80% LTV | Single monthly payment, fixed rates | Forfeits current low primary mortgage rate |
| HomeStyle Renovation | Buying a home + building ADU simultaneously | Up to 75% LTV (Investment) / 97% (Primary) | Bundles purchase and construction | Strict draw schedules and consultant fees |
| FHA 203(k) Standard | Borrowers with lower credit or low equity | 96.5% LTV | High leverage, forgiving credit requirements | High upfront mortgage insurance premiums (MIP) |
State and Municipal ADU Grant Programs
Depending on your jurisdiction, non-repayable grants can significantly offset the cost to build an accessory dwelling unit. California leads the nation in this space. The CalHFA ADU Grant Program has historically offered up to $40,000 in grant funds to reimburse pre-development and non-recurring closing costs (such as architectural designs, permits, soil tests, and impact fees) for low-to-moderate-income homeowners. While funding pools open and close based on state budget allocations, similar municipal programs are emerging in cities like Portland, Seattle, and Austin to promote density and affordable housing.
Many municipalities waive school and park impact fees for ADUs under 750 square feet. In high-cost areas, these fees can range from $10,000 to $25,000. Designing your detached ADU to be exactly 749 square feet can instantly save you tens of thousands in soft costs, reducing the total amount you need to finance.
Underwriting the Rental Income Offset
If you plan to rent the ADU to offset the new debt service, lenders have specific rules about using projected rental income to qualify for the loan. Fannie Mae allows you to use 75% of the appraiser's estimated market rent for the ADU to offset the mortgage payment during underwriting. However, you must provide a signed lease agreement or a comparable rental schedule (Form 1007) from the appraiser. If the ADU is intended for aging parents (often called "granny flats") and will not generate market rent, this income offset will not apply, and you must qualify for the full debt service using your primary W-2 or self-employment income.
Written by
Elena RodriguezElena Rodriguez is a civil engineer and technical writer specializing in concrete technology, masonry systems, and ASTM/ACI compliance. She earned her B.S. in Civil Engineering from Texas A&M University and spent a decade at a materials testing laboratory, performing over 2,000 concrete compressive strength tests and masonry prism evaluations. Elena is an ACI-certified Field Testing Technician (Grade I) and a member of ASTM Committee C12 on Natural Building Stone. She currently consults on forensic engineering cases involving concrete failures and moisture intrusion. Based in San Antonio, TX, Elena is a proud member of the Society of Women Engineers (SWE) and coaches her daughter's FIRST Robotics team.
More from Elena Rodriguez
View all
Walls & Panels
Cost Analysis: Light Gauge Steel Framing Advantages and Disadvantages
Evaluate light gauge steel framing advantages and disadvantages through a strict cost analysis lens, comparing material, labor, and lifecycle expenses.
Aug 4, 2026

Walls & Panels
Gypsum Board Types: Exact Specifications, Thickness & Dimensions
Compare standard, Type X, and moisture-resistant gypsum board types. Get exact specifications, thicknesses, dimensions, and ASTM standards for your project.
Aug 4, 2026

Fire Resistance
Best Fire-Resistant Outdoor Decking Materials: 2026 Buyer Guide
Discover the best fire-resistant outdoor decking materials for 2026. Compare Class A PVC, aluminum, and hardwood options for WUI compliance and safety.
Aug 4, 2026