How to Finance the Cost to Build a 1200 Sq Ft Home
Discover how to finance the cost to build a 1200 sq ft home. Explore construction loans, draw schedules, interest reserves, and FHA options.
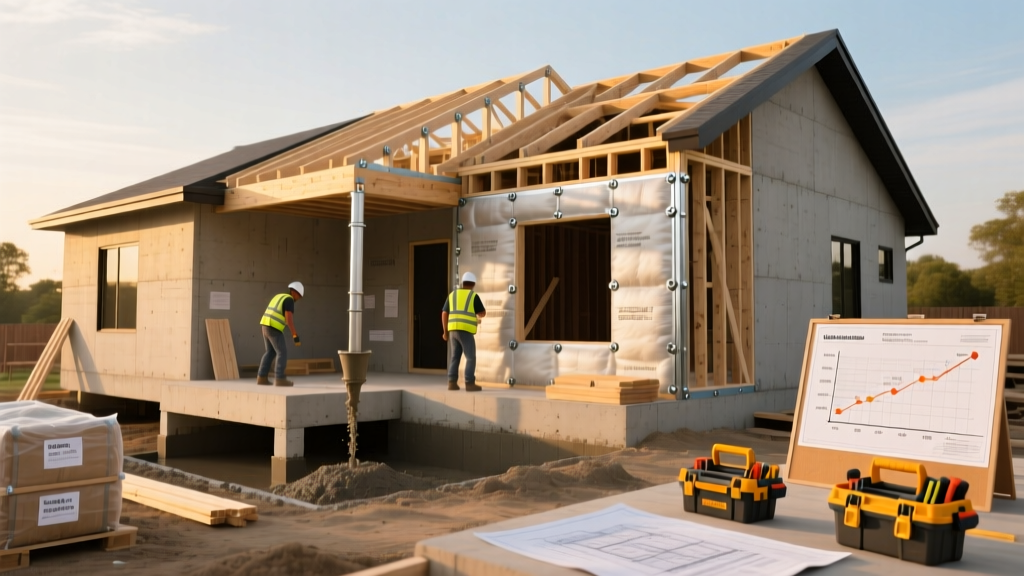
The True Cost to Build a 1200 Sq Ft Home: 2026 Baselines
Securing financing for a custom build requires a precise understanding of your capital requirements before you ever speak to a loan officer. A 1,200-square-foot footprint has become the strategic sweet spot for accessory dwelling units (ADUs), downsizers, and first-time builders seeking to minimize property taxes and utility overhead while maximizing build quality. However, smaller square footage does not mean proportional cost reductions; the high fixed costs of site work, utility tap-ins, and foundation pouring remain largely identical whether you are building 1,200 or 2,500 square feet.
As of early 2026, the hard construction costs for a 1,200-square-foot home range from $160 to $260 per square foot, depending on your region, site topography, and finish levels. This translates to a hard cost baseline of $192,000 to $312,000. Lenders will require a detailed, line-item budget to approve your financing. Below is a standardized cost allocation matrix for a mid-tier 1,200-square-foot build on a flat, pre-cleared lot.
| Construction Phase | Percentage of Hard Costs | Estimated Cost ($240k Baseline) | Key Financing Considerations |
|---|---|---|---|
| Site Work & Foundation | 18% | $43,200 | High risk of overruns due to hidden soil conditions. |
| Framing & Exterior Shell | 24% | $57,600 | Lumber price volatility requires a 10% contingency. |
| MEP (Mechanical, Electrical, Plumbing) | 16% | $38,400 | Fixed costs; smaller footprint yields minimal savings here. |
| Interior Finishes & Cabinetry | 28% | $67,200 | Highly variable; easiest phase to value-engineer if budget tightens. |
| Exterior Finishes & Landscaping | 14% | $33,600 | Often deferred or financed separately via post-construction HELOC. |
Construction Loan Mechanics for Smaller Footprints
Traditional mortgages cannot be used to fund ground-up construction. Instead, you must utilize a construction loan, which functions as a short-term, high-interest line of credit that converts to a permanent mortgage upon completion. For a 1,200-square-foot home, a single-close construction-to-permanent loan is vastly superior to a two-close alternative. Single-close loans lock in your permanent mortgage rate at the time of closing, protecting you from rate hikes during the 6-to-9-month build window, and you only pay one set of origination and closing costs.
According to the Consumer Financial Protection Bureau (CFPB), construction loans require rigorous draw schedules. Unlike a standard personal loan where funds are disbursed upfront, construction funds are released in tranches (draws) as specific milestones are met. The lender will send an independent inspector to verify completion before releasing the next payment to your general contractor.
The 5-Draw Schedule for a 1200 Sq Ft Build
While massive custom estates may require 8 to 10 draws, a compact 1,200-square-foot home is best managed with a streamlined 5-draw schedule. This reduces inspection fees (typically $150–$250 per draw) and keeps cash flowing to your contractor without administrative bottlenecks.
- Draw 1 (20%): Site prep, excavation, footings, and foundation pouring.
- Draw 2 (25%): Framing, roof trusses, and sheathing (the 'dried-in' stage).
- Draw 3 (20%): Rough-in plumbing, electrical, HVAC, and initial municipal inspections.
- Draw 4 (20%): Drywall, interior trim, cabinetry installation, and exterior siding.
- Draw 5 (15%): Flooring, paint, fixtures, final grading, and Certificate of Occupancy (CO).
Lenders typically mandate a 10% contingency reserve on the total construction budget. For a $240,000 build, $24,000 is held back. If you do not use these funds for change orders or material price spikes, the unused contingency is applied directly to your principal loan balance at the end of the construction phase, instantly lowering your permanent mortgage payment.
Calculating Your Interest Reserve
One of the most misunderstood aspects of construction financing is the interest reserve. During the build, you do not make out-of-pocket monthly mortgage payments. Instead, the lender calculates the estimated interest you will accrue over the build period and adds it to your total loan amount. This is called the interest reserve.
Real-World Calculation:
Assume a total loan amount of $260,000 (including land and hard costs) at an 8.5% construction interest rate, with a projected 8-month build time. Because the loan balance grows as draws are funded, you only pay interest on the money actually disbursed. On average, your outstanding balance will be roughly 50% of the total loan amount over the life of the build.
- Average Outstanding Balance: $130,000
- Monthly Interest: $130,000 × (8.5% / 12) = $920.83
- Total Interest Reserve (8 months): $920.83 × 8 = $7,366.64
Your lender will require this $7,366.64 to be baked into your initial loan approval. If your build is delayed by weather or supply chain issues and extends to 10 months, you will be required to pay the final two months of interest ($1,841.66) out-of-pocket, as the reserve will be depleted.
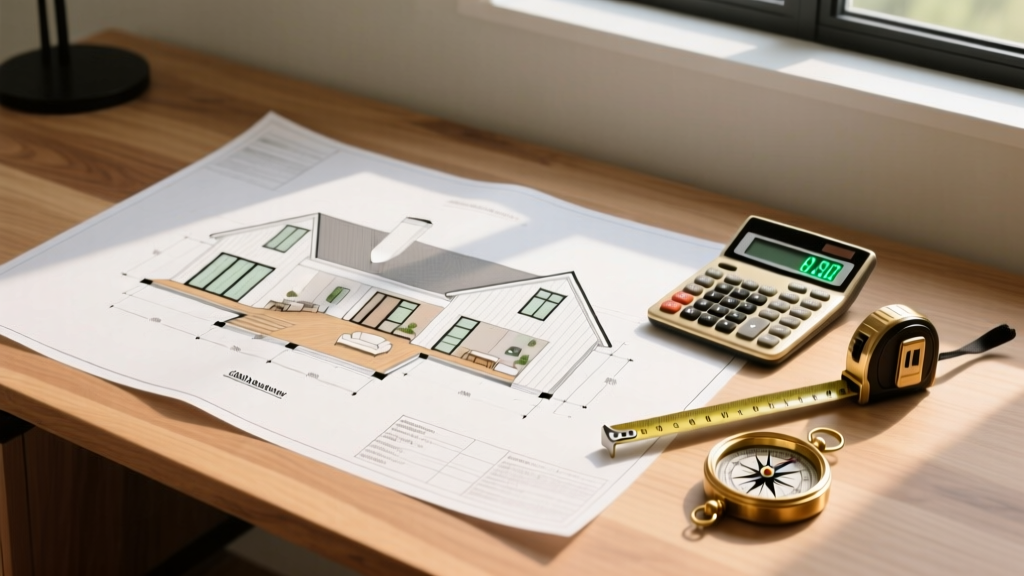
FHA One-Time Close: The Secret Weapon for Affordable Builds
Because a 1,200-square-foot home is inherently more affordable than a sprawling McMansion, it is the perfect candidate for government-backed financing. The FHA One-Time Close (OTC) construction loan allows borrowers with lower credit scores (often down to 620) and smaller down payments (as low as 3.5%) to finance the land, construction, and permanent mortgage in a single transaction.
As outlined by the U.S. Department of Housing and Urban Development (HUD), FHA construction loans are bound by county-level loan limits. In most non-high-cost areas, the 2026 FHA limit for a single-family home hovers around $524,000. Since the total cost of a 1,200-square-foot home (including land) rarely exceeds $350,000 in these regions, you will easily clear the FHA ceiling, making this one of the most accessible financing vehicles for small-footprint builders. Furthermore, FHA OTC loans lock in your permanent 30-year fixed rate at closing, eliminating the refinancing risk inherent in conventional two-close construction loans.
Alternative Financing: When You Already Own the Land
If you already own the lot outright, your financing strategy shifts dramatically. The land serves as your primary equity injection, often eliminating the need for a 20% cash down payment. According to research from Freddie Mac, leveraging existing real estate equity can significantly reduce the friction of construction loan approvals.
Land Equity as Down Payment
Most conventional construction lenders will appraise your land and apply 100% of its appraised value toward your required 20% down payment. If your land is worth $60,000 and your build costs $240,000, your land covers the entire 20% equity requirement on a $300,000 total project.
HELOC on Primary Residence
If you own a primary residence with substantial equity, pulling a Home Equity Line of Credit (HELOC) to fund the 1,200 sq ft build (often used for rental ADUs) allows you to bypass construction loan draw schedules entirely. You pay the general contractor directly, acting as your own owner-builder lender.
The 'Hidden' Soft Costs That Derail Small-Home Budgets
First-time builders frequently secure financing for the 'hard costs' (lumber, concrete, labor) but fail to account for 'soft costs.' Soft costs are non-structural expenses required to legally and safely execute the build. For a 1,200-square-foot home, soft costs typically consume 15% to 22% of the total budget. If your hard costs are $240,000, expect to pay an additional $36,000 to $52,800 in soft costs.
- Geotechnical Soil Reports ($1,500 - $3,500): Required to determine if your soil can support a standard slab-on-grade foundation or if expensive engineered piers are necessary.
- Municipal Impact & Tap Fees ($4,000 - $12,000): Charges levied by the local water and sewer authority to connect your new home to city utilities. These are fixed fees and do not scale down just because your home is smaller.
- Perc Tests & Septic Design ($2,500 - $5,000): Mandatory for rural builds lacking municipal sewer access. A failed perc test can force the installation of an engineered mound system, adding $15,000+ to your site work budget.
- Architectural & Engineering Plans ($3,500 - $8,000): While stock plans for 1,200 sq ft homes can be purchased online for $1,200, local structural engineers must still stamp and adapt them for local wind, snow, and seismic loads.
- Builder's Risk Insurance ($1,200 - $2,500): A specialized policy covering theft of materials, fire, and weather damage during the construction phase.
Step-by-Step Financing Approval Checklist
To secure your construction loan without delays, assemble the following documentation package before approaching a lender. Construction loan underwriting is heavily document-dependent, and missing items can stall approval by 30 to 45 days.
- Fully Executed Construction Contract: Must be a fixed-price contract (not cost-plus) with a detailed line-item spec sheet.
- Builder Credentials: Your general contractor must provide proof of licensing, liability insurance, worker's compensation, and a financial statement proving they have the liquidity to float early material costs.
- Architectural Plans & Specifications: 1/4-inch scale blueprints, including foundation plans, floor plans, elevations, and a complete materials schedule (e.g., specifying 'CertainTeed Landmark PRO asphalt shingles' rather than just 'roofing').
- Land Documentation: The recorded deed, recent tax bill, and a boundary survey showing setbacks and easements.
- Appraisal on 'Subject-To' Plans: The lender will order an appraisal based on what the home will be worth upon completion to ensure the loan-to-value (LTV) ratio meets their guidelines.
By meticulously mapping out the hard costs, soft costs, and interest reserves specific to a compact 1,200-square-foot footprint, you transition from a hopeful dreamer to a capitalized developer. Whether leveraging an FHA One-Time Close for minimal cash-to-close or utilizing land equity to bypass traditional down payments, the math behind small-home construction is highly favorable when approached with institutional-grade financial planning.
Written by
David NakamuraDavid Nakamura is a licensed architect (AIA) and construction technology writer focused on sustainable building methods, mass timber engineering, and high-performance building envelopes. He holds a Master of Architecture from the University of Washington and is a certified Passive House Consultant (CPHC). David spent eight years at the Seattle firm Mithun, where he led the design of three LEED Platinum projects, before founding his own practice specializing in net-zero residential design. He serves on the editorial advisory board of GreenBuilder Magazine and has authored peer-reviewed papers on cross-laminated timber (CLT) connections for the Journal of Structural Engineering. In his spare time, David teaches woodworking at Pratt Fine Arts Center and kayaks the Puget Sound.
More from David Nakamura
View all
Construction Cost
Labor Cost to Build a Deck Per Sq Ft: 2026 Installation Guide
Discover the exact labor cost to build a deck per sq ft in 2026. This installation guide breaks down contractor rates, complexity factors, and hidden fees.
Aug 4, 2026

Construction Cost
How Much Does It Cost to Build a 3 Bedroom House? Financing Guide
Learn exactly how much it costs to build a 3 bedroom house and explore 2026 financing options, construction loan types, and budget frameworks for your build.
Aug 4, 2026

Construction Cost
Cost to Build a Tennis Court: 2026 Guide
How much does it cost to build a tennis court in 2026? Breakdowns for asphalt, concrete, and synthetic surfaces plus fencing and lighting.
Jul 30, 2026