How Much Does It Cost to Build a Home Gym? Complete Budget Breakdown
Discover exactly how much it costs to build a home gym. Get detailed construction budgets for flooring, electrical, HVAC, and room conversions.

The True Cost of Building a Home Gym: Construction vs. Equipment
When homeowners ask, 'how much does it cost to build a home gym,' they often fixate on the price of a squat rack or a smart treadmill. However, the actual construction and room conversion costs typically account for 40% to 60% of the total project budget. Preparing the structural envelope, upgrading electrical panels, and installing specialized climate control are where budgets either succeed or spiral out of control.
Quick Cost Summary: Average Home Gym Build-Out
- Spare Room Retrofit (150 sq ft): $1,800 – $4,500
- Garage Conversion (400 sq ft): $4,200 – $12,500
- Basement Build-Out (500 sq ft): $8,500 – $22,000
- Average Cost Per Square Foot: $18 – $45 (excluding fitness equipment)
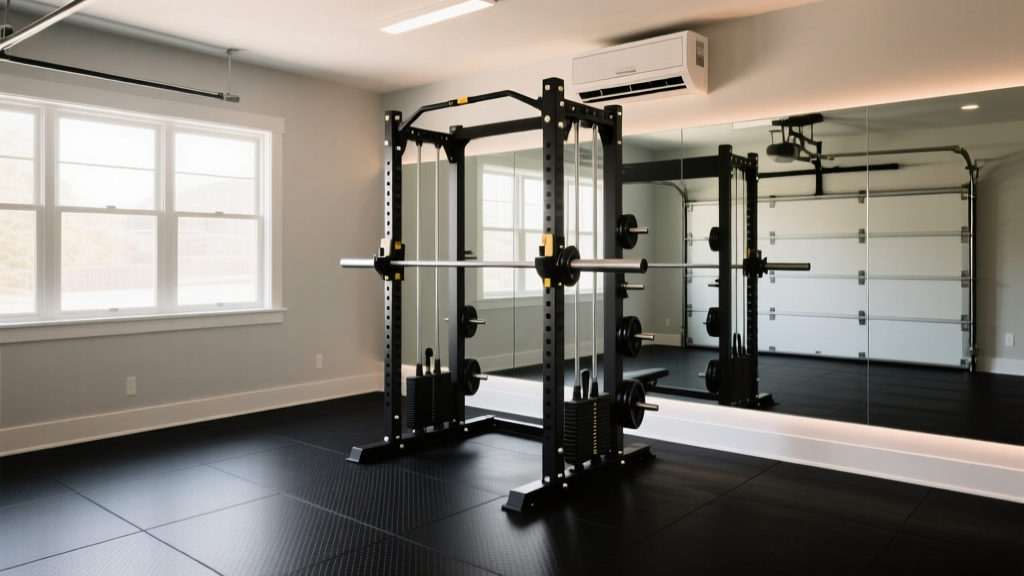
Room Conversion Baselines: Garage, Basement, and Spare Room
The starting point of your budget depends entirely on the existing condition of the space. A finished spare room requires minimal structural work, whereas an unfinished garage demands insulation, drywall, and subfloor leveling.
Garage Conversions
Converting a standard two-car garage (approx. 400 sq ft) into a climate-controlled gym requires insulating the garage door or replacing it with an insulated exterior wall. Expect to pay $3.50 to $6.00 per square foot for basic drywall and insulation. If you are keeping the garage door, installing a heavy-duty insulated door (like the Clopay Classic Steel series with R-18 polyurethane insulation) costs between $1,200 and $2,500 installed. You must also seal the concrete slab with an epoxy coating ($1.50 - $3.00/sq ft) to prevent concrete dust from ruining your equipment's bearings.
Basement Build-Outs
Basements offer excellent noise dampening but introduce moisture and air quality risks. Before dropping a single dollar on construction, you must conduct a radon test. According to the EPA Radon Testing Guidelines, basements are the primary entry point for this odorless gas, which becomes trapped in tightly sealed, heavily ventilated gym spaces. If mitigation is required, a sub-slab depressurization system will add $1,200 to $2,500 to your upfront costs. Furthermore, basement floors require a dimpled subfloor membrane (like DRIcore) to protect rubber flooring from concrete moisture wicking, adding $2.25 per square foot to your material budget.
Spare Room Retrofits
Converting an existing bedroom or den is the most budget-friendly route. Costs here are primarily cosmetic and infrastructure-based. The main expense is usually removing carpet, patching the subfloor, and upgrading the door frame to accommodate moving large equipment like a functional trainer or a fully assembled elliptical.
Essential Infrastructure Upgrades (Where Budgets Break)
Fitness equipment places extreme, non-standard demands on residential infrastructure. Standard residential electrical circuits and HVAC systems are not designed for the simultaneous heat and power draw of a multi-person home gym.
| Upgrade Category | Specification Requirement | Estimated Cost Range |
|---|---|---|
| Electrical (Dedicated Circuits) | 20-Amp dedicated circuits (12/2 AWG Romex) for motorized cardio | $250 – $450 per circuit |
| HVAC (Ductless Mini-Split) | 12,000 to 18,000 BTU inverter unit with dehumidification mode | $2,800 – $5,200 installed |
| Lighting (LED High-Lumen) | 4000K-5000K daylight panels, 50+ lumens per sq ft | $600 – $1,400 |
| Ventilation (Exhaust Fans) | Wall-mounted exhaust fans (100+ CFM) for odor/sweat removal | $350 – $750 |
For climate control, extending your home's central ductwork into a garage or basement is often inefficient and violates building codes regarding air mixing between living spaces and garages. The industry standard is installing a ductless mini-split system. When selecting a unit, prioritize models certified by Energy Star Ductless Heating and Cooling standards, specifically looking for units with 'dry mode' to manage the massive latent humidity load generated by human sweat during intense workouts.
Specialty Flooring and Acoustic Treatments
Standard EVA foam puzzle tiles are entirely inadequate for serious home gyms. They compress permanently under the point-loads of squat racks and fail to absorb the kinetic energy of dropped deadlifts. You must invest in high-density vulcanized rubber.
3/8' Vulcanized Rubber Rolls
Cost: $2.00 - $3.00 / sq ft
Best For: Heavy free weights, Olympic lifting, commercial feel.
Pros: Seamless look, high shock absorption, waterproof.
Cons: Extremely heavy, requires double-sided tape at seams.
Interlocking Rubber Tiles (1/2')
Cost: $2.50 - $4.00 / sq ft
Best For: Modular spaces, garage gyms with uneven slabs.
Pros: Easy DIY install, replaceable sections, thick drop protection.
Cons: Seams can separate under heavy lateral sled pushes.
Horse Stall Mats (3/4')
Cost: $1.60 - $2.20 / sq ft
Best For: Budget powerlifting, raw garage setups.
Pros: Indestructible, thickest option, cheapest heavy-duty choice.
Cons: Strong initial rubber odor, heavy, uneven seams.
For acoustic decoupling—especially if your gym is on a second floor or above a finished basement—install a layer of 5/8-inch acoustic underlayment (like GenieMat) beneath your rubber flooring. This prevents the low-frequency impact of dropped weights from traveling through the floor joists.
Structural Reinforcement for Heavy Point Loads
A fully loaded power rack, a 500-lb barbell, and a 300-lb lifter create a dynamic point load exceeding 1,000 lbs concentrated on just four square inches of floor space. If you are building a gym on a second-floor suspended wood frame, standard residential joists (designed for 40 PSF live loads) may deflect dangerously.
'Always consult a structural engineer if placing a heavy free-weight zone on a suspended floor. Sistering joists with LVL (Laminated Veneer Lumber) beams or adding mid-span blocking typically costs $800 to $1,500 but prevents catastrophic floor failure and drywall cracking on the level below.'
Step-by-Step Budget Allocation Framework
To prevent overspending on aesthetics while neglecting safety, use the 50/30/20 Infrastructure Rule for your construction budget (excluding the cost of the actual fitness equipment):
- 50% - Core Infrastructure (The 'Invisible' Costs): Electrical panel upgrades, dedicated circuits, HVAC mini-splits, insulation, and drywall. This is the non-negotiable foundation of a safe gym.
- 30% - Surface & Protection: High-density rubber flooring, mirrored wall installations (using J-channel and mirror mastic, not just adhesive), and acoustic treatments.
- 20% - Finish & Ambiance: LED lighting upgrades, smart home integrations, custom cabinetry for dumbbell storage, and paint.
Hidden Costs and Permitting Pitfalls
Many DIYers overlook the legal and regulatory costs of converting spaces. If you are converting a garage into a fully conditioned, finished space, your local municipality may require a change-of-use permit. According to NFPA Codes and Standards, altering the fire separation between an attached garage and the living space requires specific fire-rated drywall (typically 5/8-inch Type X) and self-closing fire doors. Failing to pull a permit for this work can result in fines and voided home insurance policies.
Ultimately, understanding how much it costs to build a home gym requires looking past the price tags of the weights and machines. By accurately budgeting for dedicated electrical circuits, specialized moisture-resistant flooring, and independent climate control, you will build a space that is not only functional but structurally safe and built to last decades.
Written by
Marcus ChenMarcus Chen is a licensed structural engineer (PE) and building materials analyst with over 12 years of experience across residential, commercial, and industrial construction. He holds a Master of Science in Civil Engineering from UC Berkeley and spent six years at Thornton Tomasetti before transitioning to independent consulting and technical writing. Marcus specializes in material selection for seismic-prone regions, concrete reinforcement strategies, and lifecycle cost analysis. His work has been cited by the American Concrete Institute (ACI) and the Structural Engineers Association of California (SEAOC). When he is not on a job site or at his desk, you will find him hiking the Sierra Nevada or restoring a 1920s craftsman bungalow in Oakland, CA.
More from Marcus Chen
View all
Construction Cost
How Much Did the Eiffel Tower Cost to Build?
How much did the Eiffel Tower cost to build in 1889? We adjust for inflation and compare its budget to modern skyscraper construction.
Aug 4, 2026

Fire Resistance
What Is a Fire Resistant Material? Testing & Certification Guide
Discover what is a fire resistant material through ASTM and UL testing. Learn how fire ratings, certifications, and assemblies work in construction.
Aug 4, 2026

Construction Cost
How Much Did the Burj Khalifa Cost to Build?
How much did the Burj Khalifa cost to build? We break down the $1.5B project and extract 5 money-saving strategies for your next build.
Jul 30, 2026