Financing the Cost to Build a Pole Barn House in 2026
Learn how to finance the cost to build a pole barn house in 2026. Compare construction loans, FHA requirements, and foundation rules for barndominiums.
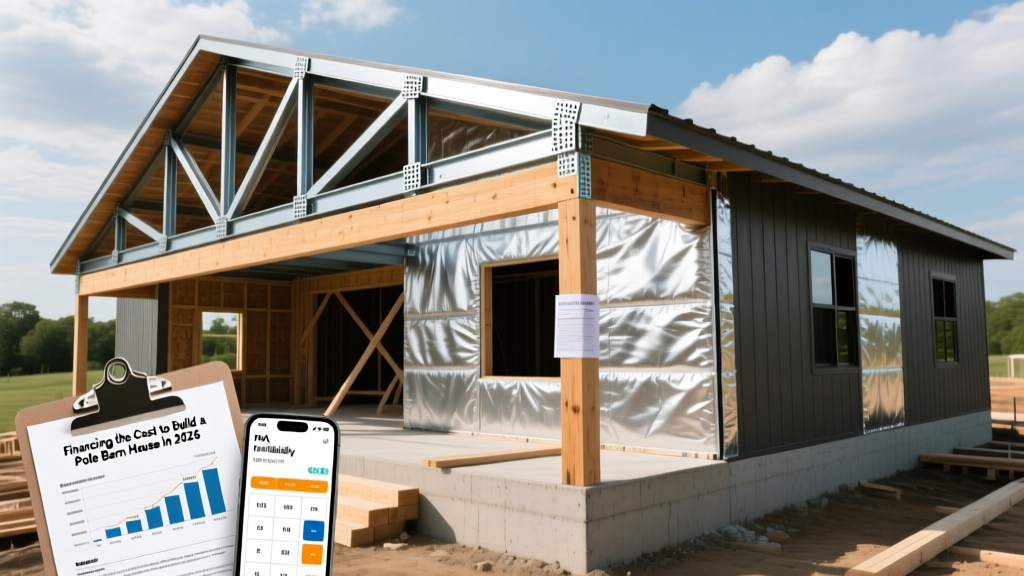
The True Cost to Build a Pole Barn House in 2026
Securing financing for a post-frame residential build requires navigating a different set of underwriting rules than traditional stick-built homes. Before approaching a lender, you must establish an accurate budget. The cost to build a pole barn house (often called a barndominium) in 2026 generally falls into two distinct phases: the structural shell and the interior finish-out.
2026 Cost Breakdown: Post-Frame Residential
- Structural Shell (Erected): $45 to $85 per square foot. This includes engineered post-frame trusses, 26-gauge steel roofing and siding, and standard concrete slab-on-grade.
- Turnkey Finish-Out: $110 to $180+ per square foot. Includes interior framing, spray foam insulation, plumbing, electrical, HVAC, and mid-to-high-end fixtures.
- Total Project Average: $155 to $265 per square foot. A 2,000-square-foot pole barn house will typically cost between $310,000 and $530,000, excluding land acquisition and site prep.
Site preparation—including clearing, grading, well drilling, and septic installation—can add $25,000 to $60,000 to your total loan requirement. Lenders will require these soft costs to be included in your initial construction loan application.
The Appraisal and Foundation Hurdle
The most common point of failure in financing a pole barn house is the appraisal. Because post-frame construction is historically classified as agricultural or commercial, many residential appraisers lack the specific National Frame Building Association (NFBA) data needed to find comparable sales ("comps"). If an appraiser cannot find recent sales of similar post-frame homes in your county, the lender will not fund the loan.
To bypass this, borrowers must proactively assemble a "comp packet" for the appraiser, highlighting recent sales of barndominiums within a 15-mile radius and providing the architectural plans to prove the structure is a permanent residential dwelling, not an accessory building.
The Foundation Dealbreaker: Embedded Posts vs. Perma-Columns
Traditional pole barns utilize pressure-treated wooden posts embedded directly into the soil. In 2026, almost no institutional residential lender will approve a mortgage on a home with embedded wood posts due to the long-term risk of subterranean rot compromising the collateral.
⚠️ Lender Warning: To secure residential financing, your pole barn house must be built on a permanent foundation system. You must utilize concrete piers (Sonotubes) poured below the local frost line with wet-set steel brackets, or pre-cast concrete columns (such as Perma-Column systems) that elevate the wooden posts entirely out of the ground. Your structural engineer must stamp the foundation plans to verify compliance with local frost-depth codes.
Top 4 Loan Programs for Pole Barn Construction
Standard mortgages are only for completed, existing homes. To finance the cost to build a pole barn house from the dirt up, you need a construction loan that converts to a permanent mortgage. Below is a comparison of the primary financing vehicles available in 2026.
| Loan Type | Down Payment | Best For | Key Restriction |
|---|---|---|---|
| Construction-to-Permanent (Single-Close) | 10% - 20% | Most borrowers; locks in rate early. | Requires licensed General Contractor (no DIY). |
| FHA One-Time Close | 3.5% | Buyers with lower cash reserves. | Strict HUD permanent foundation certification. |
| USDA Construction Loan | 0% | Rural builds with income limits. | Property must be in USDA-eligible rural zone. |
| Land Equity / HELOC | N/A (Equity) | Owners of unencumbered land. | Requires existing land ownership with high equity. |
FHA and the Permanent Foundation Requirement
If you are utilizing an FHA One-Time Close loan to minimize your down payment, the post-frame structure must comply with the FHA Single Family Housing Policy Handbook (HUD 4000.1). The FHA requires a certification from a licensed professional engineer stating that the foundation meets the FHA Permanent Foundations Guide for Manufactured Homes or local equivalent residential codes. This means your concrete piers must be engineered to resist uplift from wind loads on the large, flat roof surfaces typical of barndominiums, and the slab must be monolithic or properly tied to the perimeter footings.
USDA Rural Development Loans
Because many pole barn houses are built on large rural tracts, the USDA Single Family Housing Direct Home Loan program is a highly attractive 0% down option. However, USDA underwriters are notoriously strict about the "residential footprint." If your 40x60 post-frame building includes a 30x60 attached workshop or agricultural equipment storage, the USDA may classify the property as a working farm or commercial enterprise, resulting in an automatic denial. The residential living space must be clearly demarcated and represent the primary use of the structure.
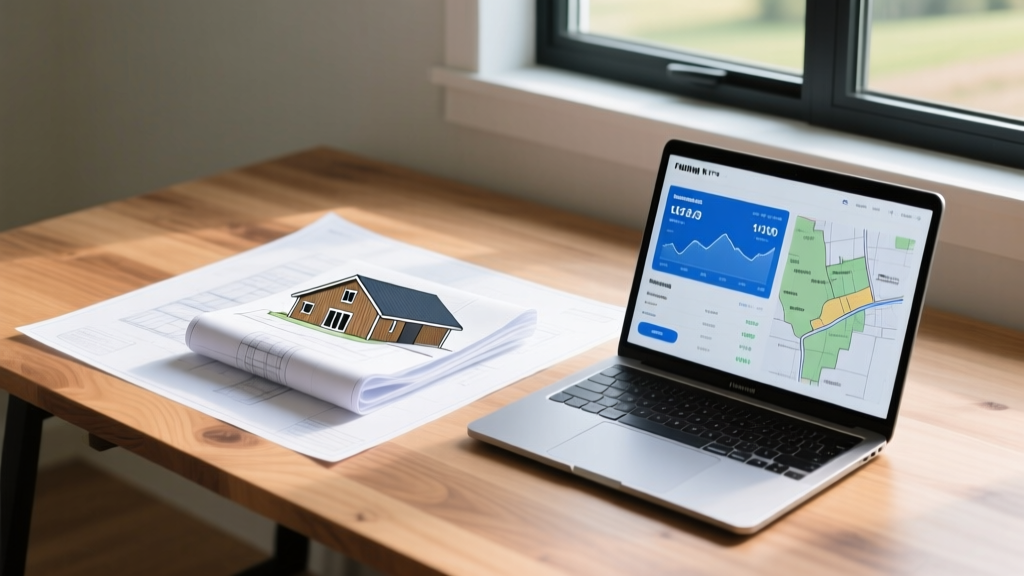
5-Step Execution Plan for Loan Approval
To move from a concept to a funded construction draw schedule, follow this exact sequence to satisfy institutional underwriters.
- Land Acquisition and Survey: Secure your land. If you already own the land outright, the appraised value of the land can often be used as your entire down payment (Land Equity). Order a recent boundary survey and a perc test for septic design.
- Engineered Blueprints: Purchase a stock barndominium floor plan, then hire a local structural engineer to stamp the plans for your specific county's wind, snow, and seismic loads. Lenders will not accept unstamped kit drawings.
- Secure a Licensed Builder: Most construction-to-permanent loans prohibit "Owner-Builder" arrangements unless you are a licensed contractor by trade. You must provide the lender with your builder's license, proof of insurance, and a portfolio of past post-frame completions.
- The Appraiser Packet: When the lender orders the appraisal, immediately provide the appraiser with your engineer-stamped plans, a detailed material spec sheet (highlighting premium elements like 2lb closed-cell spray foam insulation and residential-grade interior finishes), and 3 to 5 recent comps of post-frame home sales.
- Draw Schedule Setup: Work with your builder to establish a 5-to-7 phase draw schedule (e.g., Site Prep, Foundation/Piers, Shell Erection, Rough-Ins, Drywall/Finishes). The lender will disburse funds directly to the builder at the end of each phase after a third-party inspector verifies completion.
Insulation and Energy Code Compliance
A frequent oversight that causes loan delays is failing to meet the 2024/2026 International Energy Conservation Code (IECC) standards, which local building departments—and by extension, lenders—enforce. Steel-framed post-frame buildings suffer from severe thermal bridging (the steel conducts cold/heat directly through the walls).
To pass the energy inspection required for your final loan conversion, you must specify a continuous insulation barrier. The industry standard for pole barn houses in 2026 is a flash-and-batt system: 2 inches of closed-cell spray foam (yielding R-14 and acting as a vapor barrier) applied directly to the interior steel, followed by traditional R-19 fiberglass batts in the stud cavities. This prevents condensation from rusting your interior steel panels and satisfies the HERS (Home Energy Rating System) index requirements for modern residential financing.
Written by
Priya KapoorPriya Kapoor is a real estate market analyst and construction economics researcher with expertise in housing affordability, development feasibility, and infrastructure investment. She holds a Master of Regional Planning from Cornell University and previously worked as a senior analyst at CBRE's Investment Properties group, where she modeled returns for $4B in mixed-use development pipelines. Priya now runs an independent research practice advising developers, municipalities, and REITs on construction cost forecasting and market timing. She publishes the quarterly "BuildMat Market Pulse" report tracking material price indices across 12 commodity categories. Based in Austin, TX, Priya serves on the board of Habitat for Humanity Austin and is a marathon runner.
More from Priya Kapoor
View all
Construction Cost
Cost to Build a 1600 Sq Ft Home in 2026: Full Breakdown
Accurate 2026 cost to build a 1600 sq ft home—material, labor, and regional pricing breakdowns included. Plan your budget with real-time estimates.
Aug 11, 2026

Wood & Lumber
Name the Types of Wood for Pressure Treatment and Preservation
Learn how to name the types of wood best suited for pressure treatment. Compare species treatability, chemical retention levels, and 2026 preservation costs.
Aug 4, 2026

Stone & Masonry
Stone Veneer Suppliers Lindenhurst: 2026 Cost Analysis
Analyze 2026 stone veneer costs in Lindenhurst, NY. Compare local supplier pricing, delivery fees, and Suffolk County installation labor rates.
Aug 4, 2026