2026 Cost to Build a Home in Arizona: Size & Scope Guide
Calculate the 2026 cost to build a home in Arizona. Break down pricing by square footage, soil conditions, HVAC requirements, and regional scope.
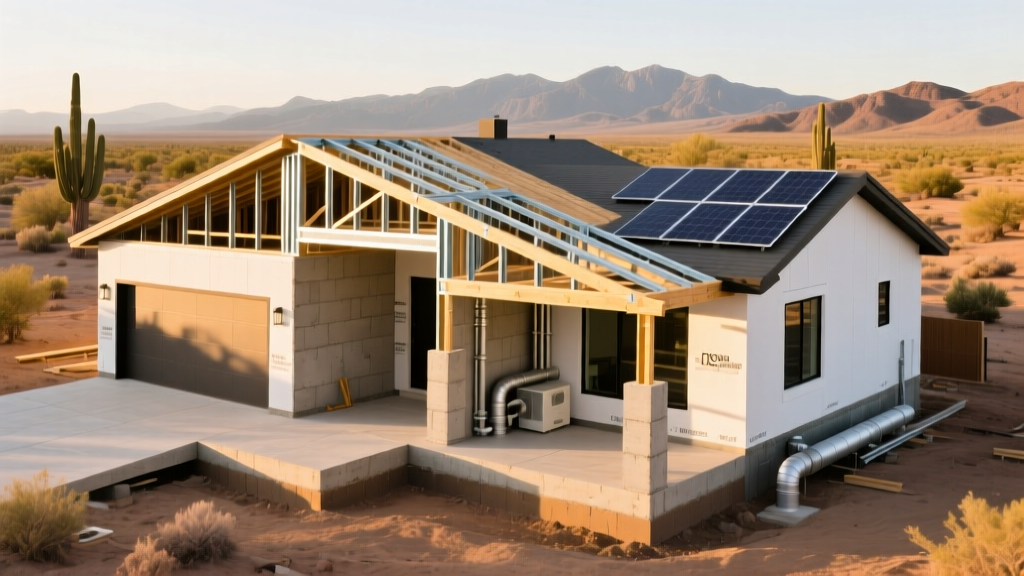
The Arizona Construction Premium: Why Local Scope Matters
Calculating the accurate cost to build a home in Arizona requires moving beyond national averages. The desert environment introduces unique structural, mechanical, and site-preparation variables that drastically alter the final budget. While the national average for custom home construction hovers around $175 per square foot, Arizona's specific geological and climatic demands create a distinct pricing matrix. According to the U.S. Census Bureau's Characteristics of New Housing, regional variations in material logistics and labor availability heavily influence final costs, but in Arizona, the primary cost drivers are subsurface conditions and thermal management.
Before running a basic size multiplier, builders must account for caliche soil excavation, post-tensioned slab engineering, and high-SEER2 cooling infrastructure. This guide provides a comprehensive size and scope calculator framework tailored specifically for Arizona residential construction in 2026.
Base Cost Matrix: Price Per Square Foot by Build Tier
The foundation of your estimate begins with the build tier. Arizona's market is heavily segmented between production tracts in the West Valley and custom infill lots in Central Phoenix or North Scottsdale. The following matrix outlines the 2026 turnkey costs (excluding land acquisition).
| Build Tier | Cost per Sq. Ft. (2026) | Typical Scope & Finishes | Best Suited For |
|---|---|---|---|
| Production / Tract | $145 - $175 | Standard asphalt shingles, 16 SEER2 HVAC, vinyl plank, basic stucco | Suburban lots (Buckeye, Maricopa) |
| Semi-Custom | $185 - $240 | Concrete tile roof, 18 SEER2 HVAC, quartz counters, upgraded Low-E glass | Master-planned communities (Gilbert, Peoria) |
| Full Custom | $260 - $420+ | Standing seam metal/flat foam roof, 20+ SEER2 dual-zone, smart home integration | Infill lots, foothills (Scottsdale, Tucson) |
Size Multipliers: How Footprint and Stories Alter Pricing
In construction estimating, a 2,000-square-foot home does not cost exactly half as much as a 4,000-square-foot home. Economies of scale apply to fixed costs like permits, mobilization, and utility hookups. However, in Arizona, the single-story vs. two-story dynamic introduces unique structural costs.
The Single-Story vs. Two-Story Dynamic in the Desert
Unlike northern states where two-story homes are preferred to minimize heat loss through the roof and reduce the foundation footprint, Arizona heavily favors single-story layouts. Building a two-story home in the desert actually increases certain costs:
- Roofing Complexity: Two-story homes often feature more complex rooflines to manage water runoff during monsoon season, increasing framing and waterproofing costs.
- Thermal Stratification: Heat rises. A two-story home in Phoenix requires a zoned HVAC system with dual compressors or advanced variable-air-volume (VAV) dampers to prevent the second floor from becoming uninhabitable in July. This adds $4,500 to $8,500 to the mechanical scope.
- Scaffolding & Labor: Stucco application and second-story window installation require scaffolding, increasing labor time by approximately 12% compared to single-story slab-on-grade builds.
The Scaling Formula: For every 500 square feet added beyond a 2,000 sq. ft. baseline, reduce the marginal cost per square foot by 2.5%. Conversely, dropping below 1,500 sq. ft. increases the per-square-foot cost by roughly 6% due to the amortization of fixed site costs.
Arizona-Specific Scope Adders (The Hidden Costs)
A standard national cost estimator will miss the localized scope adders that routinely blow budgets in the Southwest. Integrate these specific line items into your calculator.
1. Subsurface Preparation: The Caliche Factor
Caliche is a hardened, concrete-like layer of calcium carbonate found just below the topsoil in much of the Sonoran Desert. Standard trenching equipment cannot penetrate it. Excavators must use heavy ripping shanks or pneumatic breakers. If your soil report indicates caliche within the top 3 feet, budget an additional $2,800 to $6,500 for site ripping and over-excavation before the foundation can be poured.
2. Foundation Engineering: Post-Tensioned Slabs
Expansive clay soils, particularly prevalent in the East Valley (Chandler, Gilbert), swell when wet and shrink when dry. To prevent foundation cracking, structural engineers mandate post-tensioned (PT) concrete slabs. This involves weaving high-strength steel cables through the slab and tensioning them after the concrete cures. Expect to pay a premium of $1.75 to $2.50 per square foot of foundation area for PT engineering and materials compared to a standard rebar-reinforced slab.
3. Thermal Envelope & HVAC Upgrades
The U.S. Department of Energy's Building America program emphasizes the critical need for advanced thermal envelopes in hot-dry climates. To achieve true energy efficiency and comfort in 115°F heat, upgrade your scope to include:
- Windows: Dual-pane Low-E 366 glass with argon gas fill. This specific coating blocks infrared heat while allowing visible light. Add $45 - $65 per window opening over standard builder-grade vinyl.
- Insulation: Spray polyurethane foam (SPF) on the underside of the roof deck, creating a conditioned attic. This costs $1.20 to $1.80 per board foot but drastically reduces ductwork heat gain.
- HVAC Equipment: Variable-speed compressors (e.g., Trane XV20i or Lennox SL28XCV) with SEER2 ratings of 18 or higher. These units run at low capacities continuously, managing humidity and temperature far better than single-stage units that short-cycle.
4. Desert Landscaping & Water Management
Most Arizona municipalities enforce strict xeriscaping ordinances. Replacing traditional turf with desert-scapes involves decomposed granite (DG), river rock, boulders, and native plantings like Palo Verde trees and Agave. Budget $8.00 to $14.00 per square foot of landscaped area. Furthermore, installing a rainwater harvesting system or greywater stub-outs for future irrigation is increasingly required in new Pinal County developments.
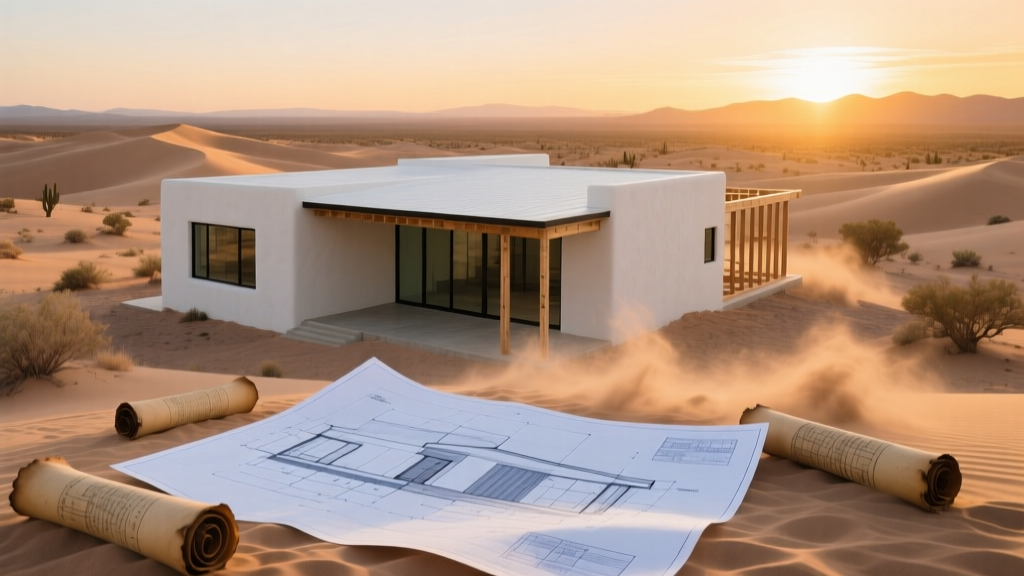
Regional Variance: Maricopa vs. Rural Counties
Location within the state dictates labor availability and material delivery logistics.
| Region | Cost Multiplier | Primary Cost Drivers |
|---|---|---|
| Maricopa County (Phoenix Metro) | 1.00x (Baseline) | High competition, easy material access, high impact fees ($9k-$15k) |
| Pima County (Tucson) | 0.95x - 1.02x | Slightly lower labor costs, but strict hillside and wash setback ordinances |
| Yavapai / Coconino (Prescott/Flagstaff) | 1.15x - 1.30x | Winter construction delays, snow load roof engineering, remote material transport |
| Rural / Unincorporated | 1.10x - 1.25x | Well/septic installation ($15k-$30k), lack of municipal utility hookups, mobilization fees |
Step-by-Step Size & Scope Calculation Framework
To generate a highly accurate preliminary budget, follow this sequential calculation framework:
- Calculate Base Shell Cost: Multiply your target conditioned square footage by your chosen tier baseline (e.g., 2,500 sq. ft. x $200 = $500,000).
- Apply Footprint Adjustments: If building a two-story home, add 4% to the mechanical and scaffolding scope. If building under 1,500 sq. ft., add 6% to the total for fixed cost amortization.
- Add Site & Soil Adders: Review your geotechnical report. Add $4,500 for caliche ripping and $5,000 for post-tension slab upgrades if applicable.
- Factor in Permits & Impact Fees: Contact the local municipality's development services department. Add the exact water/sewer connection fees and school impact fees (typically $10,000 - $18,000 in the Phoenix metro).
- Include Exterior Scope: Calculate hardscaping and xeriscaping at $11/sq. ft. for the non-structure lot area. Add $35,000 - $60,000 if a gunite pool with a baja shelf and variable-speed pump is in the scope.
- Apply Contingency: Multiply the final sum by 1.08 (8% contingency) to cover supply chain fluctuations and monsoon-season construction delays.
Frequently Asked Questions
Do I need a basement in Arizona?
Basements are exceedingly rare in Arizona due to the high water table in some areas, the presence of caliche, and expansive soils. Excavating a basement in Phoenix can cost upwards of $80,000 just for the dirt removal and specialized retaining walls. Most homeowners opt for a 3-car or 4-car garage with extended depth for storage instead.
How much does a pool add to the construction scope?
A standard 12x25 gunite pool with a pebble-tec finish, variable-speed pump, and basic decking will add $55,000 to $75,000 to your project scope in 2026. Opting for a saltwater system, automated chemical balancers, and a sheer-descent waterfall will push the cost closer to $90,000.
Are solar panels required for new builds?
While not universally mandated by state law, several municipalities and specific master-planned communities require solar-ready wiring or minimum photovoltaic installations. Budget approximately $3.20 to $4.10 per watt for a fully installed, grid-tied solar array with micro-inverters, which typically translates to $25,000 to $35,000 for a 2,500 sq. ft. home before federal tax credits.
Written by
Sarah WhitfieldSarah Whitfield is a chartered quantity surveyor (MRICS) and construction cost analyst with 15 years of experience in material pricing, procurement strategy, and project budgeting. She earned her degree in Construction Management from the University of Reading (UK) and has worked on projects ranging from $2M custom homes to $180M mixed-use developments across North America and Europe. Sarah currently leads cost estimating for BuildMat Insight, maintaining a proprietary database of 4,000+ material price points updated quarterly. She is a frequent contributor to RSMeans cost data panels and has presented at the International Cost Engineering Council (ICEC) congress. Based in Denver, CO, Sarah is an avid trail runner and volunteer mentor for Women in Construction.
More from Sarah Whitfield
View all
Wood & Lumber
What Are the Different Types of Wood? A Builder's Guide
Compare structural softwoods, finish hardwoods, and engineered lumber. Analyze Janka ratings, MOE values, and 2026 pricing for construction.
Aug 4, 2026

Walls & Panels
Steel Framing vs Wood Framing: Corrosion and Moisture Defense
Compare steel framing vs wood framing for moisture resistance. Learn about galvanized coatings, condensation risks, and corrosion protection strategies.
Jul 21, 2026

Stone & Masonry
How to Cut Stone Veneer: Wet Saw vs Grinder Comparison
Compare the best tools for cutting stone veneer. We review wet saws, angle grinders, and chop saws to help you achieve clean, chip-free cuts.
Jul 21, 2026