How to Secure Financing Using Building Plans with Cost to Build
Learn how to secure a construction loan by preparing bank-approved building plans with cost to build, including line-item breakdowns and draw schedules.
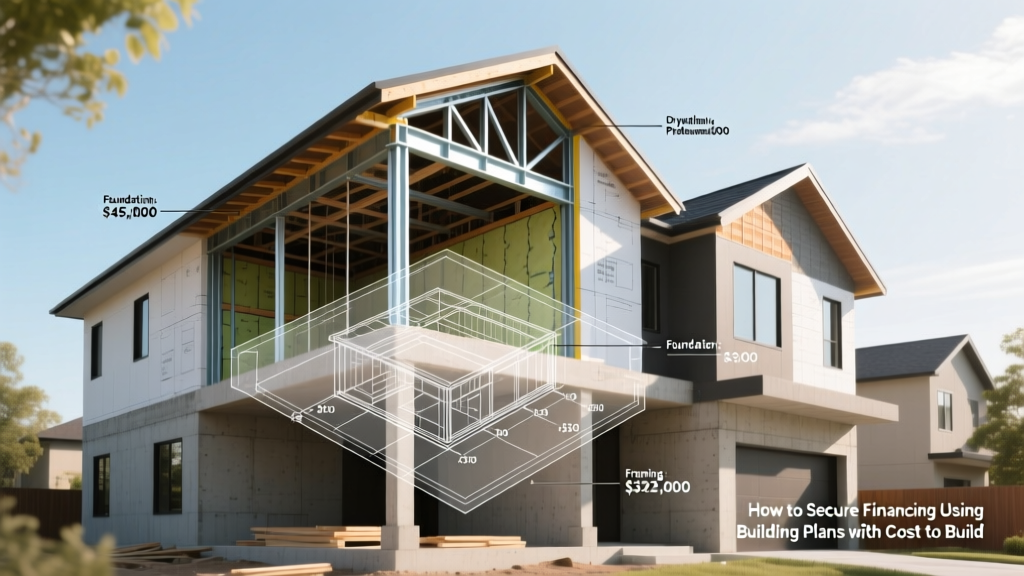
The Anatomy of Bank-Approved Building Plans with Cost to Build
Securing a construction-to-permanent (C2P) loan or a standalone construction loan requires far more than a standard mortgage pre-approval. Lenders underwrite the physical feasibility of the project, not just the borrower's credit profile. This is where building plans with cost to build become the linchpin of your financing strategy. According to the Office of the Comptroller of the Currency (OCC), construction lending carries inherent risks related to project completion and valuation, making granular, bank-approved cost documentation mandatory for underwriting.
Unlike purchasing an existing home, where the collateral is already standing, a construction loan relies on the promise of future equity. If your building plans lack a synchronized, line-item cost breakdown, lenders will immediately flag the application for missing risk-mitigation data. This guide details exactly how to structure your plans and cost sheets to satisfy strict 2026 underwriting requirements.
The 4-Pillar Construction Loan Package
When a loan officer requests your building plans with cost to build, they are actually asking for a comprehensive four-part documentation package. Submitting just the architectural PDFs will result in an automatic delay.
Required Documentation Matrix
| Document Type | Purpose in Underwriting | Required Format |
|---|---|---|
| Architectural Blueprints | Verifies structural integrity, square footage, and material specifications. | Scaled PDF (1/4" = 1'-0" minimum) |
| Line-Item Cost Breakdown | Details every material and labor expense to calculate the total loan amount. | HUD-92731 or Bank-Specific Excel |
| Draw Schedule | Maps out when funds will be disbursed based on construction milestones. | 4 to 6 phased milestone chart |
| Specifications Sheet | Lists exact brands, models, and grades of finishes (e.g., Owens Corning Duration shingles). | Itemized addendum to blueprints |

Structuring the Line-Item Cost Breakdown
The most critical component of your building plans with cost to build is the cost breakdown sheet. Most conventional lenders require this to follow the HUD-92731 Cost Breakdown format, even if you are not applying for an FHA loan. This standardizes the data so the bank's risk department can easily compare your project against regional averages.
Hard Costs vs. Soft Costs
Your breakdown must clearly separate hard costs (physical materials and labor) from soft costs (permits, architectural fees, engineering). A common mistake in 2026 loan applications is burying site-work soft costs inside the foundation hard costs, which triggers an appraisal mismatch.
- Site Work & Foundations (10-15%): Excavation, grading, utility trenching, and concrete pouring. Must include soil testing fees.
- Framing & Exterior (20-25%): Lumber packages, trusses, roofing, windows, and exterior siding. Specify exact material grades (e.g., #2 SPF lumber).
- MEP Rough-Ins (12-15%): Mechanical, electrical, and plumbing. Include HVAC tonnage and panel amperage specs.
- Interior Finishes (25-30%): Drywall, flooring, cabinetry, and trim. This is where appraisers look closely to justify the After-Completed Value (ACV).
- Contingency Reserves (5-10%): Mandatory for all construction loans. Standard new builds require a 5% contingency, while complex custom builds or sloped lots demand 10% to 15% to cover material volatility.
Appraisals and After-Completed Value (ACV)
Your building plans with cost to build do not just determine how much money the bank will lend; they dictate the property's appraised value. The appraiser will use your plans and specifications sheet to complete a Fannie Mae Form 1004 (Uniform Residential Appraisal Report) based on the hypothetical condition that the home is fully completed.
Expert Insight: If your cost to build is $450,000, but the appraiser determines the ACV based on your plans and specs is only $410,000, the lender will only finance up to the $410,000 ACV. You must cover the $40,000 shortfall out-of-pocket. Always align your architectural finishes with neighborhood comps before finalizing your cost sheet.
To prevent valuation gaps, ensure your specifications sheet explicitly lists the quality tier of every finish. Writing "builder-grade cabinets" is insufficient. Specify "KraftMaid Vantage, Shaker style, soft-close plywood boxes." This gives the appraiser exact comparables to justify a higher ACV.
Conventional C2P vs. FHA One-Time Close (OTC) Documentation
Not all construction loans evaluate your building plans with cost to build identically. Understanding the distinction between Conventional Construction-to-Permanent (C2P) loans and FHA One-Time Close (OTC) loans is vital for tailoring your cost sheet.
Conventional C2P loans rely heavily on the borrower's credit profile and the property's After-Completed Value (ACV). Lenders typically require a 10% to 20% down payment based on the lesser of the cost to build or the ACV. The cost breakdown must be exhaustive, and the appraisal is strictly based on market comparables.
Conversely, FHA OTC loans (often utilizing the FHA 203(k) or standard FHA construction protocols) require a minimum 3.5% down payment but impose stringent bureaucratic overlays on your cost sheet. According to the U.S. Department of Housing and Urban Development (HUD), FHA construction loans mandate the use of a HUD-92731 form and require a 203(k) Consultant to review the plans and cost estimates for any structural work or renovations exceeding $35,000. The consultant acts as a third-party validator, ensuring your cost to build aligns with regional prevailing wages and material costs.
The Draw Schedule: Tying Costs to Milestones
Lenders do not disburse construction funds in a single lump sum. According to the Consumer Financial Protection Bureau (CFPB), funds are released in stages, known as draws, after an inspector verifies the work is complete. Your building plans must be translated into a 4-to-6 phase draw schedule.
Standard 5-Draw Disbursement Model
- Draw 1 (15%): Site preparation, excavation, and foundation completion.
- Draw 2 (25%): Framing, roof sheathing, and dry-in (windows/doors installed).
- Draw 3 (20%): MEP rough-ins completed and passed municipal inspections.
- Draw 4 (25%): Drywall, interior trim, cabinets, and flooring installation.
- Draw 5 (15%): Final finishes, landscaping, driveway, and Certificate of Occupancy (CO).
Ensure your cost breakdown aligns perfectly with these percentages. If your framing costs exceed 25% of the total budget due to complex architectural designs (like vaulted ceilings or heavy timber trusses), you must negotiate a custom draw schedule with your lender upfront to avoid out-of-pocket cash flow crunches during the build.
Financing Pitfalls: Warning Callouts
Even with perfect building plans with cost to build, borrowers frequently encounter underwriting roadblocks. Avoid these critical errors:
⚠️ Pitfall 1: Omitting the Interest Reserve
During the 9-to-12-month construction phase, you must pay interest on the drawn funds. Lenders require an "interest reserve" built into your total loan amount. If your cost to build is $500,000 and the estimated interest during construction is $25,000, your total loan request must be $525,000. Failing to include this will result in a denied application.
⚠️ Pitfall 2: DIY Labor Valuation
If you plan to act as an owner-builder or perform sweat equity, conventional lenders will generally not assign financial value to your personal labor in the cost breakdown. The U.S. Department of Housing and Urban Development (HUD) allows sweat equity credits only under specific FHA 203(k) guidelines, and only for documented material costs. For conventional C2P loans, your cost sheet must reflect licensed contractor labor rates, even if you intend to do the work yourself.
Step-by-Step: Submitting Your Package to the Lender
To streamline the underwriting process, follow this exact submission sequence:
- Finalize Architectural PDFs: Ensure all pages are stamped by a licensed architect or structural engineer if required by your local jurisdiction.
- Complete the HUD-92731: Work with your general contractor to fill out every line item. Do not use lump-sum estimates (e.g., "$50,000 for interior").
- Draft the Specifications Addendum: Create a room-by-room finish schedule detailing flooring types, countertop materials, and appliance model numbers.
- Align the Draw Schedule: Map your contractor's payment schedule to the bank's standard 5-draw milestones.
- Submit to the Loan Processor: Deliver the complete package as a single, merged PDF or a structured digital folder. Do not send fragmented emails.
By treating your building plans with cost to build as a rigorous financial prospectus rather than a simple construction wishlist, you drastically reduce underwriting friction and secure the capital required to break ground.
Written by
James ThorntonJames Thornton is a construction industry veteran with 25 years of hands-on experience in wood framing, lumber grading, and residential building codes. He started as a framing carpenter in rural Oregon, earned his ICC Residential Building Inspector certification, and eventually became a senior plan reviewer for the City of Portland Bureau of Development Services. James holds a B.S. in Wood Science & Technology from Oregon State University and is a certified lumber grader through the West Coast Lumber Inspection Bureau (WCLIB). He has inspected over 3,000 residential construction sites and authored the city's internal guide on advanced framing techniques (2x6 at 24" O.C.). James lives in Bend, OR, where he builds custom timber-frame cabins and competes in lumberjack sports.
More from James Thornton
View all
Insulation
Best Home Insulation Materials: Complete 2026 Guide
Compare top home insulation materials for 2026. Find R-values, installed costs per square foot, and best uses for fiberglass, spray foam, and mineral wool.
Aug 4, 2026

Sustainable Building
Certify Your Green Building Material for LEED and WELL
Step-by-step guide to certifying a green building material for LEED v5 and WELL v2. Master EPDs, HPDs, and VOC limits for 2026 project specifications.
Aug 4, 2026

Stone & Masonry
Veneer Stacked Stone Panels: Interior Design & Style Showcase
Discover how veneer stacked stone panels transform interiors. Explore modern design profiles, material pairings, and technical installation specs.
Aug 4, 2026