How Much Does a School Cost to Build? 2026 Cost Comparison
Learn how much a school costs to build in 2026. Compare per-square-foot construction costs for elementary, middle, and high schools by region and material.
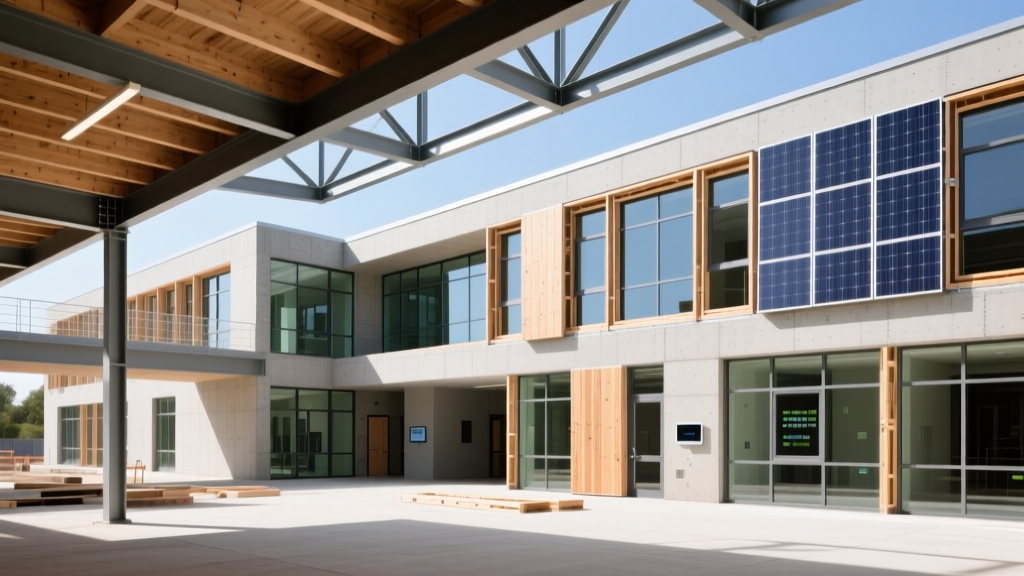
Determining exactly how much a school costs to build requires moving beyond national averages and analyzing the specific programmatic, structural, and regional variables that drive modern educational construction. In 2026, K-12 school construction costs range from $350 to over $650 per square foot, heavily influenced by specialized facilities like STEM labs, auditoriums, and advanced security vestibules. According to data from the National Center for Education Statistics (NCES), the shift toward resilient, energy-efficient infrastructure has pushed baseline hard costs upward, making precise early-stage estimating critical for bond approvals and budget authorization.
The Baseline: Hard Costs by Educational Level
The cost per square foot scales inversely with the size of the facility, but the total project cost scales with programmatic complexity. High schools require specialized infrastructure—such as commercial-grade culinary kitchens, 1,000-seat auditoriums with theatrical rigging, and multi-sport athletic complexes—that drastically increases the mechanical, electrical, and plumbing (MEP) load per square foot compared to an elementary school.
• Elementary Schools: $365 - $430 / sq. ft.
• Middle Schools: $410 - $495 / sq. ft.
• High Schools: $485 - $620 / sq. ft.
Cost Comparison Matrix: School Level Breakdown
The following table compares standard public school prototypes, assuming a baseline design with standard masonry veneer, structural steel framing, and code-compliant HVAC systems.
| School Level | Typical Size (Sq. Ft.) | Cost per Sq. Ft. | Estimated Total Hard Cost | Primary Cost Drivers |
|---|---|---|---|---|
| Elementary (K-5) | 75,000 - 90,000 | $365 - $430 | $27.3M - $38.7M | Standard classrooms, cafeteria, basic playground grading |
| Middle (6-8) | 110,000 - 140,000 | $410 - $495 | $45.1M - $69.3M | Science labs, gymnasium, specialized band/music rooms |
| High (9-12) | 180,000 - 250,000 | $485 - $620 | $87.3M - $155M | CTE workshops, auditoriums, stadiums, advanced security |
Regional Cost Variations: Where Your Budget Goes Furthest
Location dictates labor rates, material logistics, and seismic or climate-specific code requirements. A high school in the Northeast will cost significantly more to build than an identical footprint in the Southeast due to union labor prevalence, winter construction premiums, and stricter energy codes (e.g., IECC 2024 adoption).
High-Cost vs. Low-Cost Regions
- Northeast & West Coast (Tier 1): Expect to pay a 25% to 40% premium over the national average. In cities like New York or San Francisco, high school construction frequently exceeds $750 per square foot due to site logistics, prevailing wage mandates, and stringent seismic or wind-load engineering.
- Midwest & Southeast (Tier 2): Costs align closely with the national median. Favorable soil conditions, lower labor rates, and fewer seismic requirements keep elementary school builds closer to the $350 per square foot mark.
- Rural vs. Urban Sites: Rural sites often face hidden mobilization costs. Transporting structural steel or ready-mix concrete to remote districts can add 8% to 12% to the structural shell budget, a factor frequently missed in early conceptual estimates.
Material and Systems Cost Drivers
The choices made during schematic design lock in 80% of the project's lifecycle costs. Below is a comparison of high-impact building systems and their financial impact on a standard 150,000 sq. ft. middle school.
Structural Framing: Steel vs. Mass Timber
While structural steel remains the default for long-span spaces like cafeterias and gyms, Cross-Laminated Timber (CLT) is gaining traction for academic wings. CLT costs roughly $45 to $60 per square foot for the structural shell—about 12% to 18% more than traditional steel joists and decking. However, CLT accelerates the building envelope timeline by 3 to 4 weeks and eliminates the need for interior drywall in certain zones, partially offsetting the material premium.
HVAC Systems: VRF vs. Traditional RTU
According to the Environmental Protection Agency (EPA), indoor air quality is paramount for student cognitive performance. This has driven a shift toward advanced mechanical systems.
Variable Refrigerant Flow (VRF)
Cost Impact: Adds $18 - $24 / sq. ft. to mechanical budget.
Pros: Individual zone control, 20-30% energy reduction, quiet operation ideal for testing environments.
Cons: High upfront capital, requires specialized maintenance contracts.
Dedicated Outdoor Air (DOAS) + RTU
Cost Impact: Baseline mechanical budget ($12 - $16 / sq. ft.).
Pros: Lower initial cost, familiar to local facility maintenance teams, robust lifespan.
Cons: Higher long-term utility costs, louder operation, less precise humidity control.
Hidden Costs and Soft Fees That Break Budgets
When stakeholders ask how much a school costs to build, they are often quoted hard construction costs. However, soft costs and site work can consume 30% to 45% of the total project budget. Failing to account for these in the initial bond referendum leads to value engineering that compromises educational quality.
- Architecture & Engineering (A/E) Fees: Typically 8% to 12% of hard construction costs. For a $50M middle school, expect to allocate $4M to $6M for design, structural engineering, and MEP modeling.
- Site Acquisition & Preparation: Urban infill sites may require environmental remediation (e.g., asbestos or soil vapor mitigation), adding $5 to $15 per square foot of site area. Greenfield sites require extensive utility extensions and stormwater retention ponds.
- FF&E (Furniture, Fixtures, and Equipment): Budget $18 to $28 per square foot for ergonomic seating, smartboards, lab equipment, and cafeteria seating. A 100,000 sq. ft. school requires a dedicated $1.8M to $2.8M FF&E budget.
- Security & Access Control: Modern single-point-of-entry vestibules with ballistic-rated glazing (UL 752 Level 3) and integrated IP camera networks add $400,000 to $750,000 to a standard high school project.
Actionable Framework: Estimating Your Specific Project
To develop a reliable conceptual budget for a school board or municipal planning committee, follow this sequential framework:
Step 1: Define the Capacity and Programmatic Area
Calculate the gross square footage using the standard metric of 120 to 150 gross square feet per student for elementary, and 180 to 220 gross square feet per student for high schools. A 1,500-student high school requires a minimum of 270,000 gross square feet.
Step 2: Apply the Regional Multiplier
Use the RSMeans or Gordian local cost index to adjust the national baseline. If the national median for a high school is $550/sq. ft., and your local city index is 1.15, your adjusted baseline is $632.50/sq. ft.
Step 3: Factor in Inflation and Escalation
As noted in reports by the U.S. Government Accountability Office (GAO) regarding K-12 infrastructure delays, projects often take 3 to 5 years from bond approval to ribbon cutting. Apply a 4% to 6% annual escalation rate to your hard costs to account for material volatility and labor shortages between the estimate date and the bid date.
Step 4: Add Soft Costs and Contingency
Multiply your escalated hard costs by 1.35 to account for A/E fees, legal, permits, and FF&E. Finally, add a 10% to 15% design and construction contingency. For renovation projects involving existing 1970s-era schools, increase the contingency to 20% to cover unforeseen structural or hazardous material abatement issues.
Written by
Sarah WhitfieldSarah Whitfield is a chartered quantity surveyor (MRICS) and construction cost analyst with 15 years of experience in material pricing, procurement strategy, and project budgeting. She earned her degree in Construction Management from the University of Reading (UK) and has worked on projects ranging from $2M custom homes to $180M mixed-use developments across North America and Europe. Sarah currently leads cost estimating for BuildMat Insight, maintaining a proprietary database of 4,000+ material price points updated quarterly. She is a frequent contributor to RSMeans cost data panels and has presented at the International Cost Engineering Council (ICEC) congress. Based in Denver, CO, Sarah is an avid trail runner and volunteer mentor for Women in Construction.
More from Sarah Whitfield
View all
Wood & Lumber
What Are the Different Types of Wood? A Builder's Guide
Compare structural softwoods, finish hardwoods, and engineered lumber. Analyze Janka ratings, MOE values, and 2026 pricing for construction.
Aug 4, 2026

Walls & Panels
Steel Framing vs Wood Framing: Corrosion and Moisture Defense
Compare steel framing vs wood framing for moisture resistance. Learn about galvanized coatings, condensation risks, and corrosion protection strategies.
Jul 21, 2026

Stone & Masonry
How to Cut Stone Veneer: Wet Saw vs Grinder Comparison
Compare the best tools for cutting stone veneer. We review wet saws, angle grinders, and chop saws to help you achieve clean, chip-free cuts.
Jul 21, 2026