How Much Will a Garage Cost to Build in 2026? Full Breakdown
Discover exactly how much a garage costs to build in 2026. Detailed breakdown of 1, 2, and 3-car garage pricing, materials, and hidden site-prep expenses.

Baseline Costs: What to Expect in 2026
Determining how much a garage will cost to build requires moving past national averages and analyzing specific material, labor, and site-prep variables. In 2026, the national baseline for a standard stick-built, unfinished garage ranges from $55 to $110 per square foot for attached structures, and $75 to $150 per square foot for detached builds. According to recent data from the National Association of Home Builders (NAHB), labor shortages and localized material fluctuations continue to push the upper bounds of these estimates, particularly in regions with strict seismic or wind-load building codes.
A basic 24x24 two-car attached garage (576 square feet) will typically cost between $31,600 and $63,300. However, this number shifts dramatically based on foundation depth, framing dimensions, and whether you intend to finish the interior with drywall, insulation, and HVAC.
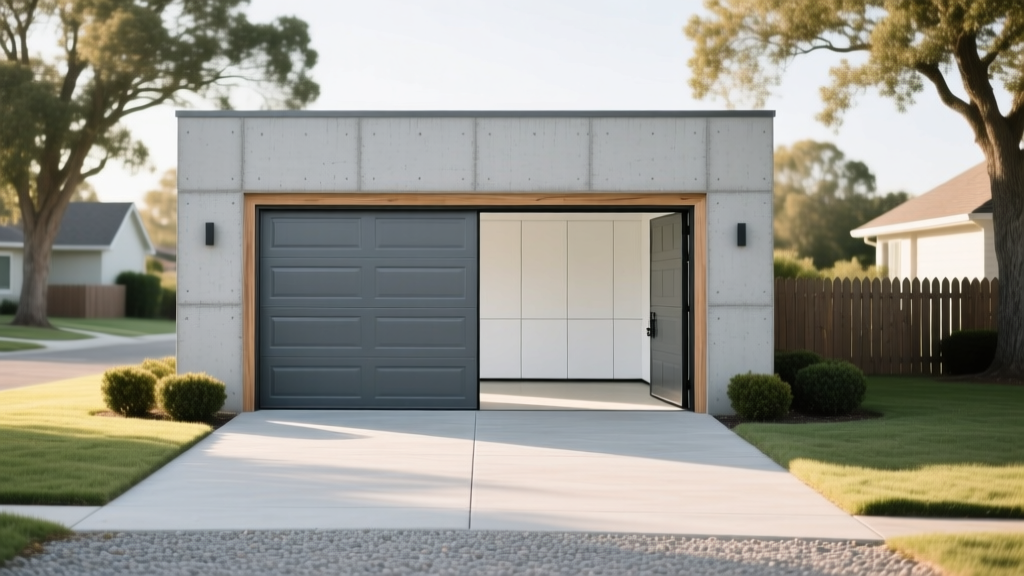
Size and Configuration Cost Matrix
The footprint of your garage is the primary cost driver. Below is a detailed pricing matrix for standard dimensional builds, assuming a concrete slab foundation, asphalt shingle roofing, and vinyl siding.
| Garage Type | Dimensions | Square Footage | Attached Cost Range | Detached Cost Range |
|---|---|---|---|---|
| 1-Car | 12' x 20' | 240 sq ft | $13,200 - $26,400 | $18,000 - $36,000 |
| 2-Car | 24' x 24' | 576 sq ft | $31,600 - $63,300 | $43,200 - $86,400 |
| 3-Car | 36' x 24' | 864 sq ft | $47,500 - $95,000 | $64,800 - $129,600 |
| RV/Boat Bay | 14' x 40' | 560 sq ft | $35,000 - $67,000 | $45,000 - $89,000 |
Component-by-Component Material Breakdown
Foundation and Site Prep
A standard 24x24 two-car garage requires a 576-square-foot slab. At $6 to $10 per square foot for a 4-inch thick, 3,000 PSI concrete pour with wire mesh reinforcement, the slab alone costs $3,450 to $5,760. However, if you live in a climate with deep frost lines (e.g., the Midwest or Northeast), a monolithic slab will fail due to frost heave. You must upgrade to a thickened-edge slab or a continuous frost wall foundation, which adds $2,500 to $4,500 to the excavation and concrete budget.
Framing: Stick-Built vs. Pole Barn
Stick-built framing using 2x4 lumber at 16 inches on center is the residential baseline. However, if you plan to insulate and climate-control the space, upgrade to 2x6 exterior walls. This allows for R-19 or R-21 fiberglass batt insulation, compared to the R-13 limit of 2x4 walls. According to the U.S. Department of Energy, upgrading wall depth and insulation yields significant thermal performance gains, which is essential if you are adding a mini-split HVAC system to the garage.
Alternatively, pole barn (post-frame) construction utilizes pressure-treated 6x6 wooden posts buried directly into the ground or set in concrete piers, eliminating the need for a continuous perimeter foundation. Pole barns reduce framing and foundation costs by 15% to 25%, making them highly economical for large, detached 3-car or RV garages in rural areas.
Exterior Finishes and Roofing
- Vinyl Siding: $4 to $8 per sq. ft. installed. Low maintenance, but vulnerable to impact damage and high-wind tearing.
- Fiber Cement (e.g., James Hardie): $9 to $14 per sq. ft. installed. Fire-resistant, impact-resistant, and mimics wood grain. Ideal for garages with living spaces above them.
- Architectural Asphalt Shingles: $4.50 to $7.00 per sq. ft. The standard choice for matching the primary residence.
- Standing Seam Metal Roofing: $12 to $18 per sq. ft. Highly recommended for pole barns or low-pitch garage roofs where snow and ice damming are concerns.
Garage Doors: The Largest Moving Component
Garage doors represent a massive variable in your budget. For a standard 16x7 two-car door, uninsulated single-layer steel costs $600 to $900. If the garage is attached or you live in a region with extreme temperature swings, invest in a triple-layer polyurethane-insulated door with an R-value of R-16 to R-18, costing $1,800 to $3,200 installed.
Furthermore, if you are in a high-wind zone, the International Code Council (ICC) mandates specific wind-load ratings. A standard door will buckle under hurricane-force winds, potentially causing roof uplift and catastrophic structural failure. Upgrading to a WINDCODE W-5 or W-6 rated door with reinforced stiles and heavy-duty tracking adds $400 to $800 per door but is legally required in many coastal and plains states.
The 'Hidden' Costs That Blow Up Budgets
Contractor estimates often exclude site-specific variables that the homeowner is ultimately responsible for. Budget for the following hidden costs:
- Tree Removal and Grading: Clearing a heavily wooded lot or importing fill dirt to level a sloped backyard can add $2,000 to $8,000 before construction even begins.
- Electrical Trenching: Running a dedicated 60-amp or 100-amp subpanel to a detached garage requires digging an 18-to-24-inch trench for PVC conduit and direct-burial wire. Expect to pay $1,500 to $3,500 for this electrical run.
- Permitting and Impact Fees: Municipal building permits typically cost $150 to $500, but some municipalities levy 'impervious surface' drainage fees or utility connection charges that can exceed $2,000.
- Fire Separation Walls: If building an attached garage, code requires a 1/2-inch gypsum board fire barrier on the wall and ceiling shared with the house. Upgrading to 5/8-inch Type X fire-rated drywall on the garage side is often mandated and costs roughly $0.50 more per square foot than standard board.
Decision Framework: Attached vs. Detached
Choosing between an attached and detached garage extends beyond the initial construction invoice. Attached garages share a roofline and foundation with the primary home, reducing material costs and providing direct interior access. However, they introduce strict fire-code requirements and can allow carbon monoxide or volatile organic compounds (VOCs) from stored chemicals to migrate into the living space if the fire-separation drywall and weatherstripping are not perfectly sealed.
Detached garages offer superior flexibility for future conversions into Accessory Dwelling Units (ADUs), workshops, or home offices, as they bypass many of the strict fire-separation codes required for attached structures. If your long-term goal involves adding plumbing, a bathroom, or a second-story apartment, a detached 24x30 footprint with a pre-engineered attic truss system provides the highest return on investment.
Written by
James ThorntonJames Thornton is a construction industry veteran with 25 years of hands-on experience in wood framing, lumber grading, and residential building codes. He started as a framing carpenter in rural Oregon, earned his ICC Residential Building Inspector certification, and eventually became a senior plan reviewer for the City of Portland Bureau of Development Services. James holds a B.S. in Wood Science & Technology from Oregon State University and is a certified lumber grader through the West Coast Lumber Inspection Bureau (WCLIB). He has inspected over 3,000 residential construction sites and authored the city's internal guide on advanced framing techniques (2x6 at 24" O.C.). James lives in Bend, OR, where he builds custom timber-frame cabins and competes in lumberjack sports.
More from James Thornton
View all
Insulation
Best Home Insulation Materials: Complete 2026 Guide
Compare top home insulation materials for 2026. Find R-values, installed costs per square foot, and best uses for fiberglass, spray foam, and mineral wool.
Aug 4, 2026

Sustainable Building
Certify Your Green Building Material for LEED and WELL
Step-by-step guide to certifying a green building material for LEED v5 and WELL v2. Master EPDs, HPDs, and VOC limits for 2026 project specifications.
Aug 4, 2026

Stone & Masonry
Veneer Stacked Stone Panels: Interior Design & Style Showcase
Discover how veneer stacked stone panels transform interiors. Explore modern design profiles, material pairings, and technical installation specs.
Aug 4, 2026