How to Finance the Cost to Build an A-Frame House
Discover the true cost to build an A-frame house and explore specialized financing options, construction loans, and budget strategies for your cabin.
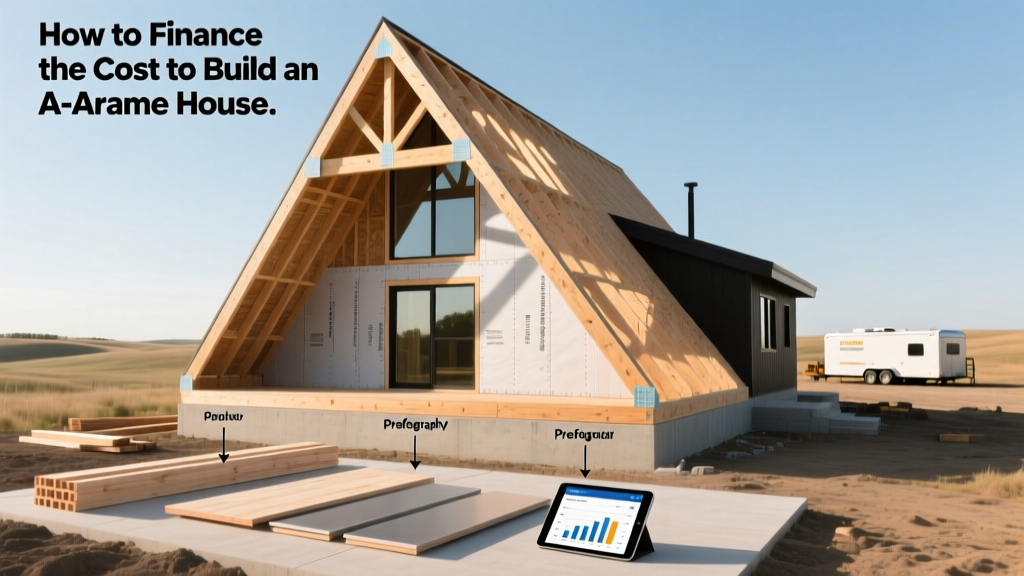
The True Cost to Build an A-Frame House
When calculating the total cost to build an a frame house, you must separate the romanticized vision of a woodland cabin from the hard economics of non-standard construction. A-frame structures are defined by their steeply pitched roofs—typically a 60-degree angle—that extend to the foundation. While this design eliminates the need for traditional exterior walls and complex truss systems, it introduces unique material and labor variables that directly impact your financing requirements.
For a standard 1,200-square-foot A-frame, the total project cost generally ranges from $180,000 to $360,000, translating to $150 to $300 per square foot for custom stick-built designs. If you opt for a prefabricated kit from manufacturers like Avrame or Lindal Cedar Homes, the shell materials drop to $30 to $60 per square foot, but you must still budget heavily for site preparation, foundation, and interior finish-outs.
| Construction Phase | Kit Build (Est. Cost) | Custom Stick-Built (Est. Cost) |
|---|---|---|
| Land Prep & Grading | $12,000 - $25,000 | $15,000 - $35,000 |
| Foundation (Pier or Crawlspace) | $15,000 - $22,000 | $18,000 - $30,000 |
| Shell / Framing Materials | $36,000 - $65,000 (Kit) | $75,000 - $110,000 (Lumber/SIPs) |
| Roofing (Standing Seam Metal) | $22,000 - $30,000 | $25,000 - $35,000 |
| Interior Finish & MEPs | $65,000 - $90,000 | $80,000 - $130,000 |
| Total Estimated Cost | $150,000 - $232,000 | $213,000 - $340,000 |
Why Traditional Lenders Hesitate on A-Frames
Before approaching a bank, you need to understand the underwriter's perspective. The Consumer Financial Protection Bureau notes that construction loans rely heavily on the future appraised value of the completed property. A-frames present three distinct appraisal hurdles:
- Lack of Comparable Sales (Comps): Appraisers struggle to find recent sales of similar non-standard properties in the immediate vicinity, often forcing them to use standard ranch or colonial homes as comps, which can result in an artificially low appraisal.
- Functional Obsolescence Concerns: The sloped interior walls limit usable floor space and standard furniture placement. Lenders view this as a niche market appeal, increasing their risk if they need to foreclose and resell.
- Roof Replacement Costs: A 60-degree pitch requires specialized safety equipment and scaffolding for maintenance. Underwriters factor in the higher long-term maintenance costs of standing seam metal roofing or specialized asphalt installations, which can exceed $25 per square foot.
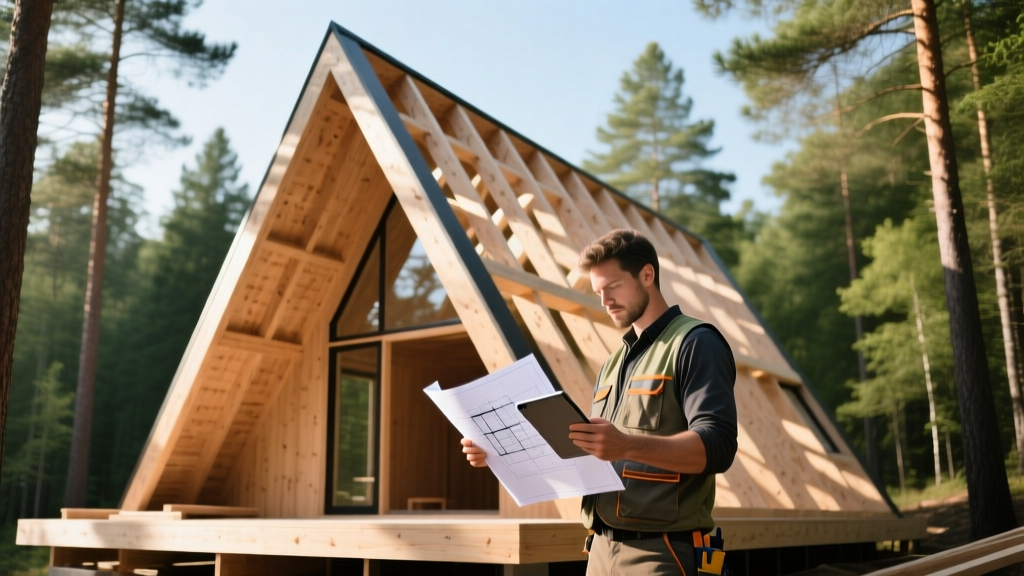
Financing Vehicles for A-Frame Construction
Securing capital requires matching your land ownership status and credit profile with the right loan product. Below is a comparison of the most viable financing routes for A-frame builds.
| Loan Type | Best For | Down Payment | Pros & Cons |
|---|---|---|---|
| Construction-to-Permanent | Buyers building on unimproved land | 20% - 25% | Pro: One closing, locks in rate. Con: Strict draw schedules; high appraisal scrutiny. |
| FHA One-Time Close (OTC) | Primary residence buyers with lower cash reserves | 3.5% | Pro: Low down payment. Con: Property must be primary residence; strict FHA A-frame appraisal guidelines. |
| USDA Rural Development | Remote cabin builds in eligible rural zones | 0% | Pro: Zero down payment. Con: Income limits apply; home must meet strict rural eligibility maps via USDA. |
| HELOC / Home Equity | Landowners with equity in an existing primary home | N/A (Equity based) | Pro: No construction appraisals required. Con: Variable interest rates; puts primary home at risk. |
The Construction Loan Draw Schedule: Timing Your Cash Flow
If you utilize a construction loan, funds are not disbursed in a lump sum. They are released in 'draws' tied to specific milestones. A-frame houses offer a unique advantage here: the dry-in phase is significantly faster than traditional builds because the roof is the exterior wall.
To optimize your draw schedule and minimize out-of-pocket interest payments during construction, specify Structural Insulated Panels (SIPs) from manufacturers like Insulspan or Enercept for your roof deck. SIPs combine framing, insulation, and sheathing into a single unit. While the upfront material cost is 10% to 15% higher than traditional stick framing, a crane can set an entire A-frame roof in two days. This rapid dry-in allows your builder to immediately call for the second or third draw inspection, shifting the financial burden back to the lender sooner.
'The biggest mistake A-frame builders make is underestimating the site prep budget. A steeply sloped lot might look perfect for an A-frame aesthetic, but bringing in excavators to cut a level pad and install retaining walls can easily add $30,000 to your pre-construction costs, triggering a loan shortfall before framing even begins.'
Hidden Costs That Derail A-Frame Budgets
When presenting your budget to a HUD-approved lender or private bank, ensure your contingency fund (minimum 15%) accounts for these A-frame-specific expenses:
- Custom Triangular Windows: The iconic front facade requires custom geometric glazing. Brands like Marvin or Andersen charge a premium for non-standard shapes. Budget $1,500 to $4,000 per large triangular unit, plus specialized structural headers.
- Loft HVAC Routing: Heat rises, making the upper loft of an A-frame unbearably hot in summer and difficult to heat in winter. You must budget for a mini-split system (e.g., Mitsubishi Hyper-Heat) specifically zoned for the loft, adding $3,500 to $5,500 to your mechanical budget.
- Snow Load Engineering: If building in a climate with heavy snowfall, the 60-degree pitch is excellent for shedding snow, but the structural connections at the ridge beam and foundation require an engineer's stamp. Budget $2,500 to $4,000 for specialized structural engineering plans.
- Exterior Staining and Maintenance: If utilizing cedar siding or exposed timber beams on the exterior gable ends, the steep pitch requires specialized scaffolding for initial staining and future maintenance. Factor in $4,000 to $6,000 for initial professional exterior sealing.
Finalizing Your Financing Strategy
Successfully financing an A-frame requires treating the project as a commercial-grade endeavor rather than a standard residential build. Assemble your team before approaching lenders: secure your land survey, finalize your SIPs or kit manufacturer quotes, and obtain a fixed-price contract from a builder experienced in non-standard roof pitches. Presenting a lender with a comprehensive, risk-mitigated portfolio is the most effective way to secure favorable terms and bring your architectural vision to life without exhausting your personal reserves.
Written by
David NakamuraDavid Nakamura is a licensed architect (AIA) and construction technology writer focused on sustainable building methods, mass timber engineering, and high-performance building envelopes. He holds a Master of Architecture from the University of Washington and is a certified Passive House Consultant (CPHC). David spent eight years at the Seattle firm Mithun, where he led the design of three LEED Platinum projects, before founding his own practice specializing in net-zero residential design. He serves on the editorial advisory board of GreenBuilder Magazine and has authored peer-reviewed papers on cross-laminated timber (CLT) connections for the Journal of Structural Engineering. In his spare time, David teaches woodworking at Pratt Fine Arts Center and kayaks the Puget Sound.
More from David Nakamura
View all
Construction Cost
Labor Cost to Build a Deck Per Sq Ft: 2026 Installation Guide
Discover the exact labor cost to build a deck per sq ft in 2026. This installation guide breaks down contractor rates, complexity factors, and hidden fees.
Aug 4, 2026

Construction Cost
How Much Does It Cost to Build a 3 Bedroom House? Financing Guide
Learn exactly how much it costs to build a 3 bedroom house and explore 2026 financing options, construction loan types, and budget frameworks for your build.
Aug 4, 2026

Construction Cost
Cost to Build a Tennis Court: 2026 Guide
How much does it cost to build a tennis court in 2026? Breakdowns for asphalt, concrete, and synthetic surfaces plus fencing and lighting.
Jul 30, 2026