The True Cost to Build a Granny Flat: 2026 Regional Analysis
Discover the true cost to build a granny flat in 2026. We break down regional pricing, permit fees, and material costs across major US markets.
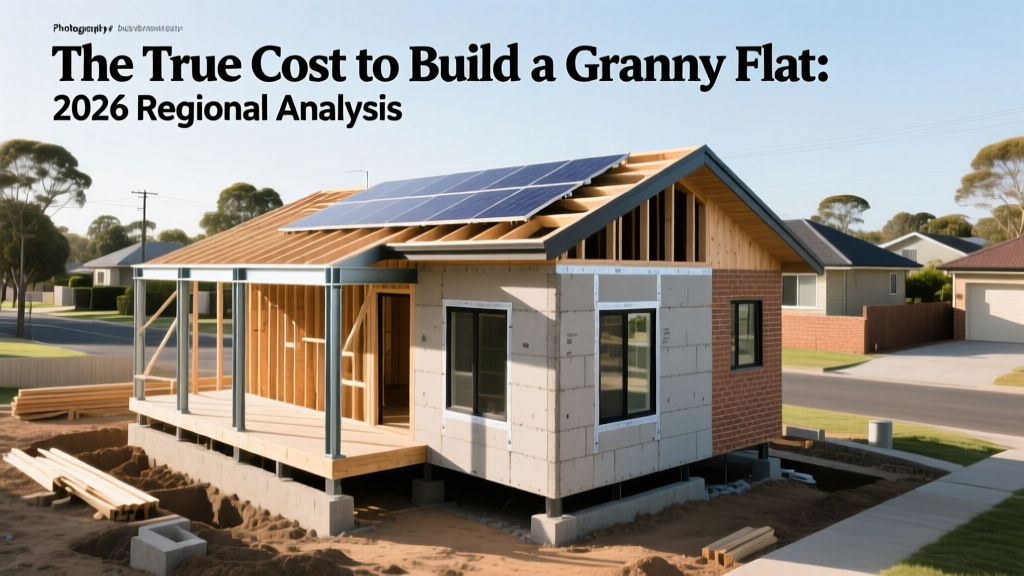
Baseline Economics: National Averages vs. Regional Reality
When evaluating the cost to build a granny flat (legally classified as an Accessory Dwelling Unit or ADU), national averages often obscure the financial reality on the ground. As of 2026, the national baseline for a detached, 600-square-foot, one-bedroom granny flat ranges from $165,000 to $240,000. However, this $275 to $400 per square foot spread is entirely dictated by hyper-local zoning mandates, soil conditions, and regional labor markets.
To provide an accurate construction cost estimate, we must separate hard costs (lumber, concrete, MEP systems, finishes) from soft costs (architectural design, structural engineering, impact fees, and utility tap charges). According to ongoing data tracked by the UC Berkeley Center for Community Innovation, soft costs can consume anywhere from 12% to 28% of the total budget, heavily skewing the final price depending on your municipality.
2026 Regional Price Matrix: 600 Sq. Ft. Detached Model
The following matrix compares the estimated turnkey costs for a standard 600-square-foot detached granny flat across four distinct US regions. Costs assume a flat, easily accessible lot with existing utility capacity at the property line.
| Region / Major Metro | Cost per Sq. Ft. | Total Est. Cost (600 sq ft) | Avg. Permit & Impact Fees | Primary Cost Driver |
|---|---|---|---|---|
| California (LA / Bay Area) | $420 - $510 | $252,000 - $306,000 | $15,000 - $35,000 | Title 24 Solar, WUI Materials |
| Texas (Austin / Dallas) | $230 - $280 | $138,000 - $168,000 | $4,000 - $9,000 | Expansive Soil Foundations |
| Florida (Miami / Orlando) | $270 - $340 | $162,000 - $204,000 | $6,000 - $14,000 | HVHZ Impact Glazing, Strapping |
| Pacific NW (Seattle / PDX) | $360 - $440 | $216,000 - $264,000 | $12,000 - $25,000 | Topography, Rain Screens, Seismic |
Deep Dive: Regional Cost Drivers and Edge Cases
California: The Premium Regulatory Market
California remains the most active ADU market in the country, but the cost to build a granny flat here is heavily inflated by state-mandated energy and fire codes. Under the 2022/2026 Title 24 energy code updates, newly constructed detached ADUs must include a solar photovoltaic (PV) system. For a 600-square-foot unit, this typically requires a 2.5kW to 3.0kW array, adding $8,500 to $13,000 to the hard costs.
If your property falls within a designated WUI zone (common in foothills of LA, San Diego, and the Bay Area), standard vinyl or wood siding is prohibited. You must utilize ignition-resistant materials like James Hardie fiber cement siding and Class A fire-rated metal or asphalt roofing. This material upgrade alone adds $12,000 to $18,000 to the exterior envelope budget.
Texas: The Value Market with Subsurface Risks
Texas offers significantly lower labor rates and fewer state-level energy mandates, keeping baseline costs low. However, the hidden cost driver in metros like Austin, Dallas, and San Antonio is expansive clay soil. Standard slab-on-grade foundations will crack and fail if the soil's Plasticity Index (PI) exceeds 25.
When soil tests reveal a high PI index, structural engineers will mandate a post-tensioned concrete slab or drilled concrete piers extending below the active soil zone (often 10 to 15 feet deep). While a standard slab costs roughly $6,500, a drilled pier foundation for a 600-square-foot footprint will cost between $18,000 and $24,000, instantly erasing the regional labor savings.
Florida: Climate Resilience and Hurricane Codes
In Florida, the cost to build a granny flat is dictated by wind load requirements. Properties in Miami-Dade and Broward counties fall under the High-Velocity Hurricane Zone (HVHZ). Standard vinyl windows will not pass inspection; you must install impact-rated glazing or engineer-approved accordion shutters. Impact windows average $45 to $65 per square foot of glass area, compared to $15 to $20 for standard dual-pane vinyl.
Additionally, the roof structure requires a continuous load path using specialized hurricane straps and clips (such as Simpson Strong-Tie H2.5A or H10A connectors) tying the rafters directly to the top plates and the top plates to the foundation. The high water table in coastal areas may also preclude standard trench foundations, requiring elevated monolithic slabs or helical piles.
Pacific Northwest: Topography and Moisture Management
Seattle and Portland present unique geographic challenges. Many residential lots feature steep slopes or critical area buffers. If your lot requires grading or a retaining wall to create a flat building pad, engineered cast-in-place concrete retaining walls cost between $250 and $450 per linear foot. Furthermore, the high annual rainfall necessitates a rain screen assembly behind the exterior cladding (using products like Keene Driwall or furring strips) to allow moisture drainage and prevent rot, adding roughly $3.50 per square foot to the exterior wall assembly.
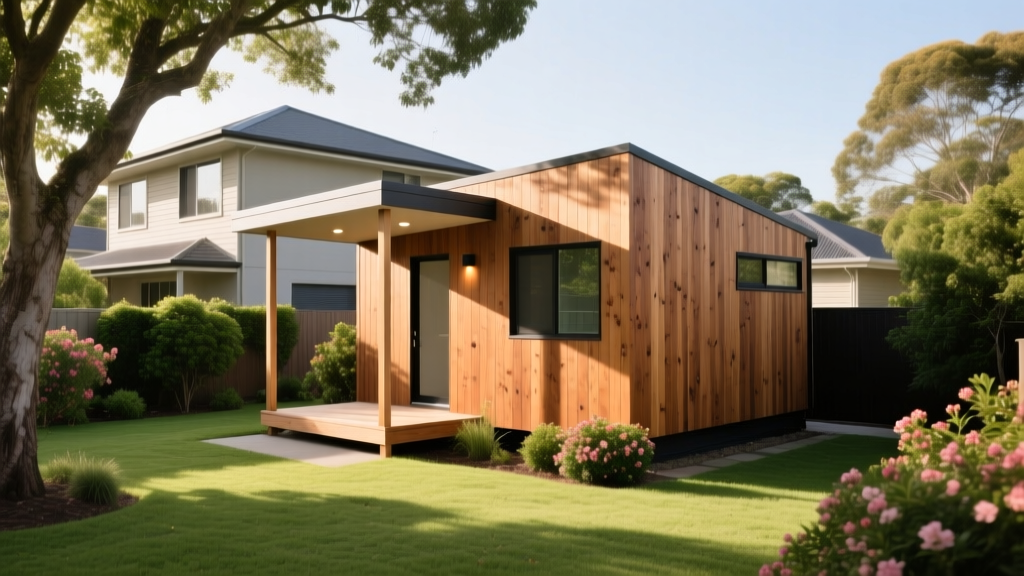
Prefab vs. Stick-Built: Regional Viability Analysis
The National Association of Home Builders (NAHB) notes a steady increase in modular and panelized ADU construction. However, the viability of prefab depends entirely on your regional logistics:
- Stick-Built is Superior When: Your lot has narrow access points, low-hanging utility wires, or steep driveways that prevent a 14-foot-wide, 60-foot-long flatbed truck and a 100-ton mobile crane from staging. Crane mobilization alone can cost $3,000 to $8,000 per day.
- Prefab/Modular is Superior When: You are building in a high-labor-cost region (California, Northeast) where factory-controlled assembly reduces on-site labor time by 40%, and your lot is flat with wide street frontage for easy crane access.
- Panelized (SIPs) is the Middle Ground: Structural Insulated Panels (SIPs) arrive flat-packed, bypassing crane requirements while offering R-24+ wall insulation, ideal for the extreme temperature swings of the Midwest and Mountain West.
Hidden Regional Edge Cases That Blow Budgets
Contractors frequently omit localized municipal fees from initial estimates. To accurately forecast your budget, verify these specific regional edge cases with your local building department:
- Sewer Capacity and Tap Fees: In cities like Portland and parts of the Bay Area, adding a second dwelling unit may trigger a requirement to upsize the main sewer lateral from 4 inches to 6 inches, or pay a System Development Charge (SDC) for water and sewer capacity. These tap fees can range from $2,000 to over $18,000.
- Electrical Service Upgrades: Most older homes have 100-amp or 150-amp main panels. Adding an ADU with electric HVAC, an induction range, and an EV charger will require a 200-amp or 320-amp service upgrade. Utility companies in the Northeast and California currently quote 4 to 8 months for transformer upgrades, costing $5,000 to $12,000.
- Tree Mitigation Ordinances: Municipalities like Austin and Atlanta have strict heritage tree protections. If your granny flat footprint or utility trenching impacts the critical root zone of a protected tree, you may be forced to redesign the foundation (using pier-and-beam to span roots) or pay exorbitant mitigation fees ($300+ per inch of trunk diameter).
Frequently Asked Questions
Does adding a granny flat increase my property taxes?
Yes, but typically only on the added value of the new structure, not the entire property. County assessors will evaluate the 600-square-foot addition and apply the local millage rate to that specific improvement. In most jurisdictions, this results in an annual tax increase of $1,200 to $3,500, depending on the finished valuation of the ADU.
Are prefab granny flats cheaper than stick-built?
The base manufacturing cost of a prefab unit is often 10% to 15% cheaper than stick-built. However, once you factor in site preparation, foundation pouring, utility trenching, crane rentals, and the 'marriage wall' finishing, the total turnkey cost is usually within 5% of traditional construction. The true advantage of prefab is time: a modular unit can be weather-tight in 3 days, whereas stick-built framing takes 3 to 5 weeks.
What is the minimum lot size required to build a granny flat?
This is strictly municipal. Following recent state-level housing pushes, California has eliminated minimum lot size requirements for ADUs on single-family zoned parcels, provided you can meet the 4-foot side and rear setback requirements. Conversely, some suburban municipalities in the Midwest and South still mandate a minimum 7,500 to 10,000 square foot lot to permit a detached secondary structure. Always consult the AARP Livable Communities ADU Guide and your local zoning office for parcel-specific overlays.
Written by
Marcus ChenMarcus Chen is a licensed structural engineer (PE) and building materials analyst with over 12 years of experience across residential, commercial, and industrial construction. He holds a Master of Science in Civil Engineering from UC Berkeley and spent six years at Thornton Tomasetti before transitioning to independent consulting and technical writing. Marcus specializes in material selection for seismic-prone regions, concrete reinforcement strategies, and lifecycle cost analysis. His work has been cited by the American Concrete Institute (ACI) and the Structural Engineers Association of California (SEAOC). When he is not on a job site or at his desk, you will find him hiking the Sierra Nevada or restoring a 1920s craftsman bungalow in Oakland, CA.
More from Marcus Chen
View all
Construction Cost
How Much Did the Eiffel Tower Cost to Build?
How much did the Eiffel Tower cost to build in 1889? We adjust for inflation and compare its budget to modern skyscraper construction.
Aug 4, 2026

Fire Resistance
What Is a Fire Resistant Material? Testing & Certification Guide
Discover what is a fire resistant material through ASTM and UL testing. Learn how fire ratings, certifications, and assemblies work in construction.
Aug 4, 2026

Construction Cost
How Much Did the Burj Khalifa Cost to Build?
How much did the Burj Khalifa cost to build? We break down the $1.5B project and extract 5 money-saving strategies for your next build.
Jul 30, 2026