Reduce the Cost Per Square Foot to Build a Metal Building in 2026
Learn actionable strategies to reduce the cost per square foot to build a metal building in 2026, from optimizing dimensions to smart material sourcing.
Baseline Economics: Understanding the 2026 Steel Market
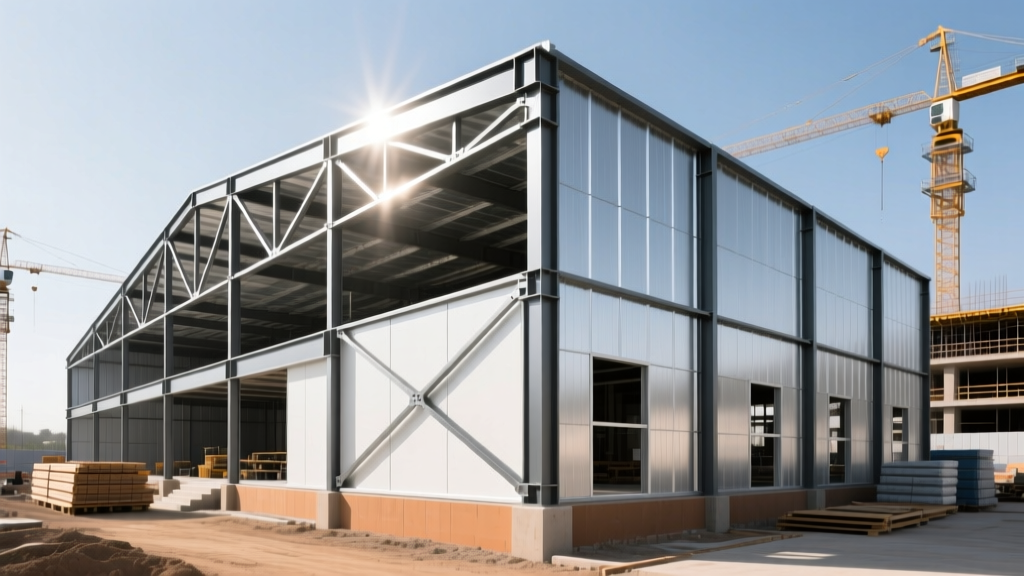
As of early 2026, the national average cost per square foot to build a metal building ranges from $16 to $24 for a fully erected, unfinished shell, and $35 to $60+ for a turnkey, insulated, and finished structure. While hot-rolled steel coil prices have stabilized compared to the extreme volatility of previous years, fabrication and freight costs remain elevated. To effectively reduce the cost per square foot to build a metal building, you must move beyond simply hunting for the cheapest kit and instead optimize the structural geometry, material specifications, and site preparation. According to the Engineering News-Record (ENR) construction cost indices, structural steel framing costs have plateaued, meaning your largest savings will come from design efficiency rather than waiting for market crashes.
- Base Kit (Materials Only): $9.00 - $13.00 per sq. ft.
- Erected Shell (Labor + Kit): $16.00 - $24.00 per sq. ft.
- Foundation (Monolithic Slab): $7.00 - $10.00 per sq. ft.
The Dimensional Sweet Spot: Beating the Endwall Penalty
The most common mistake first-time buyers make is sizing their building based purely on square footage without considering structural bays. Metal buildings are priced on a grid of primary frames (I-beams). The two endwalls of a building require heavy, engineered I-beams regardless of the building's total length. This creates what industry estimators call the "endwall penalty."
Consider a 30-foot wide building. A 30x40 footprint (1,200 sq. ft.) requires two endwalls and one interior frame. A 30x80 footprint (2,400 sq. ft.) requires the exact same two endwalls, but adds three interior frames. Because interior frames are significantly lighter and cheaper than engineered endwalls, doubling the length of the building drops the cost per square foot by 18% to 22%. To minimize your cost per square foot, design your footprint to be as long as possible within your property setbacks, maximizing the ratio of cheap interior bays to expensive endwalls.
Standard Widths vs. Custom Widths
Steel fabricators run standard roll-forming dies for specific clear-span widths, typically in 5-foot or 10-foot increments (e.g., 30', 40', 50'). Requesting a 37-foot wide building requires custom engineering, unique jig setups, and non-standard bracing, which can add a 12% to 15% premium to the framing package. Always round your width to the nearest standard 5-foot increment.
Material Selection: Trimming Fat Without Losing Muscle
Downgrading materials is a highly effective way to lower the cost per square foot to build a metal building, provided you do not compromise the structural envelope. The Metal Building Manufacturers Association (MBMA) provides strict guidelines on load-bearing capacities, which inform the following strategic downgrades.
Roof Pitch Optimization
Standard roof pitches for metal buildings range from 1:12 to 3:12. A 1:12 pitch (1 inch of vertical rise for every 12 inches of horizontal run) uses significantly less steel in the primary rafters and requires fewer linear feet of roof paneling than a 3:12 pitch. However, a 1:12 pitch requires a standing seam roof system with factory-applied sealant tape to prevent capillary water action at the laps. If you opt for a cheaper exposed-fastener R-panel roof, you must increase the pitch to at least 3:12 to ensure rapid water shedding. Weigh the savings of the lower pitch against the premium cost of a standing seam system.
Panel Gauge Selection
Wall and roof panels are typically offered in 29-gauge, 26-gauge, and 24-gauge steel. Never use 29-gauge panels for a permanent structure; they are prone to oil-canning (visible rippling) and cannot withstand high wind uplift. Standardize on 26-gauge Galvalume for walls. For the roof, stick to 26-gauge unless your local building code mandates 24-gauge for heavy snow loads (typically exceeding 30 PSF ground snow load). Upgrading the entire building to 24-gauge will increase your panel package cost by roughly 15% with negligible benefit in moderate climates.
| Specification Choice | Budget Option | Premium Option | Cost Impact per Sq. Ft. |
|---|---|---|---|
| Roof System | Exposed Fastener (3:12 pitch) | Standing Seam (1:12 pitch) | +$1.80 - $2.50 |
| Wall Panels | 26-Ga Galvalume (Unpainted) | 24-Ga SMP Painted | +$0.90 - $1.20 |
| Insulation | Fiberglass Batt (R-13) | Closed Cell Spray Foam | +$2.50 - $4.00 |
| Trim & Gutters | Standard Base/Angle Trim | Oversized Gutters + Wainscoting | +$0.60 - $1.10 |
Foundation Economics: Slab vs. Pier Foundations
The concrete foundation often accounts for 25% to 35% of the total shell cost. A traditional monolithic slab (thickened edge footing poured as a single unit) costs between $7.00 and $10.00 per square foot in 2026. If your building is intended for agricultural use, equipment storage, or a workshop where a seamless interior floor isn't strictly necessary on day one, consider a pier foundation.
Many local contractors default to specifying 4,000 PSI concrete with #5 rebar on a 12-inch grid for every metal building. For a standard 30x40 workshop with light vehicle traffic, 3,000 PSI concrete with #4 rebar on a 16-inch grid and a 4-inch thickness is structurally sufficient. Over-specifying concrete strength and reinforcement can add $1.50 to $2.00 per square foot to your foundation budget unnecessarily. Always have an independent structural engineer review the slab specs against your actual intended loads.
With a pier foundation, concrete is only poured at the column locations (typically 18x18x36 inch piers). The building is erected on these piers, and a dirt, gravel, or interior slab floor can be added later. This strategy reduces the foundation cost per square foot to roughly $2.50 to $4.00, drastically lowering your initial capital outlay.
Strategic Sourcing: Timing Your Steel Purchase
Steel fabrication shops operate on cyclical demand curves. The peak buying season for agricultural and commercial metal buildings runs from March through August, coinciding with favorable weather for erection. During this window, lead times stretch to 8-12 weeks, and fabricators have zero incentive to discount.
To secure the lowest cost per square foot, purchase your building kit in Q4 (October through December). Fabricators are actively trying to clear their raw steel inventory before the end of the fiscal year and reduce warehouse holding costs during the winter slowdown. It is common to negotiate a 5% to 8% discount on the base kit price during this window, provided you are willing to take delivery and store the bundled materials on-site under tarps until spring erection.
The Hybrid Erection Model: Managing Labor Costs
Professional erection crews charge between $6.00 and $9.00 per square foot to stand the primary framing, install purlins/girts, and hang the sheeting. For a 2,400 sq. ft. building, that is up to $21,600 in labor. To reduce this, adopt a hybrid owner-builder model.
- Hire a Rigging Subcontractor: Pay a local crane operator and a two-man rigger crew for exactly three days to stand the heavy primary I-beam frames and bolt the structural connections. This is the most dangerous and technically demanding phase.
- DIY the Secondary Framing: Once the primary skeleton is plumbed and squared, install the Z-purlins and C-girts yourself or with local day labor. These are lightweight, bolt-on components that require no heavy machinery.
- DIY the Sheeting: Hanging wall and roof panels is labor-intensive but requires minimal specialized skill beyond operating a scissor lift and using a magnetic screw gun.
This hybrid approach can cut your erection labor costs by 50%, effectively shaving $3.00 to $4.50 off your total cost per square foot.
Frequently Asked Questions
Does adding bays always reduce the cost per square foot?
Yes, up to a point. Adding standard 25-foot or 30-foot bays dilutes the cost of the endwalls. However, once a building exceeds 150 feet in length, you may trigger requirements for expansion joints or heavier wind-load bracing, which can cause the cost per square foot to flatten out or slightly increase.
Are online "instant quote" metal building prices accurate?
Rarely. Online calculators typically exclude freight (which can add $1.50 to $3.00 per sq. ft. depending on your proximity to the fabricator), anchor bolts, base trim, and engineered foundation plans. Always request a line-itemized quote that explicitly states "FOB Job Site" to ensure freight is included in your final cost per square foot calculation.
Can I save money by skipping the engineered plans?
No. Skipping wet-stamped engineered plans will result in failed building permit inspections and rejected insurance claims. Most reputable fabricators include basic engineered plans in the kit price. If your local jurisdiction requires site-specific wind and snow load certifications, expect to pay an additional $1,500 to $3,000 for an independent engineer to adapt the plans.
Written by
Elena RodriguezElena Rodriguez is a civil engineer and technical writer specializing in concrete technology, masonry systems, and ASTM/ACI compliance. She earned her B.S. in Civil Engineering from Texas A&M University and spent a decade at a materials testing laboratory, performing over 2,000 concrete compressive strength tests and masonry prism evaluations. Elena is an ACI-certified Field Testing Technician (Grade I) and a member of ASTM Committee C12 on Natural Building Stone. She currently consults on forensic engineering cases involving concrete failures and moisture intrusion. Based in San Antonio, TX, Elena is a proud member of the Society of Women Engineers (SWE) and coaches her daughter's FIRST Robotics team.
More from Elena Rodriguez
View all
Walls & Panels
Cost Analysis: Light Gauge Steel Framing Advantages and Disadvantages
Evaluate light gauge steel framing advantages and disadvantages through a strict cost analysis lens, comparing material, labor, and lifecycle expenses.
Aug 4, 2026

Walls & Panels
Gypsum Board Types: Exact Specifications, Thickness & Dimensions
Compare standard, Type X, and moisture-resistant gypsum board types. Get exact specifications, thicknesses, dimensions, and ASTM standards for your project.
Aug 4, 2026

Fire Resistance
Best Fire-Resistant Outdoor Decking Materials: 2026 Buyer Guide
Discover the best fire-resistant outdoor decking materials for 2026. Compare Class A PVC, aluminum, and hardwood options for WUI compliance and safety.
Aug 4, 2026