How Much Would It Cost to Build a Greenhouse by Region
Discover how much it would cost to build a greenhouse in 2026. We break down regional pricing, climate-specific materials, and hidden structural costs.

The True Cost of Greenhouse Construction in 2026
When growers and homeowners ask, how much would it cost to build a greenhouse?, the answer is rarely a single national average. A 10x12 foot hobby greenhouse in Florida requires an entirely different structural and mechanical budget than an identical footprint in Minnesota. In 2026, material costs for extruded aluminum, polycarbonate resins, and HVAC components have stabilized, but regional climate mandates dictate your final expenditure. Building a greenhouse in a high-snow-load zone requires heavy-gauge steel and triple-wall glazing, while a Sunbelt build demands high-capacity evaporative cooling and UV-inhibited films.
National Baseline Cost Matrix (Per Square Foot)
- Hoop House / High Tunnel (6-mil polyfilm): $2.50 – $5.00 / sq. ft.
- Mid-Range Kit (8mm twin-wall polycarbonate): $15.00 – $28.00 / sq. ft.
- Custom Freestanding (Tempered glass & cedar): $55.00 – $110.00+ / sq. ft.
Note: These baselines cover the structure and glazing only. Regional HVAC, site prep, and utility trenching will add 20% to 45% to your final budget depending on your USDA Hardiness Zone.
Regional Price Analysis: How Climate Dictates Your Budget
To accurately estimate your project, we must break down the United States into three primary climate profiles. Each profile introduces unique structural engineering requirements and mechanical systems that drastically alter the bottom line.
Zone 1: Northeast & Upper Midwest (Snow Load & Heating Heavy)
In USDA Zones 3 through 5, the primary adversaries are extreme cold and heavy snow accumulation. The National Greenhouse Manufacturers Association (NGMA) recommends designing for local ground snow loads, which often translate to a minimum 30 to 40 lbs/sq. ft. roof load requirement in states like New York, Michigan, and Maine.
- Structural Upgrades: Standard aluminum kits will collapse. You must upgrade to 14-gauge galvanized steel bows or heavily reinforced structural aluminum (e.g., 3mm+ wall thickness). Add $4 to $8 per square foot for structural reinforcement.
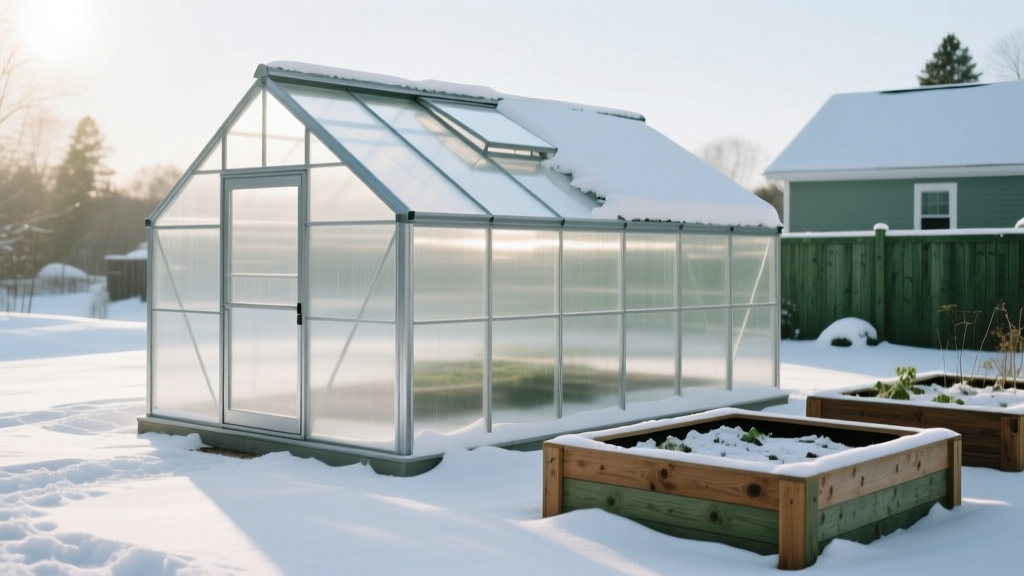
- Glazing: Single-pane glass or thin polyfilm will result in unsustainable heating bills. 16mm triple-wall polycarbonate (R-value of 2.85) is the regional standard, costing $3.50 to $5.00 per square foot.
- HVAC Requirements: You will need a forced-air natural gas or propane unit heater (such as a Modine Hot Dawg 45,000 BTU) plus thermal bubble insulation for winter nights. Expect to spend $1,800 to $3,500 on heating infrastructure and gas line trenching.
Zone 2: The Sunbelt & Deep South (Cooling & UV Mitigation)
In USDA Zones 8 through 10 (Texas, Florida, Arizona), snow load is negligible, allowing for lighter, less expensive framing. However, solar heat gain and UV degradation are severe. A greenhouse here functions more like a solar oven without proper mitigation.
- Structural Upgrades: Lighter 6061-T6 aluminum or even heavy-duty PVC/wood hybrids are sufficient, saving $3 to $5 per square foot on framing.
- Glazing: Glass is generally discouraged due to the greenhouse effect and shatter risks from severe convective storms (hail). Instead, growers use UV-treated 6-mil woven polyfilm or 4mm twin-wall polycarbonate with a specialized UV-blocking co-extruded layer.
- HVAC Requirements: Cooling is your largest expense. You must budget for a 40% to 60% aluminet shade cloth system ($1.50/sq. ft.), motorized roof vents, and an evaporative cooling pad-and-fan system (e.g., J&D Manufacturing exhaust fans). Budget $2,000 to $4,000 for active cooling and automated shading.
Zone 3: Pacific Northwest & Coastal (Moisture & Ventilation Focus)
Zones 6 through 8 along the coast and PNW feature mild temperatures but extreme humidity, persistent overcast skies, and high mold/disease pressure. The structural costs are moderate, but moisture management drives the budget.
- Structural Upgrades: Untreated wood will rot rapidly. If using wood, you must budget for premium rot-resistant cedar or redwood ($12+ per linear foot). Alternatively, powder-coated aluminum prevents salt-air corrosion in coastal zones.
- Glazing: Condensation control is critical. You must specify polycarbonate panels with an anti-drip (condensate control) coating to prevent water from dripping onto plant canopies, which spreads botrytis and mildew. This coating adds roughly 15% to the glazing cost.
- HVAC Requirements: High-capacity horizontal air flow (HAF) fans and automated louvered sidewall vents are mandatory to maintain air exchange rates without dropping ambient temperatures too low. Budget $1,200 to $2,500 for ventilation automation.
Glazing Material Matrix: U-Values and Regional Suitability
Selecting the wrong glazing for your region is the most common cause of budget overruns, as it forces growers to buy oversized HVAC equipment to compensate for thermal loss or gain. According to the U.S. Department of Energy's glazing guidelines, understanding U-values (rate of heat transfer) is critical for agricultural structures.
| Glazing Material | Thickness | U-Value | Cost / Sq. Ft. | Best Regional Application |
|---|---|---|---|---|
| Woven Polyfilm (UV-Treated) | 6 mil | 1.15 | $0.25 - $0.45 | South / Summer-only grows |
| Twin-Wall Polycarbonate | 8 mm | 0.58 | $1.80 - $2.60 | Mid-Atlantic / Moderate zones |
| Triple-Wall Polycarbonate | 16 mm | 0.35 | $3.50 - $5.00 | Northeast / High snow & cold |
| Double-Pane Tempered Glass | 5/8 in. | 0.45 | $14.00 - $22.00 | High-end residential / All zones |
Calculating Climate-Specific HVAC Costs
To avoid buying an undersized heater in Maine or an inadequate exhaust fan in Texas, you must calculate your specific thermal loads. The UMass Extension Greenhouse Heat Loss Calculator provides the standard industry formula for winter heating requirements:
The BTU Heat Loss Formula:
Total Heat Loss (BTU/hr) = Surface Area × U-Value × Temperature Differential (ΔT)
Example: A 12x20 greenhouse (approx. 900 sq. ft. of surface area) in Ohio using 8mm polycarbonate (U=0.58). The desired inside temp is 60°F, and the historical winter low is 0°F (ΔT = 60).
900 × 0.58 × 60 = 31,320 BTU/hr. You would need to purchase a minimum 35,000 BTU gas heater, which typically costs $800 to $1,200 before installation.
For southern cooling, the rule of thumb is that your exhaust fans must be sized to exchange the entire volume of air in the greenhouse at least once per minute. A 12x20 greenhouse with an 8-foot peak has roughly 1,536 cubic feet of air. You will need exhaust fans rated for at least 1,600 CFM, coupled with intake louvers on the opposite wall to prevent negative pressure vacuuming.
Site Preparation and Hidden Regional Variables
The structure itself is only half the equation. Regional geology and local building codes introduce hidden costs that frequently derail budgets.
- Frost Line Footings (Cold Climates): In the northern US, ground freezes deeply. A greenhouse attached to a shallow slab will heave and crack. You must pour concrete piers below the local frost line (often 42 to 48 inches deep). Expect to pay $1,500 to $3,000 for augering and concrete in frost-heavy zones.
- Expansive Clay & Wind Anchoring (Southern/Plains Climates): In Texas and Oklahoma, expansive clay soils shift with moisture, and high winds are common. You will need helical earth anchors or deep-driven ground posts driven 3 to 4 feet into the earth, costing $40 to $85 per anchor point.
- Permitting & Zoning: Many rural counties exempt agricultural hoop houses from permitting, but suburban municipalities often classify permanent glass or polycarbonate greenhouses as "Accessory Structures." This triggers setback requirements and permit fees ranging from $150 to $600, plus potential requirements for engineered foundation blueprints (add $500 to $1,200 for structural engineering stamps).
- Utility Trenching: Running a dedicated 240V electrical line for heaters and fans, alongside a frost-proof water line, requires trenching. In rocky New England soils, trenching can cost $25 to $40 per linear foot, whereas sandy coastal soils may only cost $8 to $12 per linear foot.
Expert Decision Framework: Matching Budget to Region
Do not attempt to force a southern greenhouse design into a northern climate to save money on initial capital; the winter heating penalties will bankrupt the operation within two seasons. Conversely, overbuilding a greenhouse with triple-wall polycarbonate in Arizona will trap too much heat and block too much photosynthetically active radiation (PAR).
"The most cost-effective greenhouse is one where the glazing U-value and the structural load ratings are perfectly matched to the 99% winter design temperature and the local ground snow load of your specific zip code. Over-engineering is just as financially damaging as under-engineering."
Before purchasing a kit or sourcing raw materials, pull your local 99% winter design temperature from the ASHRAE climate data for your county, calculate your exact BTU and CFM requirements, and price the mechanical systems first. Once your HVAC and site prep costs are locked, you can accurately determine how much of your remaining capital should be allocated to the physical framing and glazing envelope.
Written by
James ThorntonJames Thornton is a construction industry veteran with 25 years of hands-on experience in wood framing, lumber grading, and residential building codes. He started as a framing carpenter in rural Oregon, earned his ICC Residential Building Inspector certification, and eventually became a senior plan reviewer for the City of Portland Bureau of Development Services. James holds a B.S. in Wood Science & Technology from Oregon State University and is a certified lumber grader through the West Coast Lumber Inspection Bureau (WCLIB). He has inspected over 3,000 residential construction sites and authored the city's internal guide on advanced framing techniques (2x6 at 24" O.C.). James lives in Bend, OR, where he builds custom timber-frame cabins and competes in lumberjack sports.
More from James Thornton
View all
Insulation
Best Home Insulation Materials: Complete 2026 Guide
Compare top home insulation materials for 2026. Find R-values, installed costs per square foot, and best uses for fiberglass, spray foam, and mineral wool.
Aug 4, 2026

Sustainable Building
Certify Your Green Building Material for LEED and WELL
Step-by-step guide to certifying a green building material for LEED v5 and WELL v2. Master EPDs, HPDs, and VOC limits for 2026 project specifications.
Aug 4, 2026

Stone & Masonry
Veneer Stacked Stone Panels: Interior Design & Style Showcase
Discover how veneer stacked stone panels transform interiors. Explore modern design profiles, material pairings, and technical installation specs.
Aug 4, 2026