How Much Does It Cost to Build an Apartment Building in 2026?
Discover how much it costs to build an apartment building in 2026. Explore hard costs, soft costs, and budget planning strategies for multifamily projects.

The True Cost Breakdown: Hard vs. Soft Costs
When developers ask how much does it cost to build an apartment building, the answer requires separating the physical construction (hard costs) from the administrative and financial requirements (soft costs). According to recent data tracked by the U.S. Census Bureau New Residential Construction reports and industry benchmarks, the national average for multifamily construction in 2026 sits between $175,000 and $450,000 per unit, or roughly $150 to $550 per square foot, depending heavily on the structural classification and regional labor markets.
A common budgeting failure is underestimating soft costs, which routinely consume 25% to 35% of the total capital stack. Below is a precise budget allocation matrix for a standard 100-unit, mid-rise apartment project.
| Cost Category | Percentage of Total | Estimated $/Sq Ft | Key Components |
|---|---|---|---|
| Hard Costs (Site & Shell) | 50% - 60% | $110 - $160 | Foundation, framing, roofing, exterior cladding, paving |
| Hard Costs (Interiors & MEP) | 20% - 25% | $55 - $85 | Drywall, flooring, cabinets, HVAC, plumbing, electrical |
| Soft Costs (Design & Eng) | 8% - 12% | $15 - $25 | Architectural, structural engineering, MEP design, surveys |
| Soft Costs (Permits & Fees) | 4% - 8% | $10 - $20 | Impact fees, utility tap fees, zoning reviews, inspections |
| Financing & Reserves | 5% - 10% | $12 - $25 | Construction loan interest, origination fees, operating reserves |
Cost Variations by International Building Code (IBC) Type
The most significant variable in multifamily budget planning is the building type as defined by the International Building Code (IBC). The structural classification dictates fire-resistance ratings, allowable height, and area, which directly drive material and labor costs.
Type V (Wood-Frame Garden Apartments: 2-4 Stories)
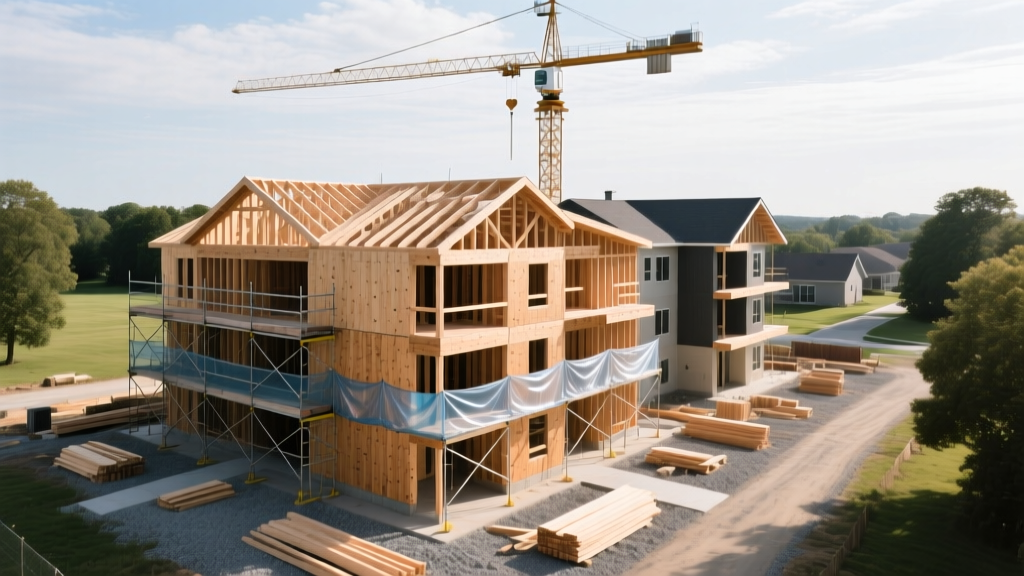
Type V construction remains the most cost-effective method for suburban apartment complexes. Utilizing dimensional lumber or engineered wood products (like I-joists and LVL beams), these buildings avoid the heavy equipment required for steel and concrete. In 2026, Type V-A (1-hour fire-rated) garden apartments cost between $150 and $210 per square foot. However, achieving the 1-hour rating requires fire-retardant-treated (FRT) lumber on exterior walls and comprehensive sprinkler systems, adding roughly $4.50 to $6.00 per square foot compared to untreated framing.
Type III and Podium Wraps (Mid-Rise: 5 Stories)
A highly popular typology for urban infill is the '5-over-1' or podium wrap. This utilizes a Type I-A concrete or masonry pedestal (the first floor, usually housing retail or parking) with a Type V-A wood-frame structure above. This hybrid approach pushes costs to $220 to $310 per square foot. The transition point between the concrete podium and the wood superstructure requires specialized waterproofing, acoustic decoupling, and heavy steel transfer beams, which are notorious for triggering change orders if not detailed perfectly during the design phase.
Type I (Concrete and Steel High-Rise: 7+ Stories)
High-rise apartments require Type I construction, utilizing cast-in-place concrete, post-tensioned slabs, and structural steel. Costs escalate to $350 to $550+ per square foot. The premium is driven by tower crane mobilization ($30,000+ per month), complex shoring systems, fireproofing spray applications, and high-pressure concrete pumping. Furthermore, high-rises require advanced smoke evacuation systems and pressurized stairwells, adding significant MEP (Mechanical, Electrical, and Plumbing) expenses.
Hidden Budget Killers in Multifamily Construction
Warning: Utility Tap and Impact Fees
Many pro formas rely on outdated municipal fee schedules. In high-growth Sunbelt and Western markets, water and sewer tap fees can range from $8,000 to $22,000 per unit. For a 200-unit project, this single line item can exceed $3 million. Always secure a formal will-serve letter and fee schedule from the local utility authority before finalizing land acquisition.
Acoustic and STC Rating Requirements
Multifamily buildings must meet strict Sound Transmission Class (STC) and Impact Insulation Class (IIC) ratings, typically requiring a minimum of STC 50 between units. Achieving this in wood-frame structures requires resilient channels, mass-loaded vinyl (MLV), acoustic underlayments, and staggered-stud wall assemblies. Budget an additional $2.50 to $4.00 per square foot of floor/ceiling area specifically for acoustic treatments to avoid failing municipal sound inspections.
Material and Labor Pricing: 2026 Ground Realities
According to policy analyses by the National Association of Home Builders (NAHB), material volatility and skilled labor shortages continue to compress developer margins. When budgeting for 2026, consider these specific material realities:
- Ready-Mix Concrete: Expect prices between $145 and $185 per cubic yard, heavily dependent on regional aggregate availability and carbon-tax surcharges in states like California and New York.
- Dimensional Lumber: While stabilized from pandemic peaks, framing lumber packages for a 100-unit Type V building will still command $1.2M to $1.8M. Using panelized wall systems or cold-formed steel (CFS) framing can hedge against localized lumber shortages, though CFS requires specialized labor that carries a 10% to 15% premium.
- HVAC Systems: The shift away from traditional split systems toward Variable Refrigerant Flow (VRF) systems in mid-rise and high-rise projects is accelerating. While VRF systems cost 15% to 20% more upfront (roughly $18 to $24 per square foot), they reduce mechanical shaft space by 30%, allowing for additional leasable square footage that offsets the capital expenditure over the first three years of operation.
The Budget Planning and Contingency Framework
Accurate cost estimating is only half the battle; structuring the contingency budget is what prevents project insolvency. A robust 2026 budget plan must separate contingencies into three distinct buckets:
- Design Contingency (5% - 10%): Held by the owner during the Schematic Design (SD) and Design Development (DD) phases to cover scope gaps, incomplete MEP coordination, and value engineering exercises before the Construction Documents (CD) are finalized.
- Construction Contingency (5% - 8%): Managed by the General Contractor to cover unforeseen field conditions, minor design clashes, and weather delays. This is typically drawn down monthly via pay applications.
- Owner's Escalation & Risk Reserve (3% - 5%): A hard-coded reserve for macroeconomic shocks, such as sudden tariff implementations on imported electrical gear or localized labor strikes. This fund should only be touched with executive approval.
"The most successful multifamily developers in 2026 are those who front-load their geotechnical and MEP coordination budgets. Spending an extra $40,000 on comprehensive subsurface utility engineering (SUE) and 3D BIM clash detection during preconstruction routinely saves $300,000+ in mid-construction rework."
Regional Cost Multipliers and Financing Yield
Geography dictates not just labor rates, but the regulatory burden. Data synthesized from U.S. Department of Housing and Urban Development (HUD) development studies highlights massive regional disparities. Building in the Northeast (e.g., Boston, New York) requires a cost multiplier of 1.35 to 1.50 compared to the national baseline, driven by union labor requirements, stringent energy codes (like Local Law 97 in NYC), and complex logistics. Conversely, the Southeast (e.g., Atlanta, Charlotte) often operates at a 0.85 to 0.95 multiplier, benefiting from right-to-work labor markets and less restrictive zoning overlays.
Ultimately, understanding how much it costs to build an apartment building is about measuring the 'Yield on Cost' (YoC). If your all-in development cost lands at $250,000 per unit, and the stabilized Net Operating Income (NOI) per unit is $15,000, your YoC is 6.0%. In a 2026 interest rate environment where construction loans hover between 7.5% and 9.0%, developers must aggressively value-engineer hard costs and maximize unit density to achieve the 150-200 basis point spread over the cost of debt required by institutional equity partners.
Written by
Priya KapoorPriya Kapoor is a real estate market analyst and construction economics researcher with expertise in housing affordability, development feasibility, and infrastructure investment. She holds a Master of Regional Planning from Cornell University and previously worked as a senior analyst at CBRE's Investment Properties group, where she modeled returns for $4B in mixed-use development pipelines. Priya now runs an independent research practice advising developers, municipalities, and REITs on construction cost forecasting and market timing. She publishes the quarterly "BuildMat Market Pulse" report tracking material price indices across 12 commodity categories. Based in Austin, TX, Priya serves on the board of Habitat for Humanity Austin and is a marathon runner.
More from Priya Kapoor
View all
Construction Cost
Cost to Build a 1600 Sq Ft Home in 2026: Full Breakdown
Accurate 2026 cost to build a 1600 sq ft home—material, labor, and regional pricing breakdowns included. Plan your budget with real-time estimates.
Aug 11, 2026

Wood & Lumber
Name the Types of Wood for Pressure Treatment and Preservation
Learn how to name the types of wood best suited for pressure treatment. Compare species treatability, chemical retention levels, and 2026 preservation costs.
Aug 4, 2026

Stone & Masonry
Stone Veneer Suppliers Lindenhurst: 2026 Cost Analysis
Analyze 2026 stone veneer costs in Lindenhurst, NY. Compare local supplier pricing, delivery fees, and Suffolk County installation labor rates.
Aug 4, 2026