How to Lower the Average Cost to Build a Barndominium
Discover proven money-saving strategies to lower the average cost to build a barndominium, from post-frame kits to smart material sourcing and site prep.

The 60/40 Budget Reality of Barndominium Construction
Many prospective builders are drawn to barndominiums under the assumption that they are inherently cheaper than traditional stick-built homes. While the exterior shell can be erected rapidly and cost-effectively, the interior finish-out often mirrors or exceeds conventional home building costs. In 2026, the average cost to build a barndominium ranges from $130 to $175 per square foot for a turnkey build. However, by understanding where the money actually goes, you can strategically reduce this figure.
5 Core Strategies to Slash Construction Costs
1. Choose Post-Frame Over Rigid Steel Frame
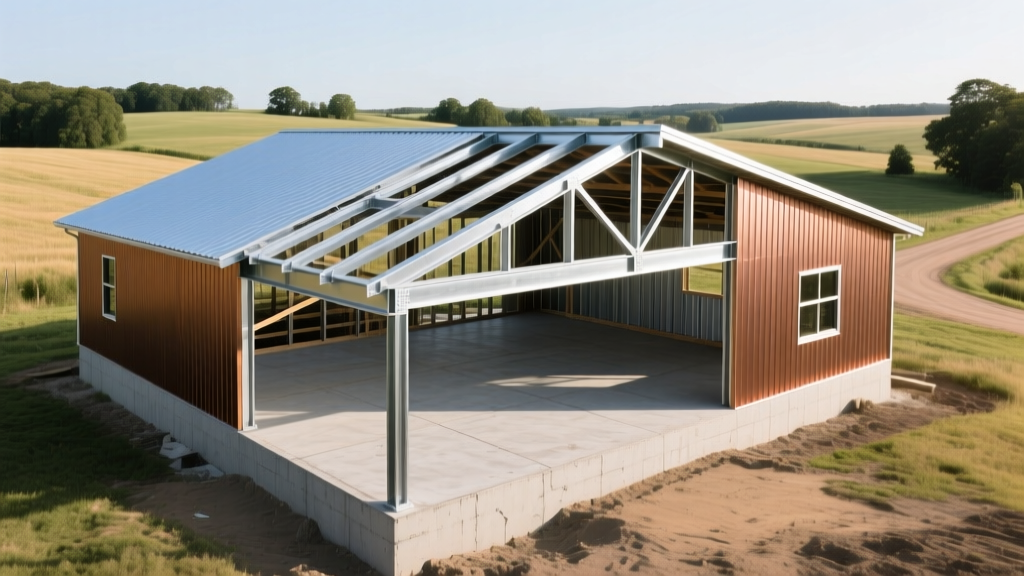
While rigid steel frames (like Butler buildings) offer massive clear spans, they require continuous concrete perimeter footers, which can cost $15,000 to $25,000+ depending on soil conditions and frost lines. Post-frame construction, which uses pressure-treated laminated wooden columns embedded directly into the ground or mounted to concrete piers, eliminates the need for continuous footers. This foundation strategy alone can save 15% to 20% on your site-work and concrete budget while providing superior thermal break properties compared to highly conductive steel columns.
2. Simplify the Roofline and Footprint
Every valley, dormer, and jog in your roofline adds exponential cost through increased labor, complex flashing, and material waste. Stick to a simple gable roof with a 4/12 or 5/12 pitch. Furthermore, design your floor plan as a simple rectangle. A 40x50 foot rectangular footprint is vastly cheaper to frame, insulate, and roof than an L-shaped or U-shaped layout with the same square footage, as it minimizes the exterior surface area and reduces heat loss.
3. Stack Plumbing and Consolidate HVAC
Design your floor plan so that the kitchen, laundry room, and bathrooms share common walls or are stacked directly above/below one another. This "wet wall" consolidation drastically reduces the linear footage of PVC, PEX, and copper piping required. Similarly, locate your HVAC mechanical room in the center of the structure to minimize ductwork runs. In a sprawling single-story barndo, placing the air handler at one end can require $4,000+ in additional sheet metal and result in severe thermal loss across long duct runs.
4. Act as an Owner-Builder (With Strict Boundaries)
General contractor (GC) fees typically add 15% to 20% to the total project cost. Acting as your own GC can save tens of thousands of dollars, but only if you have project management experience. A safer hybrid approach is to hire a GC strictly for the "dry-in" phase (foundation, shell erection, roofing, and windows) and manage the interior trades yourself. This protects you from the high-liability structural phase while allowing you to save on the slower, more manageable interior finish-out.
5. Source Overstock and Reclaimed Finishes
Interior finishes are where budgets explode. Instead of custom cabinetry, source RTA (Ready-To-Assemble) cabinets from wholesale distributors or buy overstock lots from local liquidators. For flooring, luxury vinyl plank (LVP) offers the durability needed for a rural or semi-rural barndominium lifestyle at roughly $2.50 to $4.00 per square foot, compared to $8.00+ for engineered hardwood.
Material Cost Matrix: Standard vs. Budget-Optimized
The table below illustrates how specific material substitutions can lower the average cost to build a barndominium without sacrificing structural integrity or longevity.
| Component | Standard/Premium Choice | Budget-Optimized Alternative | Estimated Savings |
|---|---|---|---|
| Exterior Siding | 24-gauge hidden fastener metal | 29-gauge exposed fastener metal | $1.50 - $2.50 / sq ft |
| Roofing | Standing seam metal roof | Screw-down ribbed metal panels | $4.00 - $7.00 / sq ft |
| Foundation | Continuous poured concrete footer | Embedded post-frame columns | $10,000 - $18,000 total |
| Interior Walls | Level 5 drywall finish with texture | Standard shiplap or OSB accent walls | $0.75 - $1.25 / sq ft |
| Windows | Custom black aluminum-clad wood | Standard vinyl double-pane (white) | $400 - $800 per window |
Envelope and Insulation Economics
Skimping on insulation to lower the average cost to build a barndominium is a critical error that results in massive long-term energy penalties. Metal buildings are highly susceptible to condensation, which can lead to hidden mold and structural rot. According to the U.S. Department of Energy, selecting the correct insulation type for your climate zone is paramount.
Do not rely solely on fiberglass batts in a metal-framed or post-frame barndo. The optimal, cost-effective strategy is a hybrid approach: apply 2 to 3 inches of closed-cell spray foam directly to the underside of the roof deck and exterior metal siding. This creates a seamless vapor barrier and provides an R-value of roughly R-7 per inch. Once the envelope is sealed, you can fill the remaining stud cavities with cheaper blown-in cellulose or fiberglass batts to reach your target R-38 to R-49 rating. This hybrid method prevents condensation while keeping material costs lower than a full spray-foam application.
Hidden Site-Prep Traps That Destroy Budgets
When calculating the average cost to build a barndominium, many online calculators ignore site preparation. If you are building on raw land, allocate a minimum of $25,000 to $45,000 for the following often-overlooked expenses:
- Geotechnical Soil Testing ($1,500 - $3,000): Never skip a soil bearing capacity test. Expansive clay soils may require over-excavation and importing structural fill, which can add $15,000+ to your foundation costs.
- Perc Test and Septic Design ($2,500 - $5,000): If municipal sewer is unavailable, a percolation test dictates your septic system type. A standard gravity-fed system costs around $8,000, while a required aerobic or mound system for poor soil can exceed $25,000.
- Utility Trenching and Taps ($5,000 - $15,000): Running underground power, water, and fiber-optic lines from the road to the build site costs between $15 and $30 per linear foot. A 500-foot setback will quickly consume your contingency fund.
- Driveway and Grading ($8,000 - $20,000): Heavy equipment required for shell erection will destroy a standard gravel driveway. Budget for a geotextile fabric base and crushed aggregate that can withstand 80,000-lb concrete trucks.
Financing the Build: Timing and Loan Structures
Because barndominiums are often classified as non-traditional or mixed-use properties by conventional lenders, securing financing can be challenging and expensive. Construction-to-permanent loans typically carry interest rates 0.5% to 1.0% higher than standard mortgages and require a 20% to 30% down payment.
However, if your barndominium is located in an eligible rural area, you can leverage the USDA Rural Development Guaranteed Loan Program. This program allows for zero-down financing and can be applied to new construction, provided the home meets specific energy efficiency standards and the builder is approved. For comprehensive guidance on navigating construction loans and avoiding predatory lending terms, the Consumer Financial Protection Bureau (CFPB) offers vital resources for owner-builders.
Pro-Tip for Timing: Order your post-frame or steel kit during the late fall or winter months. Manufacturers and erectors experience a massive surge in demand during spring and early summer. Booking your kit fabrication and erection crew in January can yield a 5% to 10% off-season discount and guarantee your shell is ready to close in as soon as the spring thaw begins.
Lowering the average cost to build a barndominium requires a shift in mindset from simply buying a cheap metal building to strategically engineering the entire construction process. By optimizing the foundation, simplifying the geometry, managing the thermal envelope correctly, and aggressively sourcing interior finishes, you can build a highly durable, energy-efficient barndominium that significantly undercuts the national average while maximizing long-term value.
Written by
Sarah WhitfieldSarah Whitfield is a chartered quantity surveyor (MRICS) and construction cost analyst with 15 years of experience in material pricing, procurement strategy, and project budgeting. She earned her degree in Construction Management from the University of Reading (UK) and has worked on projects ranging from $2M custom homes to $180M mixed-use developments across North America and Europe. Sarah currently leads cost estimating for BuildMat Insight, maintaining a proprietary database of 4,000+ material price points updated quarterly. She is a frequent contributor to RSMeans cost data panels and has presented at the International Cost Engineering Council (ICEC) congress. Based in Denver, CO, Sarah is an avid trail runner and volunteer mentor for Women in Construction.
More from Sarah Whitfield
View all
Wood & Lumber
What Are the Different Types of Wood? A Builder's Guide
Compare structural softwoods, finish hardwoods, and engineered lumber. Analyze Janka ratings, MOE values, and 2026 pricing for construction.
Aug 4, 2026

Walls & Panels
Steel Framing vs Wood Framing: Corrosion and Moisture Defense
Compare steel framing vs wood framing for moisture resistance. Learn about galvanized coatings, condensation risks, and corrosion protection strategies.
Jul 21, 2026

Stone & Masonry
How to Cut Stone Veneer: Wet Saw vs Grinder Comparison
Compare the best tools for cutting stone veneer. We review wet saws, angle grinders, and chop saws to help you achieve clean, chip-free cuts.
Jul 21, 2026