How Much Does It Cost to Build a Hangar? Size & Scope Calculator
Calculate how much it costs to build a hangar based on size, scope, and materials. Get current pricing for T-hangars, box hangars, and clear-span steel.

The True Cost of Aircraft Storage: Beyond Square-Foot Averages
When pilots, FBO operators, and airport authorities ask how much does it cost to build a hangar, the answer requires a multi-variable calculation. A basic, uninsulated steel box hangar starts around $75 to $95 per square foot for the shell package, but turnkey costs—including site work, heavy-duty aviation doors, and thickened-edge concrete slabs—routinely push the price to $120 to $185 per square foot. For specialized structures like nested T-hangars or climate-controlled corporate jet facilities, costs can exceed $220 per square foot.
Quick Scope Formula
Base Shell: $45 - $65 / sq. ft. (Clear-span steel framing)
Foundation: $9 - $14 / sq. ft. (6-inch slab with thickened edge)
Aviation Doors: $150 - $280 / linear foot of width
MEP & Finishes: $25 - $60+ / sq. ft. (Depends on HVAC and fire suppression)
The Hangar Size & Scope Cost Matrix
The dimensions of your aircraft dictate the clear-span width, eave height, and door size. Below is a current pricing matrix for standard clear-span pre-engineered metal buildings (PEMB) configured as single-unit box hangars.
| Aircraft Class | Typical Dimensions | Square Footage | Est. Turnkey Cost |
|---|---|---|---|
| Single-Engine Piston (e.g., Cessna 172) | 35' W × 40' D × 14' H | 1,400 sq. ft. | $140,000 - $185,000 |
| High-Performance Single (e.g., TBM 900) | 45' W × 50' D × 16' H | 2,250 sq. ft. | $245,000 - $310,000 |
| Light Twin / Turboprop (e.g., King Air) | 60' W × 60' D × 20' H | 3,600 sq. ft. | $415,000 - $540,000 |
| Midsize Corporate Jet (e.g., Citation) | 80' W × 100' D × 28' H | 8,000 sq. ft. | $950,000 - $1,350,000 |
Deconstructing the Major Cost Variables
To build an accurate budget, you must isolate the four primary cost drivers that differentiate a standard warehouse from a functional aviation facility.
1. Clear-Span Framing vs. T-Hangar Configurations
Box hangars utilize clear-span rigid frames, eliminating interior columns that could damage wings or tail sections. According to the Metal Building Manufacturers Association (MBMA), clear-span frames become exponentially more expensive once you exceed 80 feet in width due to the increased flange thickness and web depth required for the rafters. If you are building a multi-tenant facility, nested T-hangars reduce the clear-span requirement (usually 40-45 feet per bay) but increase the linear footage of exterior walls and rooflines, raising the cost per square foot by 15% to 20%.
2. Aviation Door Systems
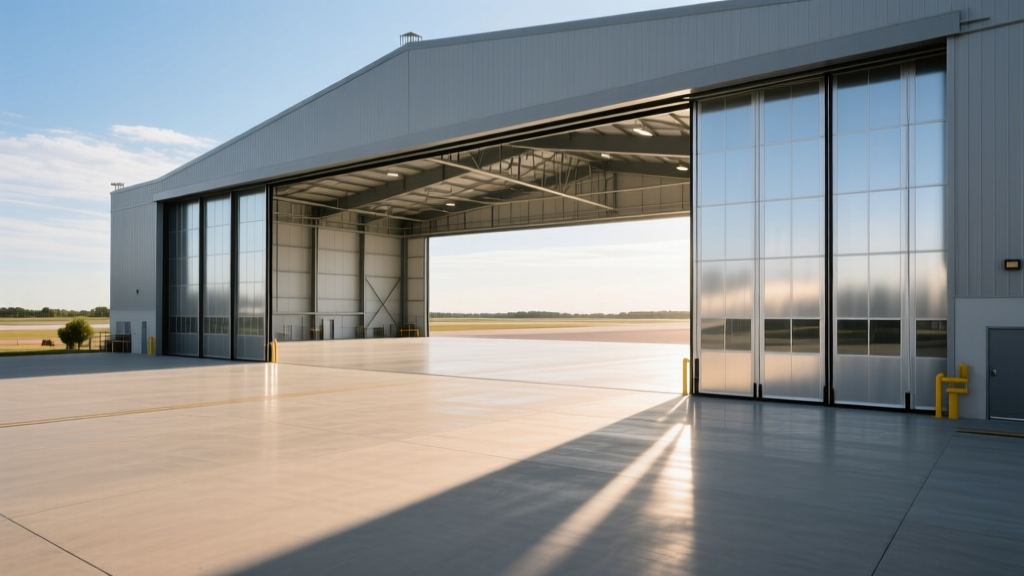
Standard overhead garage doors cannot withstand the wind-load deflection requirements of a 50-foot hangar opening. You must specify aviation-grade doors.
- Bi-Fold Doors (e.g., Schweiss): The industry standard. They fold upward and outward, creating a natural awning. Cost: $160 to $240 per linear foot of width. A 50-foot door will cost between $8,000 and $12,000 installed.
- Hydraulic Doors (e.g., Hydroswing): A single solid panel that tilts outward. Excellent for high wind-load areas and heavy insulation. Cost: $220 to $300 per linear foot.
- Sliding Track Doors: The most economical option for wider openings (100+ feet), requiring no header structural support. Cost: $90 to $140 per linear foot, but they require significant lateral wall space to stack when open.
3. Foundation Engineering & Edge Cases
Aircraft impose massive point-loads on a concrete slab, particularly at the main landing gear. A standard 4-inch residential slab will crack under a 12,000 lb turboprop. You must pour a minimum 6-inch slab with a thickened edge (12x24 inches) reinforced with #5 rebar on 24-inch centers. The American Concrete Institute (ACI) recommends a compressive strength of 4,000 PSI for aviation aprons. If your site features expansive clay soils, you will need to budget an additional $4 to $7 per square foot for soil stabilization, over-excavation, and a compacted aggregate base course to prevent differential settling that could rack the hangar doors.
Regulatory Triggers & Hidden Costs
Building on an airport or even adjacent to a private airstrip introduces regulatory layers that do not apply to standard commercial construction.
FAA Setbacks and Airspace Surfaces
Before finalizing your hangar footprint, you must verify compliance with FAA Part 77 surfaces and local Airport Layout Plan (ALP) setbacks. The Federal Aviation Administration (FAA) mandates strict object-free areas (OFA) and runway protection zones (RPZ). If your desired hangar location penetrates a transitional surface, you may be forced to reduce the eave height, which could require a wider, more expensive clear-span frame to maintain the necessary interior volume for your aircraft's tail height.
Fire Suppression (NFPA 409)
If your hangar exceeds certain square footage thresholds or houses aircraft with a wingspan over 125 feet, NFPA 409 (Standard on Aircraft Hangars) will trigger the requirement for a fire suppression system.
Cost Impact: A high-expansion foam suppression system can add $15 to $25 per square foot to your total project cost. For smaller general aviation hangars, you can often avoid this requirement by keeping the hangar under the Group III or Group IV classification limits and utilizing fire-rated drywall separations for adjacent workshops.
Wind Load Engineering (ASCE 7-22)
Hangars are essentially giant wind sails, especially when the main doors are left open. Under ASCE 7-22 standards, designing for a 115 mph wind speed (Exposure B) versus a 150 mph hurricane-prone wind speed (Exposure C) can increase the tonnage of structural steel by up to 30%. Always have your PEMB supplier engineer the frame for the doors-open condition, which alters the internal pressure coefficients and requires heavier purlins and girts.
Decision Framework: Optimizing Your Hangar Budget
To maximize ROI and minimize wasted capital, apply this decision matrix during the pre-construction phase:
- Measure the Tail, Not Just the Wingspan: Many owners size the door width correctly but forget the eave height. Add at least 4 feet of clearance above your aircraft's highest tail point to accommodate future jacking and roof-mounted HVAC ductwork.
- Insulate the Envelope Early: Upgrading from single-skin R-16 fiberglass batts to an R-30 standing seam roof with a continuous insulation (CI) liner system adds roughly $2.50 per square foot but drastically reduces condensation, which is the primary enemy of avionics and airframe corrosion.
- Pre-Wire for 400Hz Ground Power: If you fly turbine aircraft, run 400Hz ground power conduit and heavy-duty 3-phase electrical panels during the foundation and framing stage. Retrofitting these systems after the slab is poured will cost three times as much.
Accurately calculating how much it costs to build a hangar requires treating the project as a specialized aviation facility rather than a generic steel warehouse. By prioritizing thickened-edge foundations, wind-rated aviation doors, and strict adherence to FAA setback geometry, you ensure a structure that protects your aircraft and retains its long-term real estate value.
Written by
James ThorntonJames Thornton is a construction industry veteran with 25 years of hands-on experience in wood framing, lumber grading, and residential building codes. He started as a framing carpenter in rural Oregon, earned his ICC Residential Building Inspector certification, and eventually became a senior plan reviewer for the City of Portland Bureau of Development Services. James holds a B.S. in Wood Science & Technology from Oregon State University and is a certified lumber grader through the West Coast Lumber Inspection Bureau (WCLIB). He has inspected over 3,000 residential construction sites and authored the city's internal guide on advanced framing techniques (2x6 at 24" O.C.). James lives in Bend, OR, where he builds custom timber-frame cabins and competes in lumberjack sports.
More from James Thornton
View all
Insulation
Best Home Insulation Materials: Complete 2026 Guide
Compare top home insulation materials for 2026. Find R-values, installed costs per square foot, and best uses for fiberglass, spray foam, and mineral wool.
Aug 4, 2026

Sustainable Building
Certify Your Green Building Material for LEED and WELL
Step-by-step guide to certifying a green building material for LEED v5 and WELL v2. Master EPDs, HPDs, and VOC limits for 2026 project specifications.
Aug 4, 2026

Stone & Masonry
Veneer Stacked Stone Panels: Interior Design & Style Showcase
Discover how veneer stacked stone panels transform interiors. Explore modern design profiles, material pairings, and technical installation specs.
Aug 4, 2026