Cost to Build 20000 Sq Ft Warehouse: 2026 Complete Cost Guide
Discover the exact cost to build 20000 sq ft warehouse in 2026. Compare pre-engineered steel vs. tilt-up concrete pricing, site work, and hidden fees.

Baseline Pricing and 2026 Market Realities
Calculating the precise cost to build 20000 sq ft warehouse requires moving beyond generic square-footage multipliers. In 2026, supply chain stabilization and updated International Building Code (IBC) requirements have reshaped the pricing landscape for mid-footprint industrial structures. A 20,000-square-foot warehouse typically functions as a regional distribution hub, last-mile delivery center, or specialized manufacturing annex. Because of this, the structural demands—specifically clear heights, floor flatness, and loading dock configurations—heavily dictate the final budget.
2026 Cost Summary: 20,000 Sq Ft Warehouse
- Total Project Cost (Turnkey): $1,750,000 to $3,300,000
- Pre-Engineered Steel (PEB): $85 to $135 per sq. ft.
- Tilt-Up Concrete: $110 to $165 per sq. ft.
- Average Construction Timeline: 6 to 9 months (excluding entitlements)
According to recent pricing indices tracked by Engineering News-Record (ENR), industrial construction costs have stabilized but remain elevated due to stringent energy codes and prevailing wage requirements in major metropolitan logistics corridors. The variance between a $1.75M basic storage shell and a $3.3M automated fulfillment center lies entirely in the structural system, site conditions, and interior MEP (Mechanical, Electrical, Plumbing) complexity.
Structural System Showdown: PEB vs. Tilt-Up Concrete
For a 20,000-square-foot footprint, developers typically choose between Pre-Engineered Metal Buildings (PEB) and site-cast tilt-up concrete panels. Data from the Metal Building Manufacturers Association (MBMA) indicates that PEB systems dominate the sub-50,000 sq. ft. market due to faster erection times, while tilt-up remains the standard for high-security or temperature-controlled environments.
| Feature | Pre-Engineered Steel (PEB) | Tilt-Up Concrete |
|---|---|---|
| Primary Framing | ASTM A992 rigid frames, tapered columns | Steel-reinforced cast-in-place panels |
| Erection Speed | 4-6 weeks (dry-in) | 8-12 weeks (curing + crane lifts) |
| Clear Span Capability | Excellent (up to 150+ ft without interior columns) | Limited by panel width; requires interior steel |
| Thermal Performance | Requires insulated metal panels (IMP) or batt with thermal break | High thermal mass; excellent for cold storage |
| Impact Resistance | Low (forklift damage to corrugated siding is common) | Extremely high (ideal for heavy pallet racking) |
Hard Costs Breakdown: Where the Budget Goes
Hard costs represent the physical construction of the warehouse. For a standard 20,000 sq. ft. pre-engineered steel warehouse with a 30-foot clear height, four dock doors, and one grade-level drive-in door, the 2026 hard cost allocation typically follows this distribution:
- Site Preparation & Earthwork ($140,000 - $210,000): Clearing, grading, and compaction. Includes 6 inches of aggregate base course.
- Foundation & Concrete Slab ($220,000 - $290,000): Drilled piers or spread footings. The floor slab is typically a 6-inch thick, 4,000 PSI concrete pour with Fmin 50 flatness specifications to accommodate narrow-aisle forklifts.
- Structural Steel & Framing ($450,000 - $600,000): Primary rigid frames, secondary purlins/girts, and anchor bolts. Prices fluctuate based on regional steel mill surcharges.
- Roofing & Cladding ($180,000 - $260,000): 26-gauge Galvalume standing seam roof (24-inch panel width) and R-30 fiberglass batt insulation with a vapor barrier.
- MEP Systems ($250,000 - $400,000): LED high-bay lighting (4000K, 50+ foot-candles), basic HVAC for office mezzanines, and fire suppression (ESFR sprinkler systems are mandatory for high-piled storage).
- Exterior Doors & Docks ($85,000 - $120,000): Hydraulic or mechanical dock levelers, sectional overhead doors, and dock seals.
Site Work Variables: The Hidden Budget Killers
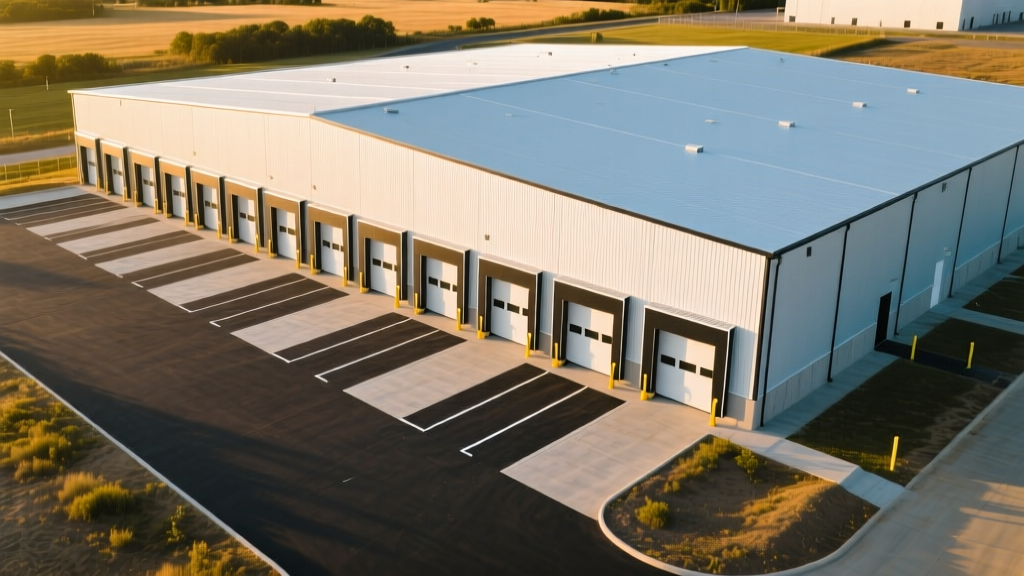
Utility tap fees are another major variable. If the site requires extending municipal water and sewer lines across a public right-of-way, trenching and permitting can add $50,000 to $150,000 to the site work budget. Stormwater retention is strictly enforced under current EPA and local MS4 permits; a 20,000 sq. ft. impervious roof footprint requires significant underground detention vaults or surface retention ponds, consuming valuable land and adding $40,000+ in civil engineering and excavation costs.
Interior Build-Out: Slab Flatness and Fire Codes
The interior configuration dictates operational efficiency. For modern logistics, standard troweled concrete is insufficient. You must specify an Fmin 50 or higher flatness/levelness tolerance. This ensures that Very Narrow Aisle (VNA) turret trucks can operate safely at 30-foot lift heights without mast sway or load instability. Achieving this requires laser-screed technology and diamond grinding post-cure, adding roughly $1.50 to $2.50 per square foot to the slab cost.
Fire protection is governed by NFPA 13 and IBC high-piled storage regulations. If your warehouse will store plastics, aerosols, or commodities classified as Group A, you must install Early Suppression, Fast Response (ESFR) ceiling sprinklers. Unlike standard wet-pipe systems, ESFR requires a dedicated 2,000 GPM fire pump and a larger water main connection, which can increase the fire protection budget from $45,000 to over $110,000.
Soft Costs and Permitting Realities
Soft costs generally account for 15% to 25% of the total project budget. In 2026, municipalities are heavily scrutinizing warehouse developments due to traffic and environmental impacts.
- Architectural & Engineering (A/E): $90,000 - $140,000. Includes civil, structural, MEP, and architectural stamping.
- Impact Fees & Permitting: $40,000 - $120,000. Varies wildly by jurisdiction. Some counties charge per-square-foot traffic impact fees for commercial vehicles.
- Insurance & Bonds: $35,000 - $60,000. Builder's risk insurance, general liability, and performance bonds.
- Testing & Inspections: $15,000 - $25,000. Third-party concrete cylinder testing, soil compaction verification, and steel weld inspections (AWS D1.1 standards).
The Tilt-Up Concrete Association (TCA) emphasizes that soft costs for tilt-up structures often include higher engineering fees due to the complex lifting stresses and temporary bracing calculations required for panel erection, whereas PEB engineering is largely handled in-house by the manufacturer.
Strategic Procurement and Contract Framework
To protect your budget on a 20,000 sq. ft. project, avoid standard lump-sum (stipulated sum) contracts if the site has not been fully graded and geotechnically verified. Instead, utilize a Guaranteed Maximum Price (GMP) contract with a shared savings clause. This aligns the general contractor's incentives with your budget goals.
"Procure long-lead items—specifically the structural steel package, roof decking, and electrical switchgear—directly as owner-furnished, contractor-installed (OFCI) packages. In 2026, switchgear lead times still hover between 40 and 60 weeks; securing these before breaking ground is non-negotiable."
Frequently Asked Questions
How much does it cost to add a 1,500 sq. ft. office mezzanine?
Adding a two-story office mezzanine inside the warehouse shell costs between $125 and $175 per square foot. This includes structural steel supports, composite metal deck flooring, drywall partitions, and dedicated HVAC routing. For a 1,500 sq. ft. mezzanine, expect to add $187,500 to $262,500 to the total budget.
Is a 20,000 sq. ft. warehouse considered a large commercial project?
In the industrial real estate sector, 20,000 square feet is classified as a small-to-mid-size flex or distribution space. Large-scale logistics hubs typically exceed 100,000 square feet. However, a 20k footprint is large enough to trigger strict commercial fire, seismic, and ADA compliance codes, requiring full commercial-grade engineering.
Can I build a 20,000 sq. ft. warehouse on agricultural land?
Not without a zoning variance or conditional use permit (CUP). Agricultural land must be rezoned to Industrial (I-1 or I-2) or Commercial. The entitlement process can take 12 to 24 months and may require environmental impact studies, traffic studies, and community hearings, adding $30,000 to $75,000 in soft costs before a shovel hits the dirt.
Written by
Elena RodriguezElena Rodriguez is a civil engineer and technical writer specializing in concrete technology, masonry systems, and ASTM/ACI compliance. She earned her B.S. in Civil Engineering from Texas A&M University and spent a decade at a materials testing laboratory, performing over 2,000 concrete compressive strength tests and masonry prism evaluations. Elena is an ACI-certified Field Testing Technician (Grade I) and a member of ASTM Committee C12 on Natural Building Stone. She currently consults on forensic engineering cases involving concrete failures and moisture intrusion. Based in San Antonio, TX, Elena is a proud member of the Society of Women Engineers (SWE) and coaches her daughter's FIRST Robotics team.
More from Elena Rodriguez
View all
Walls & Panels
Cost Analysis: Light Gauge Steel Framing Advantages and Disadvantages
Evaluate light gauge steel framing advantages and disadvantages through a strict cost analysis lens, comparing material, labor, and lifecycle expenses.
Aug 4, 2026

Walls & Panels
Gypsum Board Types: Exact Specifications, Thickness & Dimensions
Compare standard, Type X, and moisture-resistant gypsum board types. Get exact specifications, thicknesses, dimensions, and ASTM standards for your project.
Aug 4, 2026

Fire Resistance
Best Fire-Resistant Outdoor Decking Materials: 2026 Buyer Guide
Discover the best fire-resistant outdoor decking materials for 2026. Compare Class A PVC, aluminum, and hardwood options for WUI compliance and safety.
Aug 4, 2026