How Much Did Disney World Cost to Build? A Mega-Project Scope Analysis
Explore how much Disney World cost to build, analyzing the 1971 mega-project scope, infrastructure costs, and modern themed construction estimating.

The 1971 Baseline: Answering the Mega-Project Question
When commercial estimators, developers, and civil engineers ask how much did disney world cost to build, they are typically looking for a single historical figure. The original Walt Disney World Resort, which opened in October 1971, required an initial capital investment of approximately $400 million. However, applying a standard inflation calculator to this figure yields a deeply flawed estimate for modern construction professionals. Adjusting purely for consumer inflation brings the number to roughly $3.1 billion. But adjusting for modern commercial construction indices, specialized themed fabrication, and contemporary environmental compliance pushes the true replacement cost well past $18 billion.
To understand the actual scope, we must analyze the project through a modern Size & Scope Calculator framework. The initial 1971 build was not just a theme park; it was a 25,000-acre master-planned municipality featuring 50 miles of drainage canals, a private power plant, a water treatment facility, two 1,000-room hotels, and the Magic Kingdom. For modern estimators, the genius of the Disney World budget lies not in the raw dollars spent, but in the strategic scope decisions that mitigated catastrophic cost overruns.
Scope Snapshot: The Original 1971 Build
- Total Land Acquired: 27,400+ acres (Orlando, Florida)
- Initial Budget: $400,000,000 USD
- Primary Infrastructure: Reedy Creek Improvement District, 50+ miles of canals, 2 luxury resorts, 1 theme park, monorail system.
- Peak Construction Workforce: 9,000+ laborers and engineers
Deconstructing the 25,000-Acre Cost Matrix
Breaking down the initial $400 million reveals a heavy weighting toward site work and infrastructure. Unlike standard commercial builds where vertical construction dominates the budget, Disney World's high water table and swamp topology required massive horizontal investments before a single vertical steel beam was erected.
| Project Phase / Scope Element | 1971 Estimated Cost | Percentage of Total | Modern Equivalent Estimating Challenge |
|---|---|---|---|
| Land Acquisition (27,400 acres) | $5.5 Million | 1.4% | Modern environmental land trusts and wetland mitigation banking would increase this by 400%. |
| Site Prep, Dredging & Drainage | $105 Million | 26.2% | Current EPA regulations and Army Corps of Engineers permitting add 3-5 years of soft costs. |
| Utilidors & Berm Earthwork | $45 Million | 11.2% | Subterranean concrete in high-water-table zones now requires advanced slurry walls and dewatering. |
| Magic Kingdom (Attractions & Show) | $90 Million | 22.5% | Custom audio-animatronics and IP licensing now eclipse traditional structural steel costs. |
| Hotels & Monorail Infrastructure | $115 Million | 28.7% | Specialized transit systems require federal FTA compliance and proprietary maintenance contracts. |
| Soft Costs, Engineering & Bonds | $40 Million | 10.0% | Modern mega-project legal and environmental consulting fees routinely exceed 15% of hard costs. |
The Earthwork Hack: Utilidors and the Seven Seas Lagoon
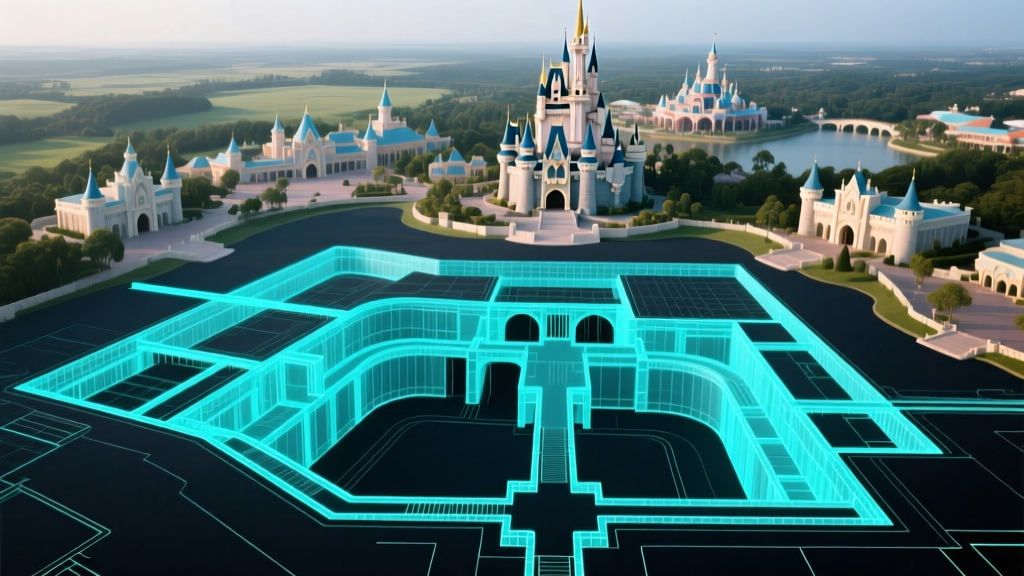
The most critical cost-saving decision in the history of themed construction involves the Magic Kingdom's famous 'Utilidors.' Estimators unfamiliar with Florida geology often assume these 9 acres of utility tunnels are subterranean basements. In reality, they are built at ground level. Florida's water table sits mere inches below the topsoil; excavating a traditional basement would have required continuous, multi-year dewatering and millions of dollars in deep-foundation shoring.
Instead, Disney's engineers designed the utilidors at grade. To elevate the theme park above the tunnels, they needed millions of cubic yards of fill dirt. Rather than purchasing and transporting fill—a massive line-item expense—they dredged the adjacent swamp to create the 200-acre Seven Seas Lagoon. The excavated muck and sand were used to build the 14-foot-high berm that the Magic Kingdom sits upon. According to historical engineering analyses cited by the American Society of Civil Engineers, this closed-loop earthwork strategy saved the project an estimated $15 million in 1971 dollars (over $120 million today) in material transport and dewatering costs.
Land Acquisition and the Cost of Secrecy
A standard size and scope calculator assumes land is purchased at fair market value. Disney circumvented this by utilizing a network of dummy corporations (such as the Latin-American Development and Management Corporation) to purchase 27,400 acres of Central Florida swampland in the mid-1960s. The average purchase price was roughly $200 per acre, totaling about $5.5 million. Had the true buyer been known, land speculators would have triggered hyper-inflationary pricing, potentially adding $50 million to the land acquisition scope alone. For modern developers, this highlights the financial necessity of phased, confidential land assembly in large-scale greenfield projects.
Themed Construction vs. Standard Commercial Builds
When estimating modern expansions, such as Star Wars: Galaxy's Edge or the Avatar-themed Pandora, standard commercial cost-per-square-foot metrics fail entirely. Themed construction introduces unique variables that commercial estimators must account for:
1. Forced Perspective and Custom Millwork
Buildings on Main Street, U.S.A. utilize forced perspective, meaning the second and third stories are scaled down (5/8 and 1/2 scale, respectively). This requires custom-fabricated, non-standard building materials. Standard 4x8 drywall, commercial windows, and off-the-shelf roofing shingles cannot be used. Estimators must price custom-molded fiberglass, scaled masonry, and specialized millwork, which typically costs 300% to 500% more per square foot than standard commercial finishes.
2. Show Quality vs. Code Compliance
In themed construction, the 'show' (the guest-facing facade) must seamlessly hide the 'code' (fire sprinklers, HVAC, structural steel). Wrapping structural I-beams in sculpted, fire-retardant polyurethane rockwork or integrating HVAC ducts into artificial tree canopies requires dual-trade coordination. Labor hours for themed carpentry and sculpting often exceed standard commercial framing by a factor of four.
3. Audio-Animatronics and Ride Systems
The cost of a modern dark ride is heavily skewed toward proprietary ride systems and animatronics. While the concrete show building might cost $150 per square foot to erect, the internal ride track, linear induction motors, and animatronic figures can push the internal build-out cost to over $2,500 per square foot.
'In mega-project themed construction, the building envelope is merely a weather-tight shell. The actual capital expenditure is concentrated in the programmable logic controllers, custom ride vehicles, and show-action equipment that occupy the interior volume.' — Industry standard for themed entertainment estimating.
The Reedy Creek Advantage: Soft Cost Mitigation
One of the most significant financial levers Disney utilized was the creation of the Reedy Creek Improvement District (RCID) in 1967. By establishing their own municipal government, Disney was granted the authority to issue tax-free municipal bonds to fund infrastructure, bypass standard county zoning delays, and enforce their own building codes (which were often more stringent, yet faster to approve, than state codes). According to data tracked via the Bureau of Labor Statistics Producer Price Index for construction materials and services, the time-value-of-money saved by avoiding multi-year county permitting delays and municipal holding costs likely saved the company hundreds of millions in debt servicing over the decades. Modern mega-resorts attempting to replicate this scale must now navigate complex public-private partnerships (P3) and special taxing districts to achieve similar soft-cost efficiencies.
Framework: Applying Disney-Scale Estimating to Modern Resorts
For construction professionals utilizing a Size & Scope Calculator for 1,000+ acre mixed-use or hospitality developments, the Disney World model provides a definitive checklist for avoiding scope creep:
- Master the Hydrology First: In greenfield developments, water management dictates the budget. Allocate 20-30% of your initial site-work budget to closed-loop drainage and retention systems before finalizing vertical footprints.
- Decouple Infrastructure from Vertical Build: Disney built the Reedy Creek power plant and water treatment facilities before breaking ground on the hotels. Modern estimators must sequence utility plants as Phase 1 to prevent temporary utility costs from inflating the vertical construction phase.
- Factor in 'Show' Depreciation: Standard commercial buildings depreciate over 39 years. Themed facades and animatronics require aggressive 5-to-10-year capital reserve planning for maintenance and refurbishment. Estimators must provide clients with a 10-year lifecycle cost analysis, not just the Day 1 build cost.
- Establish a Dedicated Logistics Footprint: Disney built a dedicated industrial park (now the Disney World Central Shops) on-site to manufacture signs, costumes, and ride parts. For remote mega-projects, estimating the cost of an on-site fabrication camp is cheaper than calculating the daily freight costs of transporting custom materials over hundreds of miles.
The Verdict: What Would It Cost Today?
If a consortium were to purchase 25,000 acres of land, secure environmental permits, dredge a massive lagoon, lay 50 miles of subterranean utilities, and build four theme parks, two water parks, and 30 resort hotels from scratch in 2026, the cost would be staggering. Using modern commercial indices, themed construction multipliers, and current environmental mitigation costs, the total capital expenditure would conservatively fall between $45 billion and $60 billion. The original $400 million investment was not just a construction triumph; it was a masterclass in land assembly, topographical manipulation, and municipal scope management that remains the gold standard for mega-project estimators today.
Written by
Sarah WhitfieldSarah Whitfield is a chartered quantity surveyor (MRICS) and construction cost analyst with 15 years of experience in material pricing, procurement strategy, and project budgeting. She earned her degree in Construction Management from the University of Reading (UK) and has worked on projects ranging from $2M custom homes to $180M mixed-use developments across North America and Europe. Sarah currently leads cost estimating for BuildMat Insight, maintaining a proprietary database of 4,000+ material price points updated quarterly. She is a frequent contributor to RSMeans cost data panels and has presented at the International Cost Engineering Council (ICEC) congress. Based in Denver, CO, Sarah is an avid trail runner and volunteer mentor for Women in Construction.
More from Sarah Whitfield
View all
Wood & Lumber
What Are the Different Types of Wood? A Builder's Guide
Compare structural softwoods, finish hardwoods, and engineered lumber. Analyze Janka ratings, MOE values, and 2026 pricing for construction.
Aug 4, 2026

Walls & Panels
Steel Framing vs Wood Framing: Corrosion and Moisture Defense
Compare steel framing vs wood framing for moisture resistance. Learn about galvanized coatings, condensation risks, and corrosion protection strategies.
Jul 21, 2026

Stone & Masonry
How to Cut Stone Veneer: Wet Saw vs Grinder Comparison
Compare the best tools for cutting stone veneer. We review wet saws, angle grinders, and chop saws to help you achieve clean, chip-free cuts.
Jul 21, 2026