Labor Cost to Build a 10x12 Shed: 2026 Regional Guide
Analyze the regional labor cost to build a 10x12 shed in 2026. Breakdowns of hourly rates, task hours, and site-prep multipliers by US region.

The Anatomy of 10x12 Shed Labor
Calculating the precise labor cost to build a 10x12 shed requires moving beyond national averages. A 120-square-foot footprint is the industry sweet spot—large enough to require structural permitting in many municipalities, yet small enough that a two-person carpentry crew can complete the framing in a single weekend. However, the final invoice is heavily dictated by your zip code, site topography, and whether you are assembling a pre-cut kit or commissioning a custom stick-built structure.
In 2026, the national average labor rate for shed construction ranges from $50 to $130 per hour per carpenter. For a standard 10x12 stick-built shed with a skid foundation, 2x6 floor joists, and asphalt roofing, expect the total labor hours to fall between 35 and 50 hours for a two-person crew. This translates to a baseline labor cost of $1,750 to $6,500 before materials, permits, or site-prep complications are factored in.
Base Assembly vs. Custom Stick-Built
Prefab Kit Assembly: If you purchase a pre-cut shed kit (e.g., from Heartland or Tuff Shed), labor drops significantly. Carpenters simply follow the numbering system, reducing the build time to 16–24 hours. Expect labor costs between $900 and $2,800.
Custom Stick-Built: Designing from scratch requires cutting rafters, laying out stud walls, and custom-flashing windows. This demands higher-skilled finish carpenters and pushes labor hours to 40–60 hours, costing $2,500 to $7,800 depending on regional rates.
Regional Labor Rate Breakdown
Labor markets are highly localized. According to occupational wage data from the U.S. Bureau of Labor Statistics, carpenter wages vary by more than 60% between the lowest-paying rural regions and the highest-paying coastal metro areas. Below is the 2026 regional pricing matrix for a standard two-person shed building crew.
| Region | Hourly Rate (Per Carpenter) | Total Labor Cost (10x12 Custom Build) | Market Drivers |
|---|---|---|---|
| Northeast & Mid-Atlantic | $85 – $130 / hr | $4,250 – $7,800 | High union density, strict permitting, expensive insurance requirements. |
| West Coast & Mountain | $95 – $150 / hr | $4,750 – $9,000 | Cost of living, seismic/wildfire code compliance, high demand. |
| Southeast & Sunbelt | $55 – $85 / hr | $2,750 – $5,100 | Favorable weather for year-round building, lower overhead costs. |
| Midwest & Plains | $50 – $75 / hr | $2,500 – $4,500 | Lower cost of living, high availability of independent contractors. |
Northeast & Mid-Atlantic Nuances
In states like New York, Massachusetts, and New Jersey, shed builders must carry substantial liability and workers' compensation insurance, which is baked into their hourly rate. Furthermore, frost-line requirements in these regions often mandate sonotube concrete footings rather than simple gravel skids, adding 8 to 12 hours of specialized excavation and concrete labor to the project.
West Coast & Mountain Nuances
California and Oregon enforce strict Title 24 energy codes and wildfire defensible space regulations. If your 10x12 shed includes electrical wiring or is situated in a Wildland-Urban Interface (WUI) zone, builders must use fire-rated materials like fiber-cement siding and enclosed eaves. This specialized detailing increases labor time by roughly 15% compared to a standard build.
Task-Specific Labor Hours for a 120 Sq Ft Structure
To audit a contractor's bid, you need to understand how many hours each phase of a 10x12 stick-built shed actually takes. The following breakdown assumes a two-person crew working with standard dimensional lumber and LP SmartSide engineered wood siding.
- Site Prep & Skid Foundation (4–6 hours): Excavating topsoil, laying weed barrier, spreading 4 inches of crushed gravel, and leveling pressure-treated 4x4 skids. If the site has a slope greater than 2 inches across the 12-foot span, labor doubles to accommodate retaining blocks or adjustable post bases.
- Floor Decking (3–5 hours): Cutting and installing 2x6 pressure-treated floor joists 16 inches on center, installing blocking for rigidity, and fastening 3/4-inch tongue-and-groove plywood subfloor using 2.5-inch galvanized ring-shank nails.
- Wall Framing & Sheathing (8–12 hours): Layout and assembly of 2x4 top and bottom plates, spacing studs 16 inches OC, framing door and window headers (typically double 2x6s with 1/2-inch plywood spacers), and nailing 7/16-inch OSB sheathing to the exterior.
- Roof Trusses & Decking (6–9 hours): Hoisting and securing pre-fabricated roof trusses (usually a 4/12 or 6/12 pitch for optimal snow load), installing Simpson Strong-Tie hurricane ties, and securing 1/2-inch OSB roof decking.
- Roofing & Flashing (4–6 hours): Laying synthetic underlayment, installing aluminum drip edge, and nailing architectural asphalt shingles. Metal roofing installations will add 2-3 hours due to precise cutting and screw-fastening requirements.
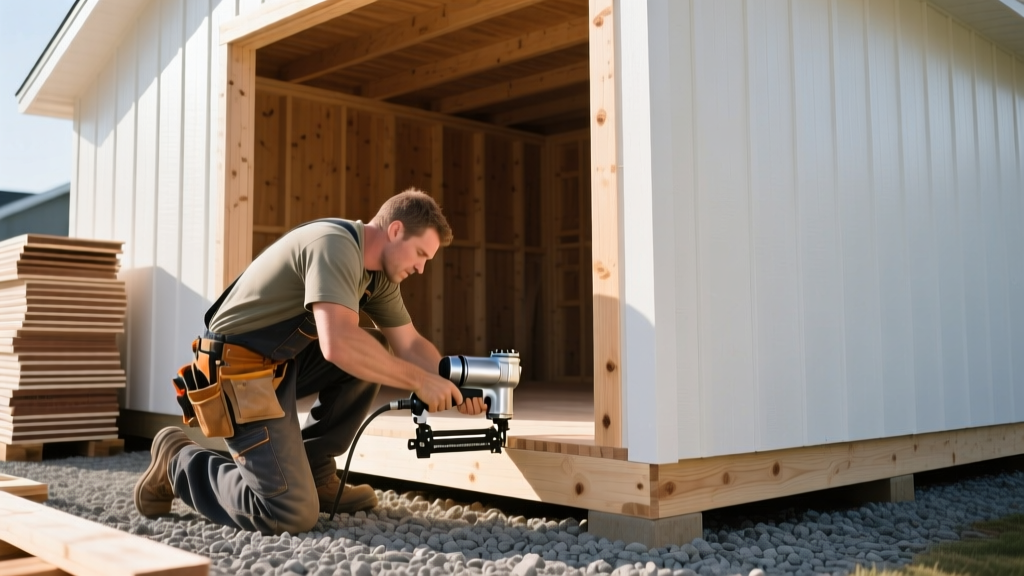
- Siding, Trim, & Paint (8–14 hours): Applying house wrap, installing corner boards and frieze trim, cutting and nailing LP SmartSide lap siding, and applying two coats of exterior acrylic latex paint to all exposed wood surfaces.
Hidden Labor Multipliers That Inflate Your Bill
According to industry cost aggregators like HomeGuide, the most common disputes between homeowners and shed builders stem from site-access and preparation variables that were not explicitly detailed in the initial contract. Watch out for these hidden multipliers:
"The number one cause of labor overruns in backyard construction is the 'wheelbarrow tax.' If a concrete mixer or lumber delivery truck cannot back within 20 feet of the build site, my crew spends 30% of their day manually hauling 80-pound bags of gravel and 16-foot studs through a 36-inch side gate."
— Mike R., General Contractor (Ohio)
1. The Access Bottleneck
If your backyard requires materials to be carried through a narrow gate, down a flight of stairs, or across a delicate lawn where heavy machinery is banned, contractors will add a 15% to 25% labor premium. This covers the extra man-hours required for manual material handling.
2. Permitting and Expediting
In many jurisdictions, any structure over 100 or 120 square feet requires a building permit. While the permit fee itself is a material/administrative cost, the labor of drafting site plans, scheduling inspections, and waiting on-site for the municipal inspector can add 4 to 8 billable hours to your project. If you live in an HOA, architectural review board approvals can add weeks of administrative labor.
3. Utility Trenching
If you plan to run electricity to your 10x12 shed for lighting and power tools, a licensed electrician must trench a conduit line from your main panel. Trenching 50 feet of yard by hand to a depth of 18 inches (to meet NEC code for direct-burial conduit) will add 6 to 10 hours of intense manual labor, completely separate from the carpentry crew's invoice.
How to Vet and Negotiate with Local Shed Builders
Do not simply accept the lowest bid. A suspiciously low labor quote often indicates that the contractor plans to use unskilled day laborers, skip critical structural tie-downs, or cut corners on weather-sealing. When reviewing bids for your 10x12 shed, demand a line-item breakdown of labor hours.
Ask specifically about their wind-load and snow-load framing techniques. A reputable builder in the Midwest should mention using continuous load-path hardware (like Simpson Strong-Tie LSTA straps) to tie the roof rafters directly to the floor joists, preventing uplift during severe storms. If a contractor cannot articulate their structural fastening schedule, their lower hourly rate is a liability, not a bargain.
Frequently Asked Questions
Is it cheaper to hire a handyman or a specialized shed company?
For a simple prefab kit assembly, a licensed handyman ($50–$75/hr) is usually the most cost-effective route. However, for a custom stick-built 10x12 shed requiring complex roof framing, custom flashing, and structural engineering to meet local snow-load codes, a specialized carpentry crew or shed company is necessary. Handymen often lack the specialized equipment and insurance required for complex structural builds.
How does the foundation type impact labor costs?
A gravel pad with pressure-treated 4x4 skids is the most labor-efficient foundation, taking a two-person crew about 4 hours to level and install. Conversely, a poured concrete slab requires forming, digging footings, laying rebar, and waiting for concrete trucks, which can easily add 16 to 24 hours of combined labor (carpenters plus concrete finishers) and increase the labor bill by $1,200 to $2,500.
Can I save money by doing the site prep myself?
Yes. Site preparation is the most labor-intensive phase that requires the least amount of specialized carpentry skill. If you clear the vegetation, excavate the topsoil, and lay the gravel base perfectly level before the framing crew arrives, you can shave 4 to 8 hours off the final labor invoice, saving $300 to $1,000 depending on your local rates.
Written by
James ThorntonJames Thornton is a construction industry veteran with 25 years of hands-on experience in wood framing, lumber grading, and residential building codes. He started as a framing carpenter in rural Oregon, earned his ICC Residential Building Inspector certification, and eventually became a senior plan reviewer for the City of Portland Bureau of Development Services. James holds a B.S. in Wood Science & Technology from Oregon State University and is a certified lumber grader through the West Coast Lumber Inspection Bureau (WCLIB). He has inspected over 3,000 residential construction sites and authored the city's internal guide on advanced framing techniques (2x6 at 24" O.C.). James lives in Bend, OR, where he builds custom timber-frame cabins and competes in lumberjack sports.
More from James Thornton
View all
Insulation
Best Home Insulation Materials: Complete 2026 Guide
Compare top home insulation materials for 2026. Find R-values, installed costs per square foot, and best uses for fiberglass, spray foam, and mineral wool.
Aug 4, 2026

Sustainable Building
Certify Your Green Building Material for LEED and WELL
Step-by-step guide to certifying a green building material for LEED v5 and WELL v2. Master EPDs, HPDs, and VOC limits for 2026 project specifications.
Aug 4, 2026

Stone & Masonry
Veneer Stacked Stone Panels: Interior Design & Style Showcase
Discover how veneer stacked stone panels transform interiors. Explore modern design profiles, material pairings, and technical installation specs.
Aug 4, 2026