Proven Strategies to Reduce the Cost to Build a 1500 Sq Ft House
Discover proven strategies to reduce the cost to build a 1500 sq ft house. Learn material swaps, HVAC sizing tricks, and design hacks to save 20%.
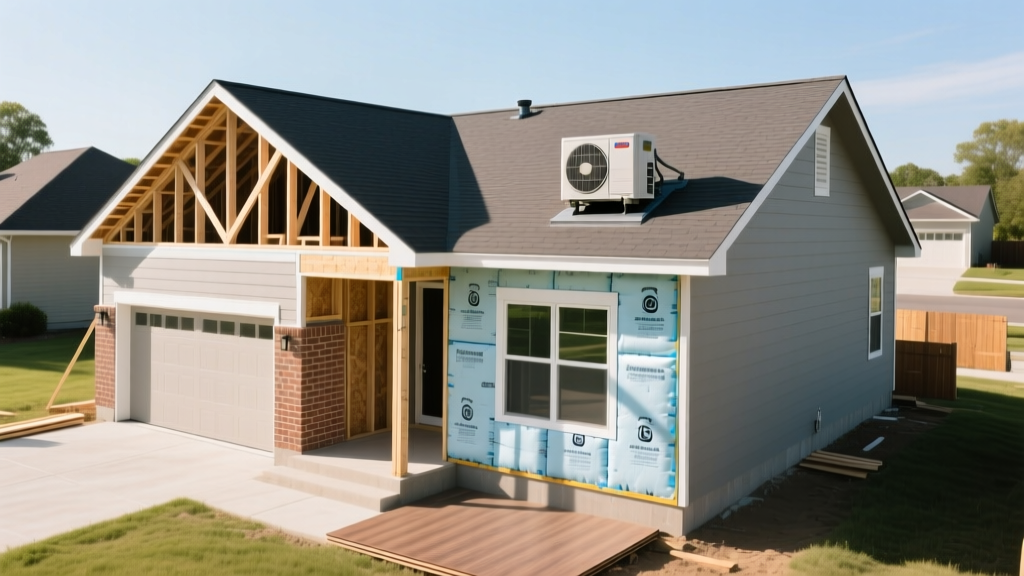
Baseline Economics: The True Cost to Build a 1500 Sq Ft House
Before deploying cost-reduction strategies, you must establish an accurate baseline. According to recent construction surveys by the National Association of Home Builders (NAHB), the national average cost to build a 1500 sq ft house ranges from $225,000 to $330,000, translating to $150 to $220 per square foot for a semi-custom build. However, this figure is highly sensitive to design complexity, site conditions, and material specifications. The objective of value engineering is not to build a 'cheap' house, but to systematically eliminate hidden premiums that do not contribute to structural longevity, energy efficiency, or daily livability. By targeting the five major cost centers—footprint design, material selection, mechanical systems, site preparation, and labor allocation—you can realistically shave 15% to 22% off your total budget without sacrificing quality.
Architectural Value Engineering: Form Follows Budget
The most significant cost savings occur before a single shovel hits the dirt. A 1500 square foot footprint typically measures 30 by 50 feet or 35 by 43 feet. How you enclose this volume dictates your framing and roofing costs.
Simplify the Roof Pitch and Geometry
A complex roofline with multiple valleys, dormers, and hips requires custom-cut rafters, additional structural sheathing, and generates up to 25% more material waste. Instead, specify a simple front-to-back gable roof with a 5/12 pitch. This pitch is steep enough to shed snow and water efficiently but shallow enough to allow roofers to work safely without specialized staging. A standard gable roof utilizes pre-fabricated, engineered wood trusses, which are assembled off-site and craned into place in a single day, saving thousands in on-site framing labor.
Consolidate the Plumbing Core
Every additional wet wall (a wall containing plumbing supply and drain lines) adds $1,500 to $3,000 to your plumbing rough-in costs. Design your 1500 sq ft floor plan so that the kitchen, laundry room, and primary bathroom share a common plumbing core or back up against one another. Running PEX-A supply lines and PVC drain lines through a single central chase drastically reduces the linear footage of pipe required and minimizes the risk of future leaks inside exterior walls.
The Material Swap Matrix: High Impact, Low Compromise
Material selection is where budgets are most frequently blown due to emotional upgrades. The key to reducing the cost to build a 1500 sq ft house is identifying 'high-visibility' areas where premium materials matter, and 'low-visibility' areas where builder-grade equivalents perform identically.
| Category | Premium Option (Avoid) | Value-Engineered Swap (Choose) | Estimated Savings (1500 Sq Ft) |
|---|---|---|---|
| Exterior Siding | Natural Cedar Shingles ($11.50/sq ft) | James Hardie Fiber Cement ($6.50/sq ft) | $7,500 - $9,000 |
| Main Flooring | Site-Finished Solid Oak ($13.00/sq ft) | Rigid Core LVP (e.g., CoreTec, $4.50/sq ft) | $10,000 - $12,500 |
| Plumbing Supply | Type L Copper Pipe ($4.50/linear ft) | PEX-A Expansion Pipe ($1.20/linear ft) | $3,500 - $4,500 |
| Interior Doors | Solid Core Wood ($350 per door) | MDF Molded Panel ($110 per door) | $1,680 (based on 7 doors) |
Expert Insight: When selecting Luxury Vinyl Plank (LVP) to replace hardwood, insist on a rigid core product with a minimum 20-mil wear layer and an attached cork underlayment. This provides the acoustic dampening and impact resistance of solid wood at a fraction of the cost, while eliminating the need for costly on-site sanding and finishing.
Mechanical Systems: Stop Oversizing Your HVAC
Many general contractors rely on outdated 'rules of thumb' for HVAC sizing, such as installing one ton of cooling capacity for every 500 square feet. For a 1500 sq ft house, this results in a 3.0-ton system. However, if you have properly sealed the building envelope and installed R-21 wall insulation with R-49 attic insulation, a 3.0-ton unit is vastly oversized.
Furthermore, locate your HVAC air handler centrally within the conditioned space (such as a sealed utility closet) rather than in an unconditioned attic or vented crawlspace. This prevents the 10% to 15% thermal loss that occurs when ductwork travels through extreme temperature zones.
Site Prep and Foundation: Where Budgets Go to Die
Site preparation is the most unpredictable line item in any construction budget. Unforeseen subsurface conditions can instantly erase your design-phase savings.
Invest in a Geotechnical Soil Report
Do not skip the $1,200 to $2,000 geotechnical soil test. If your structural engineer designs a reinforced concrete foundation based on the assumption of stable clay, but the excavation reveals expansive peat or loose sand, you will be forced to halt construction, pay for engineered helical piers, and absorb $15,000+ in change orders. A soil report allows the engineer to design the exact foundation required for your specific dirt, preventing both dangerous under-engineering and wasteful over-engineering.
Slab-on-Grade vs. Crawlspace
For a 1500 sq ft footprint in a moderate climate, a post-tensioned slab-on-grade foundation is typically the most economical choice. It eliminates the need for floor joists, subflooring, and crawlspace ventilation. If your local building code or high water table mandates an elevated floor, opt for a vented crawlspace with a sealed 20-mil polyethylene vapor barrier rather than a full basement, which will add $25,000 to $40,000 to your foundation costs.
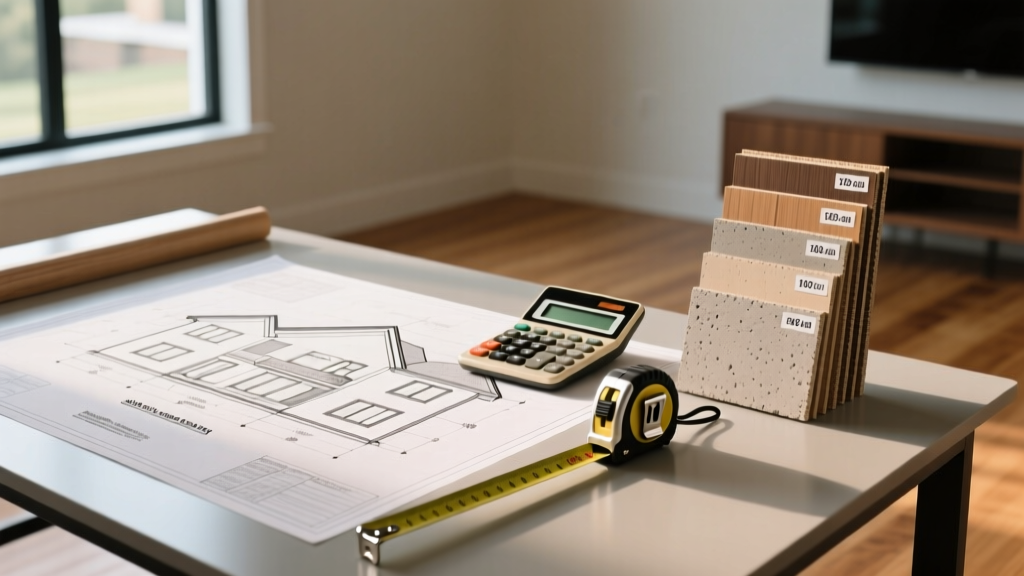
Labor and Contracting: Strategic Allocation
Labor accounts for roughly 40% to 50% of your total build cost. While acting as an owner-builder can save the 15% to 20% general contractor fee, it requires deep project management expertise and exposes you to severe liability and scheduling risks. A more effective strategy for the average buyer is the 'hybrid contracting' model.
- GC the Shell: Hire a general contractor to manage the critical path: excavation, foundation, framing, roofing, and exterior weather-tightness. This ensures the structural warranty remains intact and the site is secured quickly.
- Direct-Hire the Finishes: Once the house is dried in, take over the contracting for interior finishes. Hire independent painters, flooring installers, and cabinet makers directly. This eliminates the GC's markup (typically 15-20%) on the final 30% of the budget.
Water Efficiency as a Cost Saver
Reducing water consumption lowers both your utility bills and your initial plumbing infrastructure costs. By specifying EPA WaterSense labeled fixtures, you can reduce the required size of your main water supply line and your water heater. For instance, utilizing 1.2 GPM (gallons per minute) showerheads and 1.28 GPF (gallons per flush) toilets reduces peak demand, allowing you to install a highly efficient 40-gallon heat pump water heater rather than a larger, more expensive 50-gallon or 80-gallon unit to meet recovery demands.
Frequently Asked Questions
Is it cheaper to build a 1500 sq ft house with one story or two stories?
A two-story house is generally cheaper to build per square foot because it utilizes a smaller foundation and a smaller roof to enclose the same amount of living space. However, a 1500 sq ft two-story home (750 sq ft per floor) requires a staircase, which consumes roughly 80 square feet of usable floor area and adds $3,000 to $5,000 in carpentry costs. For a footprint this small, a single-story slab design is often more cost-effective and highly desirable for aging-in-place.
How much do change orders typically add to the final cost?
Industry averages show that change orders add 10% to 15% to the final contract price. To mitigate this, invest heavily in the pre-construction design phase. Finalize every electrical outlet location, plumbing fixture, and trim detail before signing the construction contract. Once framing begins, moving a single load-bearing wall or relocating a plumbing stack will cost exponentially more than erasing a line on a blueprint.
Written by
James ThorntonJames Thornton is a construction industry veteran with 25 years of hands-on experience in wood framing, lumber grading, and residential building codes. He started as a framing carpenter in rural Oregon, earned his ICC Residential Building Inspector certification, and eventually became a senior plan reviewer for the City of Portland Bureau of Development Services. James holds a B.S. in Wood Science & Technology from Oregon State University and is a certified lumber grader through the West Coast Lumber Inspection Bureau (WCLIB). He has inspected over 3,000 residential construction sites and authored the city's internal guide on advanced framing techniques (2x6 at 24" O.C.). James lives in Bend, OR, where he builds custom timber-frame cabins and competes in lumberjack sports.
More from James Thornton
View all
Insulation
Best Home Insulation Materials: Complete 2026 Guide
Compare top home insulation materials for 2026. Find R-values, installed costs per square foot, and best uses for fiberglass, spray foam, and mineral wool.
Aug 4, 2026

Sustainable Building
Certify Your Green Building Material for LEED and WELL
Step-by-step guide to certifying a green building material for LEED v5 and WELL v2. Master EPDs, HPDs, and VOC limits for 2026 project specifications.
Aug 4, 2026

Stone & Masonry
Veneer Stacked Stone Panels: Interior Design & Style Showcase
Discover how veneer stacked stone panels transform interiors. Explore modern design profiles, material pairings, and technical installation specs.
Aug 4, 2026