Proven Strategies to Cut the Cost to Build a 1600 Sq Ft House
Discover actionable strategies to reduce the cost to build a 1600 sq ft house. Learn design tweaks, material swaps, and contracting hacks for 2026.
The Baseline: Breaking Down the Cost to Build a 1600 Sq Ft House
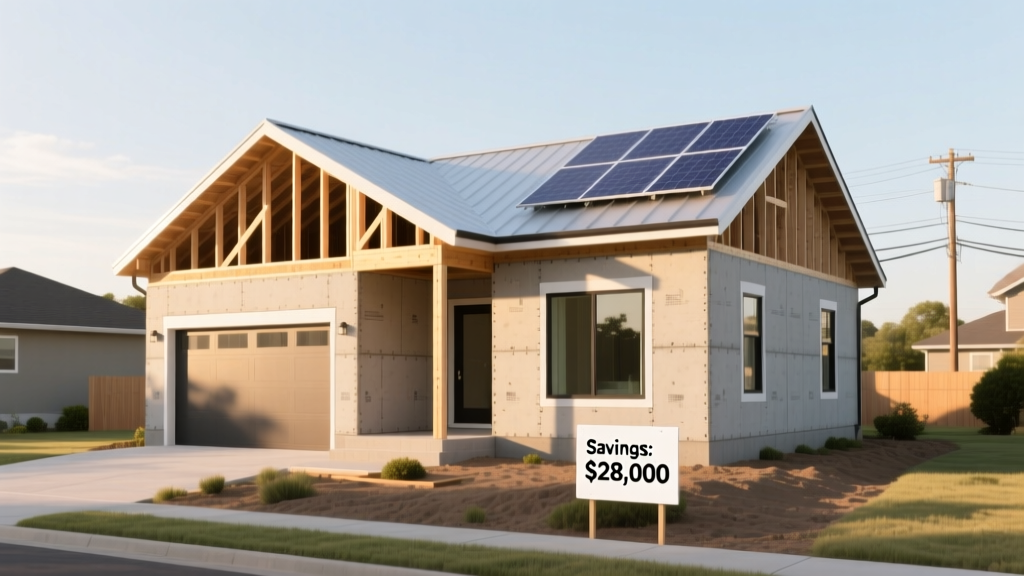
Understanding where your money goes is the first step to keeping it in your bank account. According to the National Association of Home Builders (NAHB), the average cost to build a 1600 sq ft house in 2026 ranges from $240,000 to $360,000, translating to roughly $150 to $225 per square foot. However, this baseline assumes standard builder-grade finishes and a conventional floor plan. By strategically manipulating specific cost centers, you can shave 15% to 25% off this total without sacrificing structural integrity or aesthetic appeal.
Before implementing savings strategies, review the standard cost distribution for a 1,600-square-foot footprint. This data helps you identify which phases offer the highest return on optimization.
| Construction Phase | Percentage of Total | Est. Cost ($300k Budget) | Optimization Potential |
|---|---|---|---|
| Site Work & Foundation | 18% | $54,000 | High (Footprint reduction) |
| Framing & Roofing | 22% | $66,000 | High (Design simplification) |
| Exterior Finishes | 12% | $36,000 | Medium (Material swaps) |
| Major Systems (MEP) | 14% | $42,000 | Medium (Stack alignment) |
| Interior Finishes | 26% | $78,000 | Very High (Selection strategy) |
| Final Steps & Landscaping | 8% | $24,000 | High (Phased execution) |
Architectural Tweaks That Slash Square-Foot Pricing
The most significant savings occur before ground is broken. The physical geometry of your 1600 sq ft house dictates the volume of concrete, lumber, and roofing required. Modifying the architectural envelope yields massive dividends.
Build Up, Not Out
A single-story 1600 sq ft ranch requires a 1600 sq ft foundation and a 1600 sq ft roof. A two-story home with an 800 sq ft footprint requires only half the concrete excavation, half the slab area, and half the roofing materials. While a two-story design adds the cost of a staircase (roughly $3,000 to $5,000) and slightly more complex HVAC ducting, the net savings on foundation and roof structures typically range from $18,000 to $28,000.
Simplify the Roofline
Complex rooflines with multiple valleys, dormers, and hips require specialized labor, extra flashing, and increased waste. A simple front-to-back gable roof or a single-ridge hip roof is the most cost-effective to frame and shingle. Keep the roof pitch between 6/12 and 8/12; pitches steeper than 9/12 require specialized scaffolding and trigger higher insurance premiums for the roofing crew, which are passed directly to you.
Material Substitutions: High-Impact Swaps
Interior and exterior finishes represent the most volatile portion of your budget. The goal is to select materials that offer the visual weight and durability of premium products at a fraction of the cost. Below is a comparison matrix of strategic substitutions that preserve resale value while drastically lowering the cost to build a 1600 sq ft house.
| Application | Premium Choice (Avoid) | Strategic Swap (Use) | Cost Difference & Notes |
|---|---|---|---|
| Hardwood Flooring | Site-Finished Oak ($10-$14/sq ft) | Rigid Core LVP like Shaw Floorte ($4-$6/sq ft) | Saves $6,400 - $12,800. LVP is 100% waterproof and mimics wood grain convincingly. |
| Exterior Siding | James Hardie Fiber Cement ($9-$12/sq ft) | LP SmartSide ExpertFinish ($6-$8/sq ft) | Saves $3,200 - $6,400. LP is engineered wood, lighter to install, and comes pre-finished. |
| Kitchen Counters | Imported Quartzite ($80-$120/sq ft) | Prefab Quartz (e.g., MSI Calacatta) ($45-$60/sq ft) | Saves $1,500 - $3,000. Prefab slabs include standard edge profiles, eliminating custom fabrication fees. |
| Interior Doors | Solid Core Wood ($250-$400/door) | MDF Molded Panel (e.g., Masonite) ($90-$130/door) | Saves $1,600 - $2,700 (based on 10 doors). Paint-grade MDF hides seams and resists warping. |
Strategic Labor and Contracting Models
How you hire is just as critical as what you build. General Contractors (GCs) typically charge a markup of 15% to 25% on top of subcontractor bids to cover overhead, risk, and profit. If you have project management experience, acting as an Owner-Builder can save you $35,000 to $50,000 on a $300,000 build. However, this requires securing your own builder's risk insurance, managing lien waivers, and scheduling trades sequentially.
If you prefer to hire a GC, the contract structure dictates your financial risk. Never sign a 'Cost-Plus' contract for a new build unless you have an unlimited contingency fund. Cost-plus agreements remove the GC's incentive to find cheaper materials or negotiate with subcontractors, as their fee scales with the total spend.
The Change Order Trap: Insist on a 'Fixed-Fee' or 'Stipulated Sum' contract with a detailed scope of work. Change orders made after construction begins are the primary reason builds go over budget. Contractors typically apply a 20% to 30% markup to change orders because they disrupt the critical path schedule. Finalize every hardware selection, paint code, and fixture choice before the foundation is poured.
Advanced Framing Techniques (OVE)
Specify Optimum Value Engineering (OVE), also known as advanced framing, in your structural plans. This involves framing exterior walls with 2x6 studs spaced 24 inches on-center (rather than 16 inches), using single top plates, and eliminating unnecessary headers in non-load-bearing walls. OVE reduces lumber usage by up to 20% and allows for thicker cavity insulation (R-21 instead of R-19), which lowers your long-term HVAC costs while reducing upfront framing labor.
Hidden Site-Prep Traps to Audit Before Buying Land
Many buyers focus solely on the vertical construction costs, only to be blindsided by horizontal site development. A cheap lot can easily erase your construction savings if it requires extensive preparation. Before purchasing land for your 1600 sq ft house, mandate a feasibility period to audit the following:
- Perc Test and Septic Capacity: If municipal sewer is unavailable, a failed percolation test means you must install an engineered mound septic system, which can cost $15,000 to $25,000 more than a standard gravity-fed system.
- Utility Tap Fees: Call the local water and electric authorities. In some rural or rapidly expanding municipalities, water tap fees and impact fees can exceed $20,000 per connection.
- Setback and Easement Restrictions: Strict setbacks might force you to build a longer, more expensive driveway or require specialized retaining walls to fit the 1600 sq ft footprint on the buildable envelope.
- Soil Bearing Capacity: Expansive clay soils require over-excavation and engineered fill, or a reinforced post-tension slab, adding $8,000 to $15,000 to your foundation budget.
Phased Construction: Building the Shell Now, Finishing Later
If your budget is tight but you need to move in, consider a phased construction approach. This involves completing the 'weather-tight shell' and primary living areas while leaving secondary spaces unfinished. This strategy lowers the initial cost to build a 1600 sq ft house by deferring non-essential finish costs to a later date when cash flow improves.
- Unfinished Bonus Space: Frame and insulate the space above the garage or a walk-out basement, but omit the drywall, flooring, and trim. Run the electrical rough-in and plumbing stubs now so you don't have to tear into walls later.
- Landscaping Deferral: Install only the minimum grading required for drainage and a basic gravel driveway. Defer concrete flatwork, sod, and planting until the heavy construction traffic has cleared the site.
- Appliance and Fixture Upgrades: Install basic, builder-grade code-compliant lighting fixtures and standard stainless appliances. Upgrade to statement chandeliers and professional-grade ranges in year two or three.
Actionable Pre-Construction Checklist
Use this checklist to ensure your money-saving strategies are locked in before signing any contracts:
- [ ] Verify floor plan dimensions align with 2-foot material modules.
- [ ] Confirm roof design is a simple gable or hip with a 6/12 to 8/12 pitch.
- [ ] Align all second-floor plumbing directly above first-floor plumbing stacks.
- [ ] Specify 2x6 OVE framing at 24 inches on-center for exterior walls.
- [ ] Select all interior finishes (down to the doorknobs) and attach as a binding exhibit to the fixed-fee contract.
- [ ] Audit lot utility tap fees, impact fees, and soil reports prior to closing on the land.
By treating the cost to build a 1600 sq ft house as a systematic equation rather than a series of arbitrary choices, you can reclaim tens of thousands of dollars. The key is to spend on structural permanence and energy efficiency, while aggressively value-engineering the cosmetic and architectural complexities.
Written by
Priya KapoorPriya Kapoor is a real estate market analyst and construction economics researcher with expertise in housing affordability, development feasibility, and infrastructure investment. She holds a Master of Regional Planning from Cornell University and previously worked as a senior analyst at CBRE's Investment Properties group, where she modeled returns for $4B in mixed-use development pipelines. Priya now runs an independent research practice advising developers, municipalities, and REITs on construction cost forecasting and market timing. She publishes the quarterly "BuildMat Market Pulse" report tracking material price indices across 12 commodity categories. Based in Austin, TX, Priya serves on the board of Habitat for Humanity Austin and is a marathon runner.
More from Priya Kapoor
View all
Construction Cost
Cost to Build a 1600 Sq Ft Home in 2026: Full Breakdown
Accurate 2026 cost to build a 1600 sq ft home—material, labor, and regional pricing breakdowns included. Plan your budget with real-time estimates.
Aug 11, 2026

Wood & Lumber
Name the Types of Wood for Pressure Treatment and Preservation
Learn how to name the types of wood best suited for pressure treatment. Compare species treatability, chemical retention levels, and 2026 preservation costs.
Aug 4, 2026

Stone & Masonry
Stone Veneer Suppliers Lindenhurst: 2026 Cost Analysis
Analyze 2026 stone veneer costs in Lindenhurst, NY. Compare local supplier pricing, delivery fees, and Suffolk County installation labor rates.
Aug 4, 2026