How Much Does It Cost to Build a House in Illinois? (2026 Guide)
Discover how much it costs to build a house in Illinois in 2026. Get regional breakdowns, frost-line foundation costs, and exact budget planning data.
The True Cost to Build a House in Illinois (2026 Baselines)
Calculating how much it costs to build a house in Illinois requires moving beyond national averages. In 2026, the baseline construction cost in Illinois ranges from $160 to $280 per square foot for a custom, single-family home, excluding land acquisition. For a standard 2,500-square-foot build, this translates to a hard construction budget between $400,000 and $700,000.
However, Illinois is a state of extreme geographical and economic contrasts. A build in Cook County operates under entirely different labor, permitting, and engineering constraints than a build in Macon or Sangamon County. According to the U.S. Census Bureau, regional labor shortages and material transport premiums in the Midwest continue to create micro-inflation zones, particularly in the collar counties surrounding Chicago.
Regional Cost Variations: Chicagoland vs. Downstate
To plan an accurate budget, you must segment the state into three primary construction zones. The following matrix illustrates the cost-per-square-foot expectations and the primary budget drivers for each region.
| Region | Counties Included | Avg Cost / Sq. Ft. | Primary Budget Drivers |
|---|---|---|---|
| Core Chicagoland | Cook, DuPage, Lake | $220 - $300+ | Union labor density, strict municipal zoning, high impact fees, MWRD stormwater compliance. |
| Collar / Exurbs | Kane, Will, McHenry | $180 - $240 | Subdivision HOA architectural mandates, well/septic engineering, longer material transport routes. |
| Downstate / Rural | Sangamon, Macon, Peoria | $150 - $190 | Non-union labor availability, lower permit fees, shallower frost lines, reduced site prep complexity. |
Illinois-Specific Construction Factors That Drive Budgets
National cost estimators frequently fail Illinois builders because they ignore state-specific engineering and regulatory mandates. If you are budgeting for an Illinois build, you must account for the following three structural and regulatory realities.
1. Frost Line Depths and Foundation Engineering
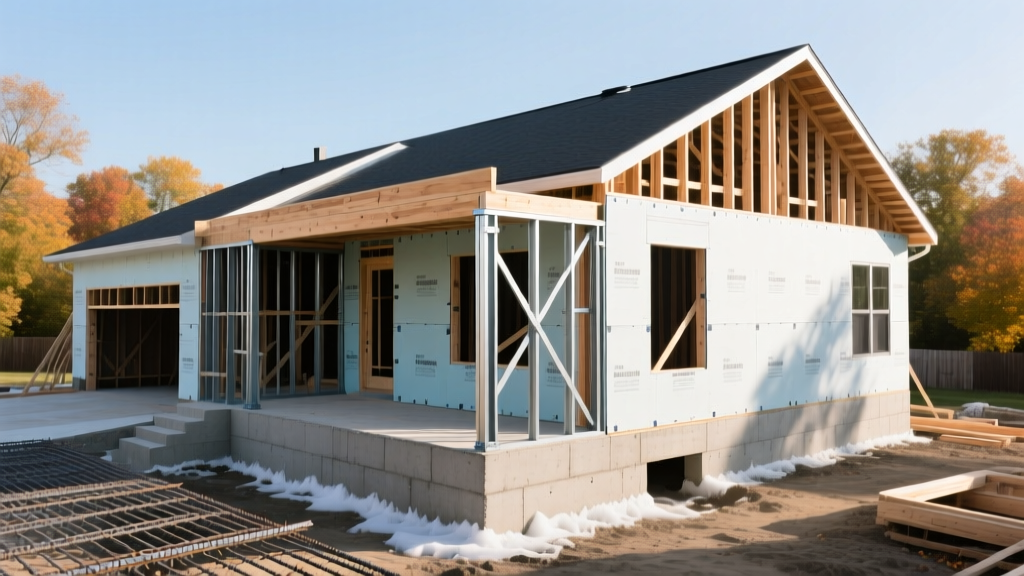
Illinois experiences severe freeze-thaw cycles. The International Residential Code (IRC), as amended by the state, mandates that foundation footings must extend below the frost line to prevent frost heave. In Northern Illinois (Chicago and suburbs), the frost line is 42 inches. In Central and Southern Illinois, it ranges from 30 to 36 inches.
Chicago and its western suburbs sit on heavy, expansive clay soils. Standard trench footings often require over-excavation and structural gravel backfill to ensure proper drainage and prevent lateral soil pressure from cracking foundation walls. Budget an additional $4,500 to $8,000 for specialized site prep and engineered retaining walls if building in DuPage or Kane counties.
2. The 2021 IECC Energy Code Mandates
Illinois officially enforces the 2021 International Energy Conservation Code (IECC). This drastically alters the framing and insulation budget compared to older builds. According to the U.S. Department of Energy, Illinois falls in Climate Zones 5 and 6.
- Wall Insulation: Requires R-20+ cavity insulation OR R-13 cavity + R-5 continuous exterior insulation (ci). Using exterior rigid foam (like Owens Corning FOAMULAR NGX) adds approximately $1.50 to $2.25 per square foot of exterior wall area.
- Attic Insulation: Requires R-49 to R-60. This necessitates deeper roof truss heel heights (energy trusses) to prevent insulation from blocking soffit ventilation, adding roughly $1,200 to $2,000 to the truss package.
- Windows: Must meet a U-factor of 0.30 or lower. Triple-pane fiberglass or high-end dual-pane vinyl (e.g., Andersen 100 Series or Pella Impervia) are now baseline requirements, not upgrades.
3. Union Labor and Prevailing Wage Dynamics
In Cook, Lake, and DuPage counties, the residential construction market has a high penetration of unionized trades, particularly in plumbing, electrical, and HVAC. While custom home builders can sometimes utilize non-union crews, large-scale subdivisions and multi-family builds often operate under prevailing wage or project labor agreements (PLAs). Union labor rates in the Chicagoland area can run 20% to 35% higher than downstate non-union rates. When soliciting bids, explicitly ask your general contractor about their subcontractor labor agreements to avoid mid-project change orders.
Line-Item Budget Breakdown for a 2,500 Sq. Ft. Home
The following breakdown models a $500,000 hard-cost build ($200/sq. ft.) in a collar county (e.g., Will or Kane County). This aligns with standard percentage distributions tracked by the National Association of Home Builders (NAHB), adjusted for Illinois material premiums.
| Construction Phase | % of Budget | Estimated Cost | Illinois-Specific Notes |
|---|---|---|---|
| Site Work & Foundations | 14% | $70,000 | Includes 42" frost walls, clay soil mitigation, and MWRD stormwater retention compliance. |
| Framing & Exterior Shell | 21% | $105,000 | Engineered lumber (LVLs) for open concepts; LP SmartSide siding preferred over vinyl for freeze-thaw durability. |
| Major Systems (MEP) | 16% | $80,000 | 96% AFUE gas furnace + 16 SEER2 AC; 200-amp electrical with EV charger pre-wire (increasingly mandated by local HOAs). |
| Insulation & Drywall | 9% | $45,000 | Includes 2021 IECC continuous exterior insulation and spray-foam rim joist sealing. |
| Interior Finishes | 28% | $140,000 | Hardwood (red oak) on main levels; quartz countertops; custom millwork. |
| Final Landscaping & Flatwork | 7% | $35,000 | Concrete driveway (must be air-entrained to resist IL winter de-icing salts); grading for positive drainage. |
| Overhead, Profit & Permits | 5% | $25,000 | Builder margin, general conditions, and municipal building permits. |
Hidden Costs and Permit Fees in Illinois Municipalities
Budget blowouts in Illinois rarely happen because of lumber prices; they happen because of municipal impact fees and utility tap charges. When planning your budget, allocate a specific contingency for these localized expenses:
- Water and Sewer Tap Fees: In suburban municipalities (e.g., Naperville, Schaumburg), tapping into municipal water and sewer can cost between $8,000 and $15,000 per lot. If building in a rural township requiring a well and septic system, budget $12,000 to $18,000 for an engineered mound septic system, which is frequently required due to high water tables and clay soils.
- School and Park Impact Fees: Many fast-growing collar counties levy school impact fees on new residential construction to offset the strain on local districts. These can range from $3,000 to over $10,000 per single-family lot.
- Stormwater Management (MWRD): The Metropolitan Water Reclamation District of Greater Chicago requires strict on-site stormwater retention. You may be required to install underground retention crates (like Cultec systems) or permeable paver driveways, adding $4,000 to $7,000 to site work.
- Radon Mitigation Pre-Piping: Illinois law requires new residential construction to include passive radon piping. While the pipe itself is cheap, the labor to route it through interior walls and the roof penetration adds roughly $400 to $600 to the plumbing rough-in.
Strategic Budget Planning Framework for Illinois Builders
To protect your capital and ensure your Illinois build stays on budget, follow this sequential decision framework before breaking ground:
- Geotechnical Testing First: Never finalize your foundation budget without a soil boring test ($1,500 - $2,500). Discovering a high water table or undocumented fill dirt after excavation begins will result in $10,000+ change orders for engineered helical piers or over-excavation.
- Design for the 2021 IECC: Instruct your architect to design the wall assembly with continuous exterior insulation from day one. Retrofitting a standard 2x4 wall design to meet code during the permitting phase will force costly redesigns and material substitutions.
- Lock in Material Escalation Clauses: When signing a contract with a General Contractor in 2026, negotiate a cap on material escalation clauses. Given the volatility of Midwest lumber yards and concrete suppliers, cap allowable material increases at 5% to 7% to protect your financing.
- Winter Build Contingencies: If your construction timeline crosses into November through March, allocate 3% of your total budget for winter conditions. This covers concrete blankets, ground thawing equipment, temporary heating for drywall mudding, and snow removal from the site.
Building a house in Illinois demands a highly localized approach to cost estimating. By respecting the state's deep frost lines, stringent energy codes, and complex municipal fee structures, you can develop a realistic budget that withstands the realities of the Midwest construction market.
Written by
Marcus ChenMarcus Chen is a licensed structural engineer (PE) and building materials analyst with over 12 years of experience across residential, commercial, and industrial construction. He holds a Master of Science in Civil Engineering from UC Berkeley and spent six years at Thornton Tomasetti before transitioning to independent consulting and technical writing. Marcus specializes in material selection for seismic-prone regions, concrete reinforcement strategies, and lifecycle cost analysis. His work has been cited by the American Concrete Institute (ACI) and the Structural Engineers Association of California (SEAOC). When he is not on a job site or at his desk, you will find him hiking the Sierra Nevada or restoring a 1920s craftsman bungalow in Oakland, CA.
More from Marcus Chen
View all
Construction Cost
How Much Did the Eiffel Tower Cost to Build?
How much did the Eiffel Tower cost to build in 1889? We adjust for inflation and compare its budget to modern skyscraper construction.
Aug 4, 2026

Fire Resistance
What Is a Fire Resistant Material? Testing & Certification Guide
Discover what is a fire resistant material through ASTM and UL testing. Learn how fire ratings, certifications, and assemblies work in construction.
Aug 4, 2026

Construction Cost
How Much Did the Burj Khalifa Cost to Build?
How much did the Burj Khalifa cost to build? We break down the $1.5B project and extract 5 money-saving strategies for your next build.
Jul 30, 2026