2026 Strategies to Lower the Cost to Build a 4000 Sq Ft House
Discover actionable strategies to reduce the cost to build a 4000 sq ft house in 2026, from value-engineered design to smart material substitutions.
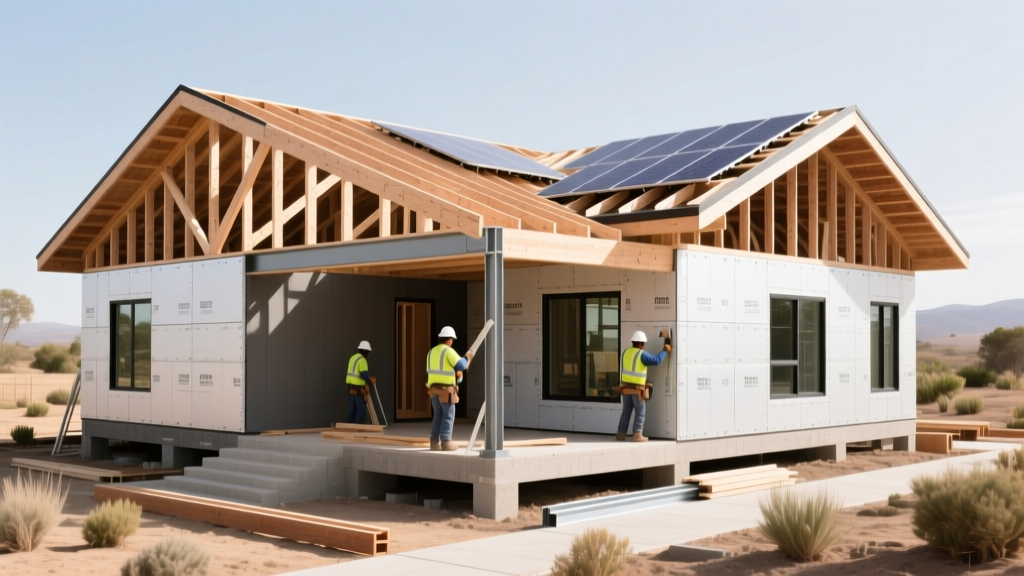
The Baseline: Calculating the True Cost to Build a 4000 Sq Ft House
Constructing a large-format custom home is a major capital deployment. According to recent U.S. Census Bureau New Residential Construction data, the average size of a new single-family home has stabilized, meaning buyers seeking 4,000 square feet are firmly in the custom luxury tier. In 2026, the baseline cost to build a 4000 sq ft house ranges from $160 to $280 per square foot, translating to a total project cost between $640,000 and $1,120,000 before land acquisition.
However, these averages mask massive inefficiencies. Most budget overruns on large-footprint homes are not caused by expensive finishes, but by structural complexity and poor mechanical planning. By applying value-engineering principles during the schematic design phase, you can reduce the cost to build a 4000 sq ft house by 15% to 22% without sacrificing livable space or aesthetic appeal.
Architectural Compromises That Actually Save Money
The physical shape of your 4,000-square-foot footprint is the single largest cost driver. Complex geometries multiply the labor and materials required for foundations, framing, and roofing.
Footprint and Perimeter Optimization
Consider two 4,000 sq ft layouts: a simple 40x100 foot rectangle versus an H-shaped layout with multiple wings. Both yield the exact same interior square footage, but their perimeter measurements differ drastically. The rectangle has 280 linear feet of exterior wall, while the H-shape pushes roughly 450 linear feet. At an average stem-wall foundation cost of $140 per linear foot, the complex H-shape adds over $23,000 in concrete, rebar, and forming labor alone. Furthermore, the H-shape requires additional exterior sheathing, house wrap, siding, and interior drywall finishing for those extra corners.
Roof Pitch and Truss Spacing
A steep 12/12 pitch roof with multiple hips, valleys, and dormers requires custom stick-framing and extensive metal flashing. By dropping to a 6/12 or 7/12 pitch and utilizing pre-fabricated roof trusses spaced 24 inches on-center (rather than 16 inches), you can save $18,000 to $25,000 on a 4,000 sq ft roof area. Ensure your truss manufacturer uses raised-heel trusses to maintain full insulation depth at the eaves, preserving energy efficiency while cutting framing costs.
Material Substitution Matrix: Where to Splurge and Where to Save
When managing the cost to build a 4000 sq ft house, material selection requires a strategic approach. Large homes consume materials at a scale where minor per-unit savings compound into tens of thousands of dollars. Below is a value-engineering matrix for high-volume materials.
| Category | Traditional High-Cost Choice | Value-Engineered Alternative | Estimated Savings (per 4k sq ft) |
|---|---|---|---|
| Hardwood Flooring | 3/4" Solid Site-Finished Oak ($11-$16/sq ft) | Engineered Oak (e.g., Shaw Epic Plus) ($6-$9/sq ft) | $12,000 - $20,000 |
| Exterior Siding | Full Brick Veneer with Ledge Stone ($18-$24/sq ft) | James Hardie Fiber Cement + Stucco Accents ($9-$13/sq ft) | $35,000 - $50,000 |
| Countertops | Imported Quartzite ($120-$180/sq ft installed) | Level 2 Granite or Prefab Quartz ($65-$90/sq ft installed) | $8,000 - $14,000 |
| Interior Doors | Solid Core Wood Panel ($450+ per door) | MDF Molded Panel, Solid Core (e.g., JELD-WEN ProCore) | $6,000 - $9,000 |
| Cabinetry | Custom Built-In-Place ($800-$1,200/linear ft) | Semi-Custom (e.g., KraftMaid) or IKEA Sektion w/ Custom Fronts | $25,000 - $45,000 |
Pro Tip: For a 4,000 sq ft home, you will likely have 25 to 35 interior doors. Switching from solid wood to high-quality MDF solid-core doors (which mimic the acoustic weight of wood but resist warping) saves massive capital that can be redirected toward high-impact areas like the primary suite or kitchen.
Mechanical and Plumbing Core Stacking
In large homes, mechanical systems represent 12% to 18% of the total budget. Poor placement of HVAC equipment and plumbing wet walls leads to massive inefficiencies.
HVAC Zoning vs. VRF Systems
A 4,000 sq ft home typically requires 10 to 12 tons of cooling capacity (assuming 400 sq ft per ton in a moderate climate). While Variable Refrigerant Flow (VRF) systems like Mitsubishi City Multi are highly efficient, they can cost $40,000 to $60,000 installed. A more cost-effective strategy is installing two 5-ton residential split systems (such as the Carrier Performance 16 series) paired with SmartZone motorized dampers. This provides redundancy—if one compressor fails, half the house still has climate control—at roughly 40% less upfront cost than a commercial VRF setup.
Plumbing Wet Wall Alignment
Every bathroom, laundry room, and kitchen requires a 'wet wall' to house drain, waste, and vent (DWV) pipes. If your 4,000 sq ft floor plan scatters four bathrooms across opposite corners of the house, your plumber will run hundreds of extra feet of PEX supply lines and PVC drain pipes, and you will pay for multiple roof vent penetrations (which are future leak risks). By stacking the primary en-suite bathroom directly above the kitchen or utility room, and grouping secondary bedrooms' bathrooms back-to-back, you reduce material runs and labor hours by up to 25%.
The 'Sweat Equity' Decision Tree for Large Builds
Owner-performed labor can lower the cost to build a 4000 sq ft house, but only if applied to the right trades. Attempting DIY electrical or plumbing on a 4,000 sq ft scale will result in failed inspections and costly rework. Use this framework to decide where to inject sweat equity:
- High ROI / Low Risk (Do It Yourself): Interior painting, baseboard and trim installation, landscaping, and final cleanup. A 4,000 sq ft home has roughly 12,000 sq ft of paintable wall space. Hiring painters costs $3 to $5 per sq ft. Doing it yourself saves $36,000 to $60,000 in pure labor.
- Medium ROI / Medium Risk (Act as General Contractor): Managing subcontractors directly instead of paying a custom builder's 20% to 30% overhead and profit margin. Requires deep knowledge of construction sequencing and lien law.
- Negative ROI / High Risk (Leave to Pros): Foundation pouring, roof framing, electrical rough-ins, and drywall finishing. Poor drywall mudding on 12-foot ceilings in a large great room will ruin the aesthetic of the entire home and cost more to fix than the original bid.
Hidden Cost Traps in 4,000+ Sq Ft Builds
Large homes trigger secondary costs that rarely appear in preliminary estimates. Anticipating these prevents mid-build budget crises.
Geotechnical Soil Reports
A soil test costs $1,500 to $3,000. Skipping it forces your structural engineer to design a 'worst-case scenario' foundation, potentially adding $15,000 in unnecessary rebar and over-excavation. Always get a geotech report before finalizing foundation plans.
Utility Tap and Impact Fees
Municipalities often calculate water and sewer tap fees based on fixture counts or square footage. A 4,000 sq ft home with 5 bathrooms and dual laundry rooms may trigger commercial-tier impact fees in some jurisdictions. Verify local utility fee structures during the lot-purchasing phase.
Insulation and Envelope Sealing
Heating and cooling a 4,000 sq ft volume is expensive. The Department of Energy's Zero Energy Ready Home program emphasizes continuous exterior insulation and advanced air sealing. Spending an extra $8,000 on spray foam in the roof deck and ZIP System R-sheathing on the walls will yield a 25% to 35% reduction in monthly HVAC operational costs, paying for itself within 5 to 7 years while drastically improving interior comfort.
"The most expensive square footage in a custom home is the space you build but don't use. Eliminating formal living rooms and oversized hallways in favor of flexible, high-utility spaces is the ultimate value engineering strategy for large footprints." — Custom Home Design Architect
Finalizing Your Construction Budget
Lowering the cost to build a 4000 sq ft house requires disciplined decision-making from the initial lot selection through the final punch list. By optimizing your footprint geometry, stacking mechanical cores, substituting high-volume materials intelligently, and avoiding high-risk DIY traps, you can deliver a luxury-scale home that respects your financial boundaries. Secure detailed, line-item bids from at least three subcontractors for every major trade, and maintain a strict 15% contingency fund to absorb the inevitable site surprises that accompany large-scale residential construction.
Written by
David NakamuraDavid Nakamura is a licensed architect (AIA) and construction technology writer focused on sustainable building methods, mass timber engineering, and high-performance building envelopes. He holds a Master of Architecture from the University of Washington and is a certified Passive House Consultant (CPHC). David spent eight years at the Seattle firm Mithun, where he led the design of three LEED Platinum projects, before founding his own practice specializing in net-zero residential design. He serves on the editorial advisory board of GreenBuilder Magazine and has authored peer-reviewed papers on cross-laminated timber (CLT) connections for the Journal of Structural Engineering. In his spare time, David teaches woodworking at Pratt Fine Arts Center and kayaks the Puget Sound.
More from David Nakamura
View all
Construction Cost
Labor Cost to Build a Deck Per Sq Ft: 2026 Installation Guide
Discover the exact labor cost to build a deck per sq ft in 2026. This installation guide breaks down contractor rates, complexity factors, and hidden fees.
Aug 4, 2026

Construction Cost
How Much Does It Cost to Build a 3 Bedroom House? Financing Guide
Learn exactly how much it costs to build a 3 bedroom house and explore 2026 financing options, construction loan types, and budget frameworks for your build.
Aug 4, 2026

Construction Cost
Cost to Build a Tennis Court: 2026 Guide
How much does it cost to build a tennis court in 2026? Breakdowns for asphalt, concrete, and synthetic surfaces plus fencing and lighting.
Jul 30, 2026