Cost to Build a Sunroom: 2026 Detailed Price Breakdown
Discover the exact cost to build a sunroom in 2026. This detailed breakdown covers 3-season vs 4-season pricing, material specs, and hidden structural costs.
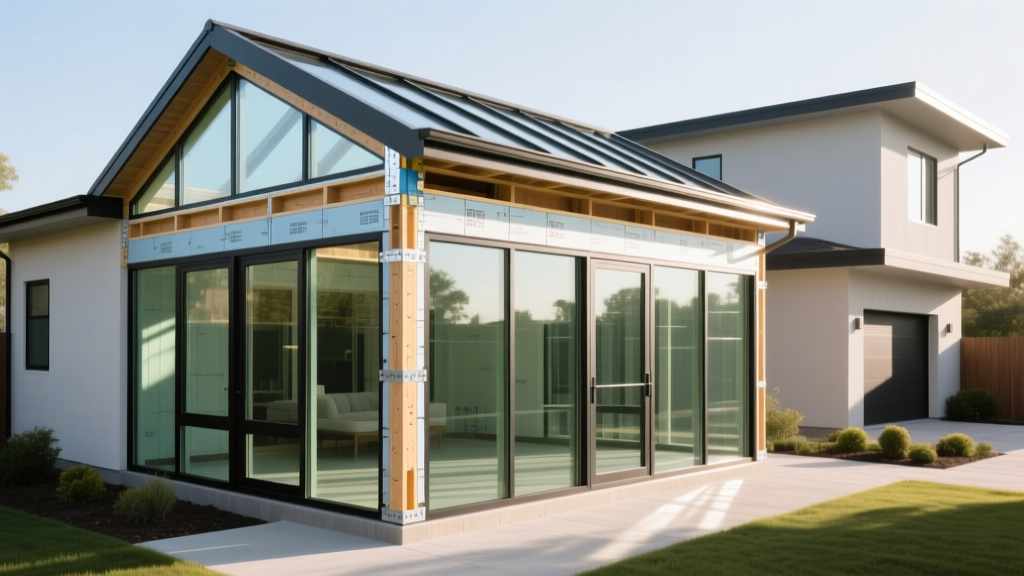
The True Cost to Build a Sunroom: 2026 Market Baselines
Estimating the cost to build a sunroom requires moving beyond generic per-square-foot averages. In 2026, material volatility and stricter local energy codes have widened the price gap between basic prefab kits and custom, code-compliant four-season enclosures. A sunroom is not merely a patio with glass; it is a complex thermal envelope that must manage solar heat gain, structural snow loads, and moisture intrusion.
- Three-Season Room (12x12): $18,000 – $32,000
- Four-Season Room (16x20): $112,000 – $176,000
- Custom Conservatory/Solarium: $250 – $600+ per sq. ft.
Sunroom Typologies and Their Price Tiers
The primary cost driver is the intended thermal performance. Selecting the wrong typology for your climate zone results in either wasted capital on over-engineered glass or an unusable space during temperature extremes.
| Typology | Cost per Sq. Ft. (2026) | Glazing Spec | HVAC Integration | Best Use Case |
|---|---|---|---|---|
| Three-Season | $125 – $250 | Double-pane, Low-E (U-factor 0.30) | None (Ceiling fans only) | Mild climates (Zones 1-3); seasonal use |
| Four-Season | $350 – $550 | Double/Triple-pane, Argon (U-factor ≤0.22) | Dedicated mini-split or zoned ductwork | Year-round living; all climate zones |
| Conservatory | $600 – $1,200+ | Custom curved triple-glazing | Integrated radiant floor + forced air | High-end architectural statements; botanical use |
Line-Item Cost Breakdown: 16x20 Four-Season Sunroom
To understand where your budget is allocated, here is a detailed breakdown for a standard 320-square-foot (16x20) four-season sunroom built on a slab foundation in a moderate climate zone (e.g., Zone 4). This assumes a custom stick-built approach with premium aluminum framing.
| Project Phase | Material Cost | Labor Cost | Total |
|---|---|---|---|
| Site Prep & Engineering | $1,200 | $2,800 | $4,000 |
| Foundation (Monolithic Slab w/ Frost Wall) | $4,500 | $6,500 | $11,000 |
| Framing (Thermally Broken Aluminum) | $28,000 | $12,000 | $40,000 |
| Glazing (High-Performance IGUs) | $32,000 | $8,500 | $40,500 |
| Insulated Roof System (SIPs or R-38+) | $11,000 | $7,500 | $18,500 |
| Electrical & HVAC (Ductless Mini-Split) | $8,500 | $6,000 | $14,500 |
| Permits, Inspections & Finishing | $4,000 | $6,000 | $10,000 |
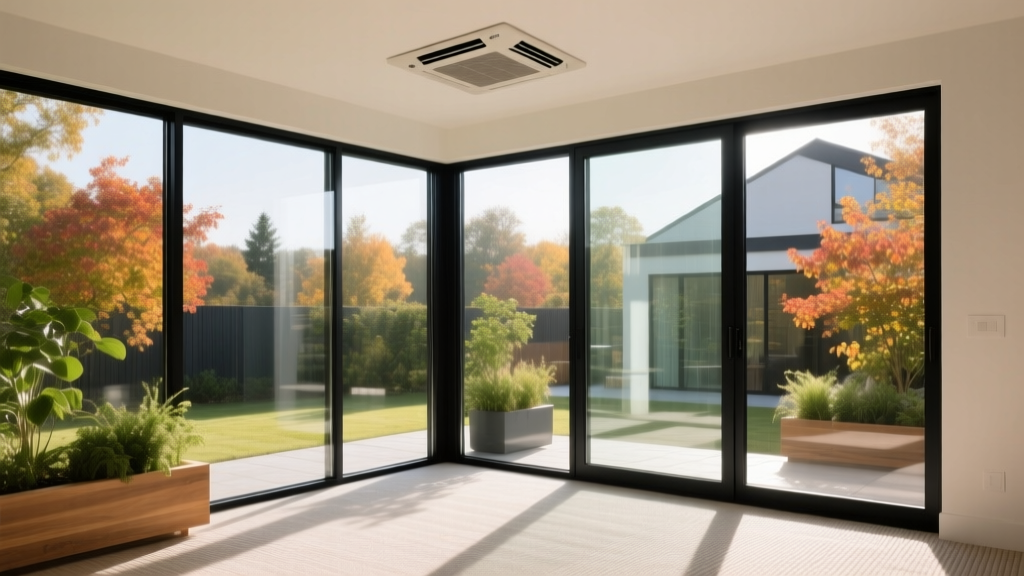
Material Selection: Where Budgets Succeed or Fail
Glazing Specifications
Glass accounts for up to 30% of a four-season sunroom's total cost. Do not accept generic "energy-efficient" double-pane glass. You must specify the exact U-factor and Solar Heat Gain Coefficient (SHGC) based on your orientation and climate. According to the U.S. Department of Energy, windows in northern climates should target a U-factor of 0.22 or lower to prevent conductive heat loss, while southern climates require an SHGC below 0.25 to block solar radiation.
- Standard Double-Pane Low-E: U-factor 0.28. Suitable only for three-season rooms.
- Premium Double-Pane (e.g., Cardinal LoE-180 / LoE-366): U-factor 0.22, Argon-filled. The baseline for four-season rooms.
- Triple-Pane Krypton/Argon: U-factor 0.15. Required for extreme cold (Zones 6-8) or high-altitude installations to prevent interior condensation.
Framing Systems
Thermal bridging is the silent killer of sunroom comfort. Standard aluminum framing conducts exterior temperatures directly into the interior space. You must specify thermally broken aluminum or heavy-duty vinyl with internal steel reinforcement. Thermally broken frames utilize a polyurethane barrier between the interior and exterior aluminum extrusions, reducing condensation risk and improving the overall wall R-value.
Never allow an HVAC contractor to size your sunroom mini-split using standard square-footage rules of thumb (e.g., 600 BTUs per sq. ft.). A sunroom's glass-to-wall ratio creates massive sensible and latent load swings. Require an ACCA Manual J calculation that specifically models the glass area, SHGC, and local design temperatures. An undersized Mitsubishi Mr. Slim or Fujitsu Halcyon unit will run continuously and fail to dehumidify the space in July, leading to severe condensation and mold growth on the interior framing.
Site Prep and Foundation Edge Cases
Attaching a sunroom to an existing home introduces structural and moisture-management complexities that prefab kit manufacturers often gloss over in their brochures.
- Frost Heave and Slab Thickening: If building in a climate with a frost line deeper than 12 inches, a standard floating slab will crack and pull away from the main house. You must excavate to the local frost depth and pour a thickened-edge monolithic slab or a continuous frost wall.
- Slab Edge Insulation: Concrete is a thermal bridge. As detailed in the technical digests by the Building Science Corporation, failing to install a minimum of R-10 extruded polystyrene (XPS) rigid insulation vertically along the slab edge will result in cold floors and condensation at the baseboard line.
- Helical Piers for Elevated Decks: If your sunroom is being built over an existing elevated wood deck, the deck's original footings are almost certainly inadequate for the dead load of glass, aluminum, and snow. Helical piers driven to bedrock or stable load-bearing strata are required to prevent differential settlement, which will shatter fixed glass panels.
Permitting and Code Compliance
Local building departments classify four-season sunrooms as "conditioned space." This triggers strict adherence to the International Residential Code (IRC) Chapter 11 (Energy Efficiency). You cannot simply bump out the existing home's HVAC ductwork into the sunroom; the code requires the sunroom to have independent temperature controls. Furthermore, the EPA Energy Star program guidelines dictate that the enclosure must pass a blower door test to verify air sealing, particularly at the header-to-house connection point, which is notoriously difficult to flash and seal correctly.
"The most common point of failure in sunroom construction is the ledger board attachment to the existing house. Improper flashing here guarantees water intrusion into the existing rim joist within three to five years, leading to structural rot that costs tens of thousands to remediate." — Senior Building Envelope Inspector
Strategic Decision Framework: Which Sunroom Fits Your Climate?
Use this framework to align your budget with your geographic reality:
- Climate Zones 1-3 (Deep South, Coastal): Prioritize SHGC over U-factor. Invest in high-performance exterior shading (automated louvered roofs or exterior screens) to block solar gain before it penetrates the glass. A three-season room with heavy-duty screens and a high-velocity ceiling fan may suffice, saving 40% on construction costs.
- Climate Zones 4-5 (Mid-Atlantic, Midwest): The four-season sweet spot. Thermally broken aluminum framing with double-pane LoE-366 glass provides the best balance of winter heat retention and summer solar rejection. Budget for a dedicated ductless heat pump.
- Climate Zones 6-8 (Northern Plains, Mountains): Triple-pane glazing is non-negotiable. The interior pane of double-pane glass will drop below the dew point in January, causing water to run down the glass and pool on the sills. Upgrade to a structural insulated panel (SIP) roof rather than stick-framing to achieve R-40+ without sacrificing interior ceiling height.
Final Cost Optimization Tactics
To control the cost to build a sunroom without sacrificing structural integrity, limit custom glass shapes. Arched, curved, or trapezoidal insulated glass units (IGUs) carry a 60% to 100% premium over standard rectangular units and have significantly longer lead times (often 14-18 weeks). Stick to standard modular sizing (e.g., 4x6 or 4x8 foot panels) to utilize off-the-shelf manufacturing lines. Additionally, opt for a standard 4-inch flat interior drywall knee-wall rather than full-glass-to-floor panels; this reduces glass costs, provides a concealed chase for electrical wiring, and offers a structural mounting surface for HVAC linesets and interior window treatments.
Written by
Elena RodriguezElena Rodriguez is a civil engineer and technical writer specializing in concrete technology, masonry systems, and ASTM/ACI compliance. She earned her B.S. in Civil Engineering from Texas A&M University and spent a decade at a materials testing laboratory, performing over 2,000 concrete compressive strength tests and masonry prism evaluations. Elena is an ACI-certified Field Testing Technician (Grade I) and a member of ASTM Committee C12 on Natural Building Stone. She currently consults on forensic engineering cases involving concrete failures and moisture intrusion. Based in San Antonio, TX, Elena is a proud member of the Society of Women Engineers (SWE) and coaches her daughter's FIRST Robotics team.
More from Elena Rodriguez
View all
Walls & Panels
Cost Analysis: Light Gauge Steel Framing Advantages and Disadvantages
Evaluate light gauge steel framing advantages and disadvantages through a strict cost analysis lens, comparing material, labor, and lifecycle expenses.
Aug 4, 2026

Walls & Panels
Gypsum Board Types: Exact Specifications, Thickness & Dimensions
Compare standard, Type X, and moisture-resistant gypsum board types. Get exact specifications, thicknesses, dimensions, and ASTM standards for your project.
Aug 4, 2026

Fire Resistance
Best Fire-Resistant Outdoor Decking Materials: 2026 Buyer Guide
Discover the best fire-resistant outdoor decking materials for 2026. Compare Class A PVC, aluminum, and hardwood options for WUI compliance and safety.
Aug 4, 2026