How to Reduce the Cost to Build an Office Building
Discover proven strategies to reduce the cost to build an office building. Learn material, HVAC, and design optimizations to maximize your commercial ROI.
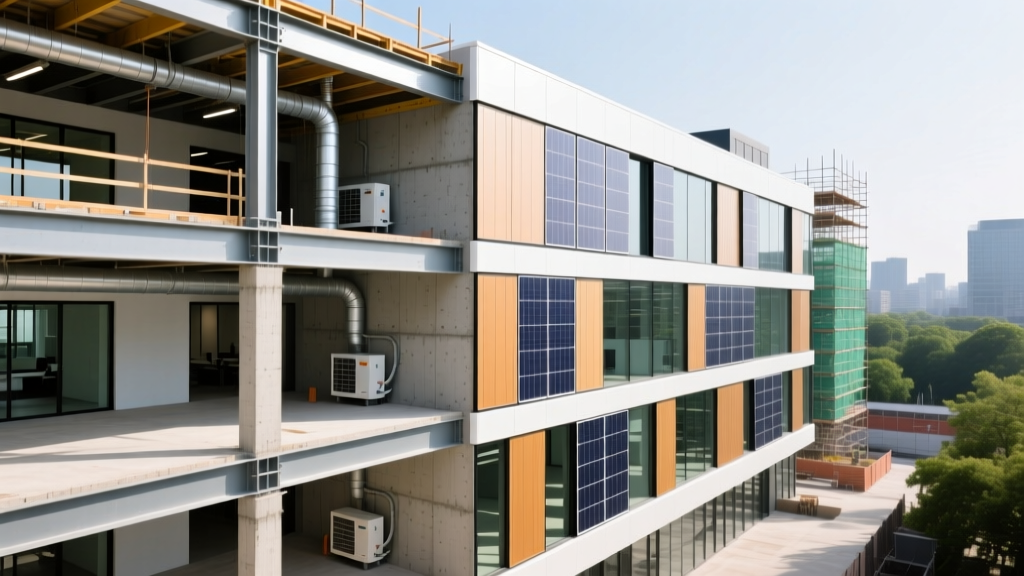
The True Baseline: 2026 Office Construction Costs by Class
Before implementing value engineering tactics, developers must establish a realistic baseline. The cost to build an office building varies drastically based on the target asset class, local labor markets, and site conditions. According to data from CBRE's Global Fit-Out Cost Guide and recent RSMeans commercial indices, hard construction costs for mid-rise commercial offices in 2026 generally fall into the following tiers. Understanding these baselines prevents unrealistic budgeting and highlights where aggressive value engineering is most needed.
| Asset Class | Typical Specifications | 2026 Hard Cost Range (per sq ft) |
|---|---|---|
| Class A | Full curtain wall, premium MEP, high floor-to-floor heights, smart building integration. | $480 - $650+ |
| Class B | Punched windows, masonry/metal panel mix, standard VAV HVAC, basic lobby finishes. | $290 - $440 |
| Class C | Tilt-up or EIFS envelope, rooftop units (RTU), low floor-to-floor heights, surface parking. | $170 - $260 |
Structural Grid and Envelope Optimizations
The structural grid dictates the cost of almost every downstream trade. Standardizing your column bays to 36-foot by 36-foot grids allows structural engineers to utilize standard 36-inch deep open-web steel joists (K-series or LH-series). When architects design irregular grids or spans exceeding 40 feet, the project requires custom-fabricated trusses or heavier, more expensive wide-flange beams, driving up both material costs and crane time.
For low-to-mid-rise Class B and C offices, tilt-up concrete panels often outperform steel stud with Exterior Insulation and Finish Systems (EIFS). While tilt-up requires a large, flat casting bed on-site, it eliminates the need for extensive scaffolding, reduces weather delays, and accelerates the 'dry-in' phase by up to 30%. The thermal mass of concrete also lowers long-term HVAC loads, a metric tracked closely by the U.S. Energy Information Administration in commercial building energy profiles.
Glazing and Fenestration Strategies
Window-to-wall ratio (WWR) is a massive cost driver. Pushing for a 70% WWR with floor-to-ceiling glass requires expensive curtain wall systems, heavy structural mullions, and high-tonnage HVAC to combat solar heat gain. Reducing the WWR to 40% and utilizing high-performance punched fiberglass or aluminum-clad windows (such as Marvin Ultimate or Andersen 400 series) can slash envelope costs by 18% to 22% while actually improving the building's overall thermal envelope and reducing mechanical equipment sizing.

MEP Value Engineering: Where the Real Money is Saved
Mechanical, Electrical, and Plumbing (MEP) systems typically account for 25% to 35% of the total cost to build an office building. Value engineering here yields exponential returns, particularly when optimizing floor-to-floor heights.
The VRF vs. VAV Height Reduction Multiplier
Traditional Variable Air Volume (VAV) systems require massive sheet metal ductwork (often 24x12 inches or larger) to move conditioned air. Variable Refrigerant Flow (VRF) systems, such as Mitsubishi CITY MULTI or Daikin VRV, use small-diameter copper refrigerant piping instead. This fundamental shift allows you to reduce the required ceiling plenum depth by 12 to 18 inches.
On a 5-story office building, saving 1.5 feet of plenum depth per floor equals a 7.5-foot reduction in total building height. This eliminates 7.5 feet of exterior facade, structural steel column length, and vertical MEP risers. If your building has a 400-linear-foot perimeter, that 7.5-foot reduction removes 3,000 square feet of curtain wall. At an average 2026 curtain wall cost of $95 per square foot, this single design decision saves roughly $285,000 in direct envelope costs, not including the savings on structural steel and reduced elevator travel distances.
Power over Ethernet (PoE) Lighting
Commercial lighting traditionally requires high-voltage conduit, THHN wire, and separate low-voltage cabling for DALI or 0-10V dimming controls. PoE lighting systems (like those from Igor or Cisco) deliver both power and data over standard Cat6A Ethernet cables. Because low-voltage electricians can pull Cat6A roughly 40% faster than bending high-voltage conduit, labor costs plummet. Furthermore, PoE fixtures inherently integrate with IT networks, providing granular occupancy and daylight harvesting data without the need for a separate building automation system overlay.
Design and Procurement Frameworks That Cut Costs
Technical optimizations fail if the procurement and design management strategies are flawed. Implementing the following frameworks ensures your value engineering efforts survive the bidding and construction phases.
- Mandate BIM LOD 350 for Clash Detection: Building Information Modeling at Level of Development (LOD) 350 ensures that all structural, architectural, and MEP elements are modeled with exact dimensions and hangers. Running clash detection before breaking ground prevents the $150-per-hour field rework that destroys commercial budgets. According to the Whole Building Design Guide, integrated digital delivery significantly reduces change orders in commercial office projects.
- Utilize GMP Contracts with Shared Savings: Instead of a lump-sum bid, use a Guaranteed Maximum Price (GMP) contract that includes a shared savings clause. If the general contractor completes the project under the GMP, the savings are split (e.g., 50/50) between the developer and the contractor. This aligns the GC's financial incentives with your goal of reducing the cost to build an office building.
- Early Trade Involvement (ETI):strong> Bring your mechanical and electrical subcontractors on board during the schematic design phase. They can advise on local supply chain bottlenecks—for instance, if switchgear lead times are currently 50 weeks, they can pivot the design to accommodate modular power distribution units that ship in 12 weeks, preventing costly schedule delays.
Hidden Cost Traps: Site Work and Geotech Surprises
Developers often focus entirely on the vertical structure and ignore the dirt. Unforeseen subsurface conditions are the number one cause of budget overruns in commercial development. If your geotechnical report indicates expansive clay, high water tables, or undocumented fill, you will face massive costs for over-excavation, helical piers, or dewatering systems.
Never rely on a preliminary geotech report with only 3 or 4 soil borings for a 2-acre office site. The cost of drilling 10 to 15 additional borings (roughly $15,000 to $25,000) is a fraction of the $300,000+ it costs to remediate a localized sinkhole or unconsolidated fill zone discovered during footing excavation. Always demand a dense boring grid and require the geotech engineer to provide specific, engineered foundation recommendations rather than vague 'allowable bearing pressure' estimates.
Strategic Material Sourcing and Phasing
Finally, reducing the cost to build an office building requires strategic phasing. If interest rates or material costs are volatile, consider a 'shell-and-core' delivery method. By completing the building envelope, parking, and core MEP risers first, you can secure a certificate of occupancy for the shell. This allows you to pause interior fit-out costs until a tenant is secured, shifting the specific tenant improvement (TI) costs to a negotiated lease structure rather than carrying the debt on speculative interior finishes.
By combining structural grid standardization, VRF plenum reductions, PoE electrical systems, and aggressive geotech due diligence, developers can systematically strip out waste. The goal is not to build a 'cheap' office, but to engineer a highly efficient asset where every dollar spent directly contributes to tenant comfort, operational efficiency, and long-term NOI.
Written by
James ThorntonJames Thornton is a construction industry veteran with 25 years of hands-on experience in wood framing, lumber grading, and residential building codes. He started as a framing carpenter in rural Oregon, earned his ICC Residential Building Inspector certification, and eventually became a senior plan reviewer for the City of Portland Bureau of Development Services. James holds a B.S. in Wood Science & Technology from Oregon State University and is a certified lumber grader through the West Coast Lumber Inspection Bureau (WCLIB). He has inspected over 3,000 residential construction sites and authored the city's internal guide on advanced framing techniques (2x6 at 24" O.C.). James lives in Bend, OR, where he builds custom timber-frame cabins and competes in lumberjack sports.
More from James Thornton
View all
Insulation
Best Home Insulation Materials: Complete 2026 Guide
Compare top home insulation materials for 2026. Find R-values, installed costs per square foot, and best uses for fiberglass, spray foam, and mineral wool.
Aug 4, 2026

Sustainable Building
Certify Your Green Building Material for LEED and WELL
Step-by-step guide to certifying a green building material for LEED v5 and WELL v2. Master EPDs, HPDs, and VOC limits for 2026 project specifications.
Aug 4, 2026

Stone & Masonry
Veneer Stacked Stone Panels: Interior Design & Style Showcase
Discover how veneer stacked stone panels transform interiors. Explore modern design profiles, material pairings, and technical installation specs.
Aug 4, 2026