Lower the Average Cost to Build a Gazebo: Smart Budget Strategies
Discover actionable strategies to lower the average cost to build a gazebo. Compare materials, foundation hacks, and DIY labor splits to save thousands.

The True Baseline: Where Your Gazebo Budget Actually Goes
When homeowners research the average cost to build a gazebo, they typically encounter a national range of $6,500 to $9,500 for a standard 12x12 timber structure. Custom architectural designs or high-end composite materials can easily push this figure past $15,000. However, this average assumes a turnkey, contractor-managed build using premium materials. By deconstructing the build phases and applying strategic material substitutions, you can reduce the average cost to build a gazebo by 35% to 50% without compromising structural longevity.
| Construction Phase | Standard Contractor Cost | Optimized Budget Cost | Primary Savings Lever |
|---|---|---|---|
| Site Prep & Excavation | $800 - $1,200 | $150 - $300 | DIY manual leveling vs. skid steer rental |
| Foundation & Footings | $1,200 - $2,000 | $400 - $700 | Precast deck blocks or helical piers |
| Framing Lumber | $2,500 - $4,000 | $1,100 - $1,600 | #2 SYP treated pine vs. Western Red Cedar |
| Roofing System | $1,200 - $2,200 | $500 - $800 | Architectural asphalt vs. standing seam metal |
| Labor & Assembly | $2,500 - $4,500 | $0 - $1,500 | Hybrid DIY / Subcontractor model |
| Total Estimated Cost | $8,200 - $13,900 | $2,150 - $4,900 |
Material Hacks: Achieving Premium Aesthetics on a Budget
The single largest variable in the average cost to build a gazebo is lumber selection. Western Red Cedar and Redwood are the traditional choices for outdoor structures due to their natural tannins and decay resistance. However, the USDA Forest Products Laboratory notes that modern pressure-treating processes for Southern Yellow Pine (SYP) offer equivalent or superior rot resistance at a fraction of the cost.
Fastener Specifications: Where You Cannot Cut Corners
While you can save money on wood, you must never downgrade structural fasteners. Modern pressure-treated lumber is treated with alkaline copper quaternary (ACQ) or copper azole (CA), which are highly corrosive to standard zinc-plated nails and screws. According to Simpson Strong-Tie Corrosion Information, you must use hot-dipped galvanized fasteners meeting ASTM A153 Class D standards, or ZMAX-coated connectors. Using standard deck screws will result in severe galvanic corrosion, leading to structural failure within 3 to 5 years.
Foundation Engineering: Bypassing Expensive Concrete Work
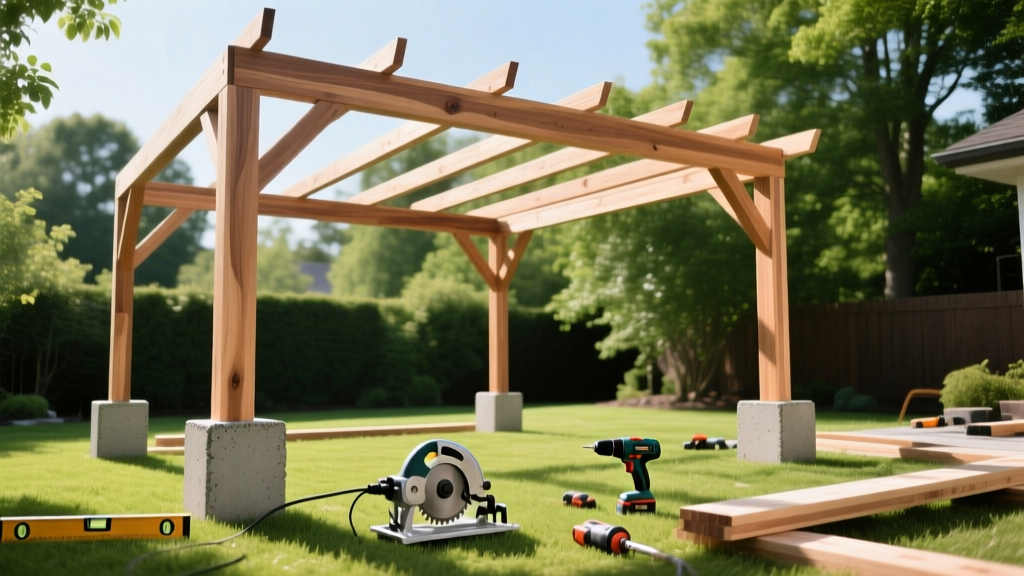
Traditional gazebo foundations require digging below the local frost line, forming Sonotubes, and pouring concrete piers. This demands heavy labor, concrete truck deliveries, and extensive curing time. To drastically lower the average cost to build a gazebo, evaluate these alternative footing systems based on your local building codes and soil conditions.
- Precast Concrete Deck Blocks (e.g., Dek-Block): Ideal for freestanding, low-profile gazebos in regions with stable, non-expansive soils. These eliminate digging and pouring entirely. Cost: ~$12 per block. Limitation: Not suitable for high wind-load zones or frost-heave susceptible areas without proper gravel base preparation.
- Helical Piers (e.g., Titan Deck Foot Anchor): These are driven into the ground using a standard impact wrench. They bypass the frost line by anchoring deep into stable soil, providing exceptional pull-out resistance for wind uplift without a single yard of concrete. Cost: ~$45 per pier.
- Driven Pipe Footings: Using 2-inch galvanized steel pipes driven 4 to 6 feet into the ground with a post-driver. The wooden 6x6 post is then sleeved over or bolted to the pipe. This is highly effective in sandy or loamy soils and costs roughly $25 per footing.
Roofing Systems: Architectural Shingles vs. Metal
Gazebo roofs are highly visible, leading many homeowners to overspend on standing seam metal roofing or cedar shakes. While standing seam metal costs between $9 and $14 per square foot installed, modern architectural asphalt shingles offer a highly durable, cost-effective alternative.
Opt for products like GAF Timberline HDZ or Owens Corning Duration. These shingles cost between $4 and $6 per square foot (including underlayment and ridge caps) and carry 30-year limited warranties. Because gazebo roofs typically feature a steep pitch (minimum 4:12, often 6:12 or 8:12), architectural shingles lay flat and shed water exceptionally well. Ensure you install a synthetic roof underlayment (like Tyvek Protec 120) rather than traditional felt paper to prevent tearing during installation and provide superior secondary water resistance.
The Hybrid Labor Model: Strategic Subcontracting
Labor accounts for 30% to 50% of the average cost to build a gazebo when hiring a general contractor. The most effective money-saving framework is the 'Hybrid Labor Model,' where you act as the owner-builder, executing low-risk tasks yourself while hiring specialized subcontractors for high-liability phases.
What to DIY Safely:
- Site Clearing and Leveling: Rent a laser level and use a skid steer or manual labor to grade the pad.
- Rafter Cutting and Layout: Use a speed square and circular saw to cut birdsmouth joints and rafter tails on the ground before hoisting.
- Sheathing and Shingling: Installing 5/8-inch CDX plywood sheathing and nailing architectural shingles is a low-risk, high-sweat-equity task that saves $800 to $1,200 in labor.
- Trim and Fascia: Installing PVC trim boards (like Azek) around the perimeter hides rough cuts and provides a finished, custom look without the maintenance of wood.
Hidden Cost Traps That Destroy Gazebo Budgets
When calculating the average cost to build a gazebo, contractors often omit secondary costs that arise mid-project. Anticipating these will prevent budget blowouts.
| Hidden Cost Trap | Why It Happens | Preventative Strategy |
|---|---|---|
| Wind Load Engineering | Local inspectors require engineered plans for structures over 200 sq ft or in high-wind zones. | Use pre-engineered structural connectors (e.g., Simpson H2.5A hurricane ties for rafters, and LUS joist hangers). The American Wood Council (AWC) provides prescriptive framing guides that often bypass the need for a custom structural engineer's stamp. |
| Electrical Trenching | Running power 50+ feet requires digging an 18-inch deep trench for PVC conduit. | Rent a walk-behind trencher ($120/day) instead of hand-digging. Alternatively, install a standalone solar lighting kit (e.g., Goal Zero or Ring Solar) to eliminate grid-tie costs entirely. |
| HOA Setback Variances | Building too close to property lines triggers stop-work orders and relocation costs. | Pull a plat map and verify side-yard and rear-yard setbacks with your local zoning office before pouring a single footing. Gazebo eaves often count toward the setback line. |
Final Framework: Maximizing Your Return on Investment
Lowering the average cost to build a gazebo is not about buying the cheapest materials available; it is about reallocating your budget toward structural integrity while saving on aesthetics and labor. By utilizing #2 pressure-treated pine with solid stains, leveraging helical pier foundations, installing architectural asphalt shingles, and adopting a hybrid labor approach, you can construct a 12x12 backyard pavilion for under $5,000. This strategic approach ensures your structure will withstand local wind loads and weather conditions for decades, delivering a high-end outdoor living space at a fraction of the traditional contractor markup.
Written by
James ThorntonJames Thornton is a construction industry veteran with 25 years of hands-on experience in wood framing, lumber grading, and residential building codes. He started as a framing carpenter in rural Oregon, earned his ICC Residential Building Inspector certification, and eventually became a senior plan reviewer for the City of Portland Bureau of Development Services. James holds a B.S. in Wood Science & Technology from Oregon State University and is a certified lumber grader through the West Coast Lumber Inspection Bureau (WCLIB). He has inspected over 3,000 residential construction sites and authored the city's internal guide on advanced framing techniques (2x6 at 24" O.C.). James lives in Bend, OR, where he builds custom timber-frame cabins and competes in lumberjack sports.
More from James Thornton
View all
Insulation
Best Home Insulation Materials: Complete 2026 Guide
Compare top home insulation materials for 2026. Find R-values, installed costs per square foot, and best uses for fiberglass, spray foam, and mineral wool.
Aug 4, 2026

Sustainable Building
Certify Your Green Building Material for LEED and WELL
Step-by-step guide to certifying a green building material for LEED v5 and WELL v2. Master EPDs, HPDs, and VOC limits for 2026 project specifications.
Aug 4, 2026

Stone & Masonry
Veneer Stacked Stone Panels: Interior Design & Style Showcase
Discover how veneer stacked stone panels transform interiors. Explore modern design profiles, material pairings, and technical installation specs.
Aug 4, 2026