Cost to Build a House in Massachusetts: 2026 Financing Guide
Discover the true cost to build a house in Massachusetts. This 2026 financing guide covers hard costs, MA soft fees, and construction loan structures.

The True Cost to Build a House in Massachusetts (2026 Baseline)
Calculating the exact cost to build a house in Massachusetts requires moving beyond national averages. The Bay State consistently ranks among the top five most expensive states for residential construction due to stringent building codes, high unionized labor rates, and complex topographical challenges. In 2026, the baseline hard construction costs (materials and labor) for a custom, single-family home range from $275 to $550 per square foot, heavily dependent on the municipality and site conditions.
When securing a construction loan, lenders will evaluate your total project cost, which includes land acquisition, hard costs, and soft costs (permits, engineering, architectural fees). Below is a regional breakdown of estimated hard construction costs and average land prices for a standard 2,500-square-foot custom build.
| MA Region | Avg Hard Cost / Sq Ft | 2,500 Sq Ft Build Cost | Avg Land Cost (1 Acre) |
|---|---|---|---|
| Greater Boston / MetroWest | $400 - $550+ | $1,000,000 - $1,375,000 | $350,000 - $700,000 |
| South Shore / Coastal | $350 - $475 | $875,000 - $1,187,500 | $300,000 - $600,000 |
| Cape Cod & Islands | $375 - $500 | $937,500 - $1,250,000 | $250,000 - $800,000 |
| Central MA / Pioneer Valley | $275 - $350 | $687,500 - $875,000 | $100,000 - $200,000 |
| The Berkshires | $300 - $400 | $750,000 - $1,000,000 | $75,000 - $150,000 |
Massachusetts-Specific Soft Costs and Regulatory Hurdles
Soft costs in Massachusetts can consume 20% to 30% of your total construction loan budget. Lenders require a detailed line-item breakdown of these expenses before approving your draw schedule. Failing to account for Massachusetts-specific regulatory hurdles is the primary reason custom builds run out of capital midway through framing.
Title 5 Septic and DEP Wetlands Buffers
If your lot is not connected to municipal sewer, you must comply with Title 5 septic system regulations. A standard percolation test and soil evaluation will cost between $1,500 and $3,000. However, if your lot features high groundwater or poor drainage—common in coastal and river-adjacent towns—you will be mandated to install an Alternative Septic System (such as a FAST or Advantex treatment unit). These advanced systems cost between $25,000 and $45,000, a massive variance that must be pre-approved by your construction lender.
Additionally, the Massachusetts Wetlands Protection Act enforces a 100-foot buffer zone around wetlands. If your build site encroaches on this zone, you must hire a private wetlands scientist to delineate the boundary and file a Notice of Intent (NOI) with the local Conservation Commission, adding $5,000 to $12,000 in consulting and legal fees.
Stretch Energy Code and HERS Ratings
Over 300 Massachusetts municipalities have adopted the Stretch Energy Code. This requires new construction to achieve a specific Home Energy Rating System (HERS) index score, typically 55 or lower. To achieve this, you will need to finance upgraded continuous exterior insulation (like 2-inch ZIP System R-sheathing), triple-pane windows, and high-efficiency cold-climate air-source heat pumps (ccASHP). While this increases upfront hard costs by $20,000 to $40,000, it is a non-negotiable requirement for receiving your final Certificate of Occupancy from the local building department.
Structuring Your Construction Loan in MA
Financing a custom build requires specialized lending products. Standard mortgages do not apply until the home is complete. You must secure a construction loan that pays the builder in increments (draws) as milestones are met. Below is a comparison of the two primary loan structures available to Massachusetts borrowers in 2026.
| Loan Feature | Construction-to-Permanent (C2P) | Stand-Alone Construction Loan |
|---|---|---|
| Structure | Single close; converts to a standard 30-yr mortgage upon completion. | Two closes; requires a separate mortgage refinance after the build. |
| Down Payment | 20% minimum (10% possible with PMI for highly qualified buyers). | 25% to 30% minimum due to higher lender risk. |
| Interest Rate (Build Phase) | Variable, typically Prime + 1.5% to 2.5% (approx. 8.0% - 9.0% in 2026). | Variable, typically Prime + 2.0% to 3.0%. |
| Closing Costs | Paid once at the initial closing. | Paid twice (once for construction, once for mortgage). |
| Best Use Case | Borrowers locking in a stable long-term rate and minimizing closing fees. | Borrowers acting as their own general contractor (Owner-Builder loans). |
The 6-Phase Bank Draw Schedule
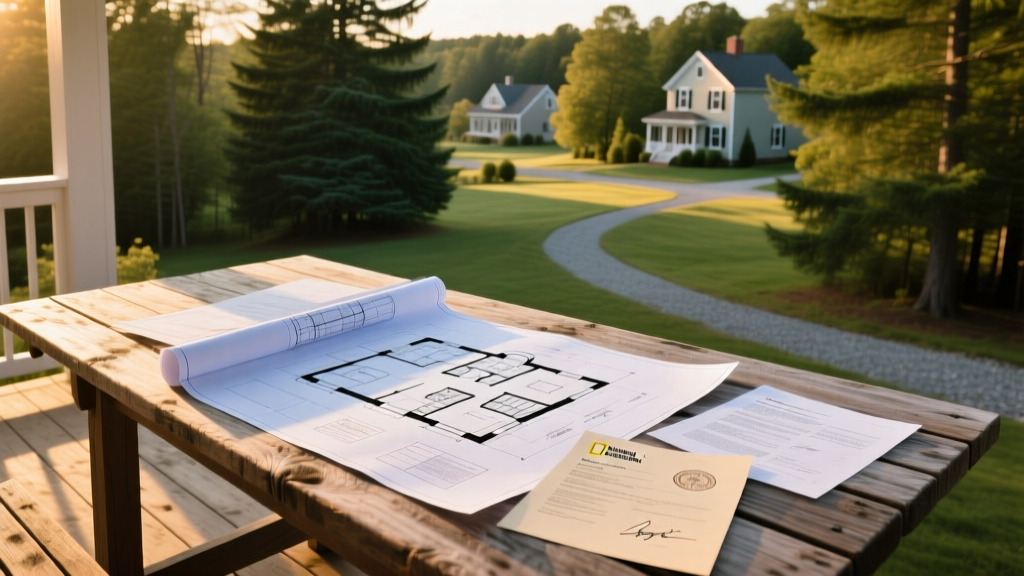
Unlike a standard mortgage where you receive the full principal upfront, construction loans disburse funds via a draw schedule. The bank sends an independent inspector to verify completion before releasing funds to your builder. In Massachusetts, these draws are strictly tied to municipal building inspections overseen by the Board of Building Regulations and Standards (BBRS).
- Draw 1: Site Prep and Foundation (15% - 20%)
Released after lot clearing, ledge blasting (if required), footing installation, and the pouring of the concrete foundation walls. The town inspector must sign off on the foundation before the bank releases funds. - Draw 2: Framing and Roof Dry-In (20% - 25%)
Disbursed when the house is fully framed, sheathed, and the roof is weather-tight (shingles or metal installed). Windows and exterior doors must be installed to secure the building envelope. - Draw 3: Rough Mechanicals (15% - 20%)
Funds released after plumbing, electrical, and HVAC rough-ins are complete. In MA, this requires passing specific trade inspections from licensed master electricians and plumbers before the walls are closed. - Draw 4: Insulation and Drywall (10% - 15%)
Triggered once insulation passes the Stretch Energy Code inspection and all interior drywall is hung, taped, and sanded. - Draw 5: Interior Finishes and Cabinets (15% - 20%)
Covers flooring, interior trim, cabinet installation, countertops, and the setting of plumbing fixtures and lighting. - Draw 6: Final Completion and Landscaping (5% - 10%)
The final holdback is released only after the local building department issues the Certificate of Occupancy, the driveway is paved, and final grading is completed to ensure proper drainage away from the foundation.
Lowering Your Financing Burden: The Mass Save Advantage
A critical, often overlooked strategy for reducing the net cost of your construction loan in Massachusetts is leveraging the Mass Save New Construction program. By designing your home to exceed the baseline Stretch Energy Code and achieving specific HERS index targets, you qualify for substantial rebates that are paid out shortly after the home's completion.
For a fully electric, high-performance home utilizing cold-climate heat pumps, advanced air sealing, and premium insulation, Mass Save rebates can exceed $10,000 to $15,000. While you must finance these energy upgrades upfront through your construction loan, the post-build rebate check can be used to pay down your principal balance immediately upon the loan's conversion to a permanent mortgage. Furthermore, integrating a solar PV array with battery backup (like a Tesla Powerwall 3) not only secures additional SMART program incentives but can also be financed separately through specialized solar loans, keeping your primary construction loan balance lower and reducing your monthly interest reserve requirements during the build phase.
Accurately estimating the cost to build a house in Massachusetts requires treating soft costs, environmental regulations, and energy codes as primary budget drivers, not afterthoughts. By aligning your architectural plans with local municipal requirements and structuring your draw schedule to match the realities of New England weather delays, you can secure favorable financing and keep your custom build on budget.
Written by
David NakamuraDavid Nakamura is a licensed architect (AIA) and construction technology writer focused on sustainable building methods, mass timber engineering, and high-performance building envelopes. He holds a Master of Architecture from the University of Washington and is a certified Passive House Consultant (CPHC). David spent eight years at the Seattle firm Mithun, where he led the design of three LEED Platinum projects, before founding his own practice specializing in net-zero residential design. He serves on the editorial advisory board of GreenBuilder Magazine and has authored peer-reviewed papers on cross-laminated timber (CLT) connections for the Journal of Structural Engineering. In his spare time, David teaches woodworking at Pratt Fine Arts Center and kayaks the Puget Sound.
More from David Nakamura
View all
Construction Cost
Labor Cost to Build a Deck Per Sq Ft: 2026 Installation Guide
Discover the exact labor cost to build a deck per sq ft in 2026. This installation guide breaks down contractor rates, complexity factors, and hidden fees.
Aug 4, 2026

Construction Cost
How Much Does It Cost to Build a 3 Bedroom House? Financing Guide
Learn exactly how much it costs to build a 3 bedroom house and explore 2026 financing options, construction loan types, and budget frameworks for your build.
Aug 4, 2026

Construction Cost
Cost to Build a Tennis Court: 2026 Guide
How much does it cost to build a tennis court in 2026? Breakdowns for asphalt, concrete, and synthetic surfaces plus fencing and lighting.
Jul 30, 2026