Complete Cost to Build a Metal Building Home: Line-Item Breakdown
Discover the true cost to build a metal building home with our line-item breakdown, covering shell kits, foundation, insulation, and hidden turnkey expenses.
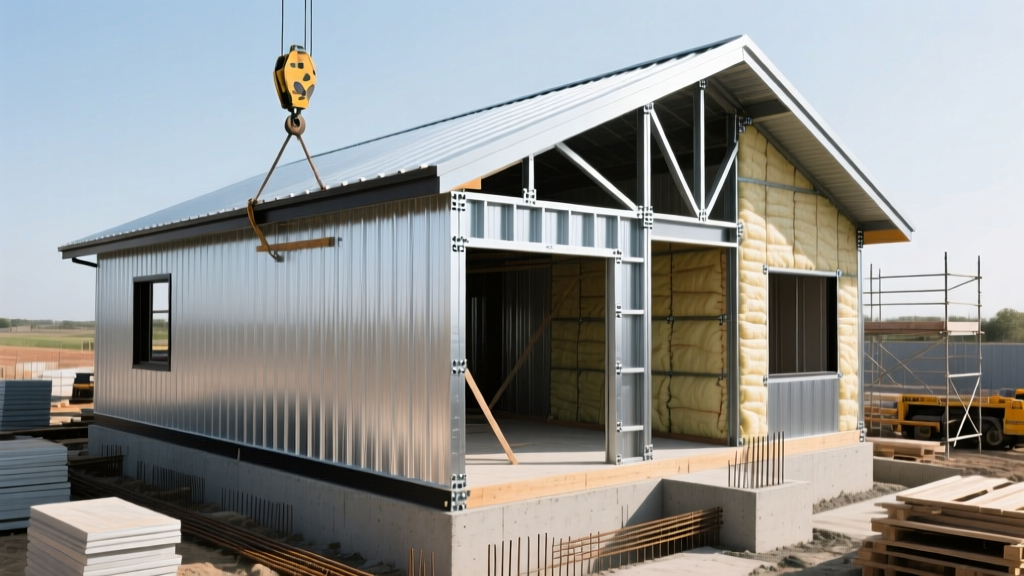
The Baseline: Shell Kit vs. Turnkey Reality
The most common financial trap in post-frame and steel-frame residential construction is the 'kit price illusion.' Manufacturers heavily market steel building kits for $25 to $45 per square foot. However, this figure only covers the pre-engineered metal shell—primary I-beam frames, purlins, girts, and exterior sheeting. It entirely excludes site work, foundation, mechanicals, insulation, and interior finishes.
According to data aggregated by the National Association of Home Builders (NAHB), the structural shell typically accounts for only 18% to 22% of the total construction budget for unconventional homes. To accurately estimate your project, you must break down the remaining 80% of the costs.
Line-Item Cost Breakdown: 2,000 Sq Ft Metal Home
The following table provides a detailed cost matrix for a standard 2,000 sq ft (40x50 footprint) metal building home with a mid-range finish level, built on a flat, accessible lot in 2026.
| Construction Phase | Cost Range (USD) | Cost per Sq Ft | Percentage of Budget |
|---|---|---|---|
| Site Prep & Earthwork | $4,500 - $9,000 | $2.25 - $4.50 | 2% |
| Engineered Concrete Slab | $14,000 - $20,000 | $7.00 - $10.00 | 5% |
| Metal Shell Kit (Frames & Panels) | $45,000 - $65,000 | $22.50 - $32.50 | 16% |
| Shell Erection Labor & Crane | $16,000 - $24,000 | $8.00 - $12.00 | 6% |
| Windows & Exterior Doors | $12,000 - $25,000 | $6.00 - $12.50 | 6% |
| Insulation & Vapor Barrier | $14,000 - $22,000 | $7.00 - $11.00 | 6% |
| Interior Framing & Drywall | $22,000 - $32,000 | $11.00 - $16.00 | 8% |
| MEP Rough-in (Mech/Elec/Plumb) | $45,000 - $60,000 | $22.50 - $30.00 | 15% |
| Interior Finishes & Cabinetry | $65,000 - $110,000 | $32.50 - $55.00 | 26% |
| Permits, Engineering & Overhead | $18,000 - $28,000 | $9.00 - $14.00 | 10% |
| Total Turnkey Estimate | $255,500 - $395,000 | $127.75 - $197.50 | 100% |
Material Selection Matrix: Steel Gauge and Roof Profiles
The exterior skin of your metal home dictates both the initial cost and the long-term maintenance cycle. While agricultural buildings often use 29-gauge corrugated panels, residential metal homes require higher wind-uplift ratings and superior weathertightness. The Metal Building Manufacturers Association (MBMA) recommends specific profiles for residential applications to prevent capillary action and water intrusion at low slopes.
| Material / Profile | Gauge / Thickness | Material Cost (per sq ft) | Best Use Case & Lifespan |
|---|---|---|---|
| Corrugated R-Panel | 29-Gauge | $1.80 - $2.50 | Budget builds, vertical siding. 25-30 yr lifespan. |
| PBR (Purlin Bearing Rib) | 26-Gauge | $2.80 - $3.90 | Standard metal homes, exposed fastener roof. 35-40 yr lifespan. |
| Mechanical Lock Standing Seam | 24-Gauge | $7.50 - $11.00 | Premium homes, low-slope roofs, high snow loads. 50+ yr lifespan. |
| Snap-Lock Standing Seam | 24-Gauge | $6.00 - $8.50 | Steep slope residential roofs, concealed fasteners. 50+ yr lifespan. |
Thermal Dynamics and Moisture Control
Steel is a highly conductive material with an R-value of nearly zero. Without proper intervention, a metal building home will suffer from severe thermal bridging (where cold transfers directly through the steel studs to the interior) and condensation (where warm, moist interior air hits the cold steel skin and rains down inside the walls).
To meet modern energy codes and ensure a healthy living environment, you must implement one of the following insulation strategies:
- Closed-Cell Spray Foam (ccSPF): Applied directly to the interior side of the steel panels. You need a minimum of 2 inches to act as a Class II vapor retarder, but 4 to 6 inches (R-28 to R-42) is required to meet code in most northern climate zones. Cost: $1.50 to $2.50 per board foot.
- Hybrid System: 1.5 inches of ccSPF against the metal to seal and prevent condensation, followed by a 2x4 interior stud wall filled with R-15 Rockwool or fiberglass batts. This is the most cost-effective way to achieve high R-values while providing a deep cavity for electrical wiring.
- Thermal Break Tape: Before attaching any exterior panels to the steel purlins, apply a 4-inch wide strip of butyl thermal break tape. This physically separates the steel panel from the steel frame, reducing thermal bridging by up to 30%.
Foundation Tolerances and Anchor Bolt Precision
Wood-frame construction allows for a degree of forgiveness on the foundation. If an anchor bolt is off by half an inch, a carpenter can notch the sill plate. Pre-engineered metal buildings offer zero forgiveness.
Metal building anchor bolts must be set within a strict 1/8-inch tolerance of the engineered plans. If the concrete contractor misplaces the J-bolts in the wet slab, the pre-drilled base plates of the steel I-beams will not align. Correcting this requires drilling out the concrete, epoxying in new anchor bolts, and potentially compromising the slab's structural integrity. Always hire a concrete crew with specific experience in commercial or post-frame foundations, and use laser-guided templates during the pour.
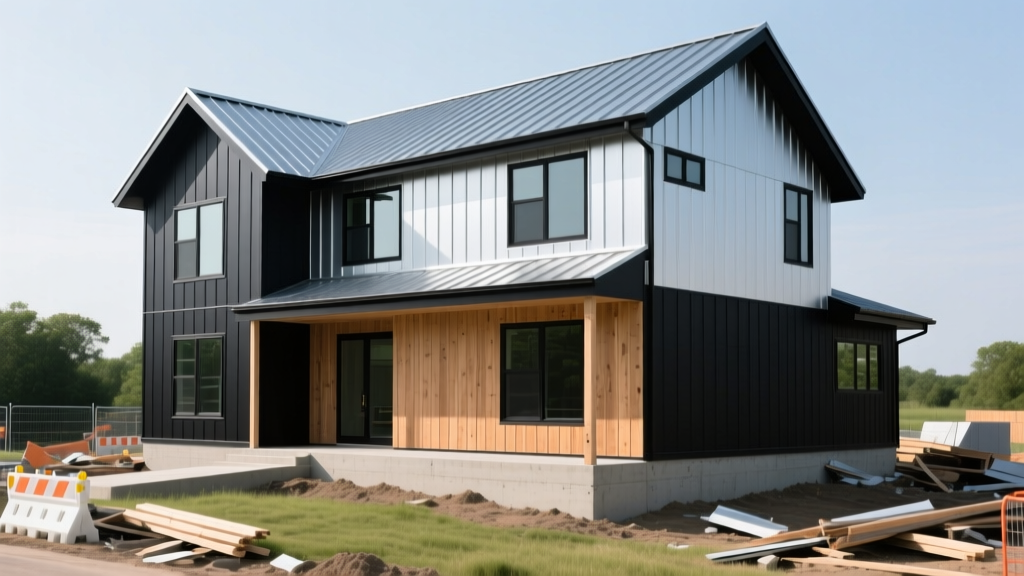
Hidden Costs and Edge Cases
When calculating the cost to build a metal building home, traditional residential estimators often miss several metal-specific expenses:
- Crane Rental and Rigging: If your home design features clear spans wider than 30 feet, the primary I-beam frames will be too heavy for manual erection. Budget $1,500 to $3,500 per day for a mobile crane and a certified rigger.
- Intumescent Paint and Fire Ratings: Local building codes often require structural steel columns that are integrated into living spaces to have a 1-hour fire rating. You must either wrap these columns in 5/8-inch Type X drywall (which adds framing labor) or coat them in intumescent fire-retardant paint, which costs $8 to $12 per square foot of steel surface area.
- Custom Engineering Stamps: While the kit manufacturer provides base engineering, your local municipality will require a site-specific structural stamp that accounts for your exact local wind shear, seismic zone, and snow load. Expect to pay a local structural engineer $2,500 to $5,000 for this adaptation.
Financing Realities for Metal Homes
Traditional mortgage underwriters often categorize metal building homes as 'non-standard construction.' To secure a conventional construction-to-permanent loan, lenders typically require that the build be managed by a licensed General Contractor rather than an owner-builder. If you plan to act as your own GC, you may need to seek portfolio loans from local credit unions or specialized agricultural lenders like Farm Credit Services, which often carry interest rates 0.5% to 1.5% higher than conventional construction loans.
Step-by-Step Budgeting Framework
To prevent budget overruns, follow this sequential estimating framework before purchasing a kit:
- Geotech and Site Survey: Spend $1,500 upfront to verify soil bearing capacity. Expansive clay soils may require an engineered pier-and-beam foundation instead of a monolithic slab, adding $15,000+ to your budget.
- Secure the MEP Bids: Plumbers and electricians charge a premium for metal homes because drilling through steel studs requires specialized carbide-tipped hole saws and fire-stop grommets. Get hard bids for rough-ins before finalizing your budget.
- Calculate the Envelope: Determine your exact insulation requirements based on your county's IECC climate zone map. Do not rely on the kit manufacturer's default insulation package, which is usually designed for unconditioned agricultural storage, not residential comfort.
- Add a 15% Contingency: Steel prices are subject to global tariff fluctuations, and specialized metal erectors frequently book out 4 to 6 months in advance, leading to potential holding costs for your land loan. A 15% contingency is mandatory for metal home builds.
Written by
Priya KapoorPriya Kapoor is a real estate market analyst and construction economics researcher with expertise in housing affordability, development feasibility, and infrastructure investment. She holds a Master of Regional Planning from Cornell University and previously worked as a senior analyst at CBRE's Investment Properties group, where she modeled returns for $4B in mixed-use development pipelines. Priya now runs an independent research practice advising developers, municipalities, and REITs on construction cost forecasting and market timing. She publishes the quarterly "BuildMat Market Pulse" report tracking material price indices across 12 commodity categories. Based in Austin, TX, Priya serves on the board of Habitat for Humanity Austin and is a marathon runner.
More from Priya Kapoor
View all
Construction Cost
Cost to Build a 1600 Sq Ft Home in 2026: Full Breakdown
Accurate 2026 cost to build a 1600 sq ft home—material, labor, and regional pricing breakdowns included. Plan your budget with real-time estimates.
Aug 11, 2026

Wood & Lumber
Name the Types of Wood for Pressure Treatment and Preservation
Learn how to name the types of wood best suited for pressure treatment. Compare species treatability, chemical retention levels, and 2026 preservation costs.
Aug 4, 2026

Stone & Masonry
Stone Veneer Suppliers Lindenhurst: 2026 Cost Analysis
Analyze 2026 stone veneer costs in Lindenhurst, NY. Compare local supplier pricing, delivery fees, and Suffolk County installation labor rates.
Aug 4, 2026