Cost to Build Mini House: Size & Scope Pricing Calculator
Calculate the exact cost to build a mini house based on square footage, foundation type, and finish scope. Get 2026 pricing data and material breakdowns.
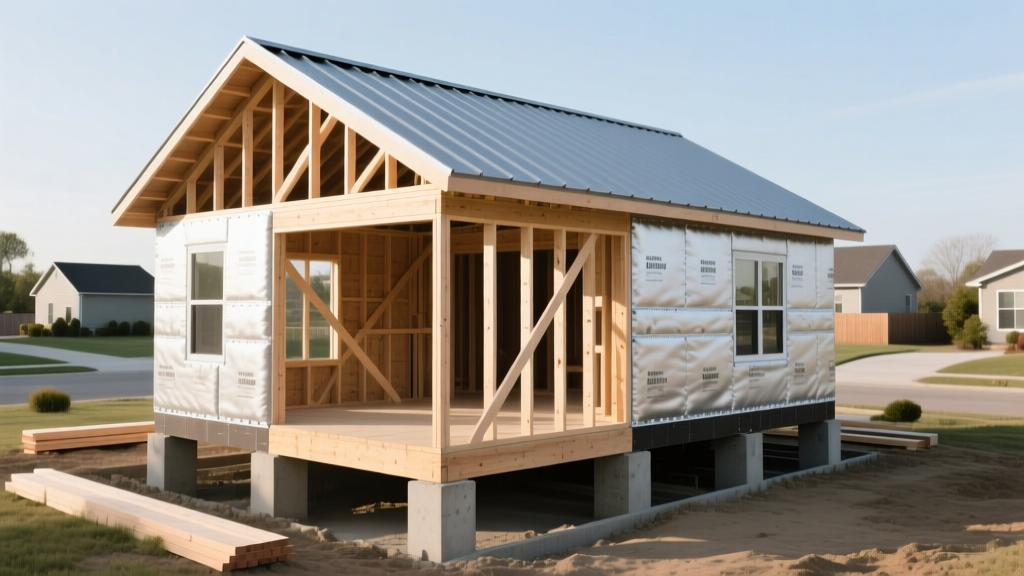
The Core Estimation Formula for Mini Houses
Estimating the cost to build a mini house (typically defined as 150 to 500 square feet) requires abandoning traditional per-square-foot residential metrics. In standard construction, economies of scale drive costs down as size increases. In miniaturized construction, fixed costs for mechanicals, plumbing, and kitchen infrastructure dominate the budget. A 200-square-foot mini house does not cost 10% of a 2,000-square-foot home; it often costs 35% to 45% of the larger build due to these fixed baseline expenses.
To generate an accurate budget, use this foundational calculator framework:
Size Brackets and Base Shell Costs
The base shell includes framing (typically 2x6 advanced framing at 24-inch on-center to maximize wall cavity insulation), exterior sheathing, weather-resistive barrier, roofing, and exterior cladding. For 2026, material costs for structural lumber and 24-gauge standing seam metal roofing have stabilized, but labor premiums for precision cutting in tight footprints remain high.
| Size Bracket | Dimensions (Approx) | Base Shell Cost (2026) | Cost Per Sq Ft (Shell Only) |
|---|---|---|---|
| Micro Cabin (150 sq ft) | 10' x 15' | $28,500 - $34,500 | $190 - $230 |
| Studio ADU (250 sq ft) | 12.5' x 20' | $42,500 - $52,500 | $170 - $210 |
| 1-Bed Mini (400 sq ft) | 16' x 25' | $64,000 - $76,000 | $160 - $190 |
| 2-Bed Compact (500 sq ft) | 20' x 25' | $77,500 - $92,500 | $155 - $185 |
Foundation Scope Variables
Mini houses impose unique structural loads. Because the footprint is small, the ratio of perimeter to area is high, making certain foundation types disproportionately expensive. Choose your foundation based on soil conditions and frost-line depth.
- Monolithic Concrete Slab: $8 to $14 per square foot. Best for warm climates with stable, expansive-free soils. Requires thickened edges (grade beams) to prevent cracking.
- Helical Steel Piers: $18 to $28 per square foot. The optimal choice for mini houses in frost-prone regions. Piers are driven below the frost line, eliminating the need for massive concrete excavation and curing time. A 300 sq ft footprint typically requires 6 to 8 piers.
- Crawl Space with Stem Wall: $15 to $22 per square foot. Necessary if your plumbing scope requires accessible horizontal drain lines that cannot be buried in a slab.
- THOW Trailer Chassis: $6,500 to $9,500 flat fee. For Tiny Houses on Wheels. Requires a heavy-duty dual-axle or triple-axle trailer rated for 14,000+ GVWR to support the weight of dense interior finishes like tile and quartz.
The MEP Miniaturization Penalty
Mechanical, Electrical, and Plumbing (MEP) systems represent the highest cost-per-square-foot variance in mini house construction. You cannot simply scale down a standard home's MEP budget. You still require a full kitchen, a full bathroom, a water heater, and a heating/cooling source.
For climate control, avoid oversized central systems. The U.S. Department of Energy recommends ductless mini-split heat pumps for small, highly insulated footprints. A single-zone 9,000 BTU inverter-driven system (such as the Mitsubishi M-Series MSZ-FH09NA) costs between $1,800 and $2,600 fully installed. This provides both heating and cooling without the spatial penalty of ductwork.
For plumbing, space constraints dictate the use of tankless water heaters and low-flow fixtures. The Rheem RTEX-13 electric tankless unit ($350 for the hardware) requires a dedicated 60-amp double-pole breaker, which impacts your electrical panel scope. To offset the high cost of premium compact fixtures, prioritize EPA WaterSense certified faucets and showerheads, which reduce hot water consumption by 20%, allowing you to spec a smaller, cheaper water heating element.
Interior Finish Scope Matrix
Interior finishes are where budgets either stabilize or spiral. In a 300-square-foot space, the difference between builder-grade and premium finishes might only be $15,000 in absolute dollars, but it represents a massive 30% swing in total project cost.
| Scope Level | Cabinetry & Millwork | Countertops & Flooring | Estimated Finish Cost (300 sq ft) |
|---|---|---|---|
| Utility (1.0x) | Stock frameless (e.g., IKEA Sektion), MDF doors | High-pressure laminate, LVP flooring | $18,000 - $22,000 |
| Standard (1.4x) | Semi-custom plywood box, shaker doors | Entry-level quartz, engineered hardwood | $25,200 - $30,800 |
| Premium (2.1x) | Custom walnut/oak, integrated appliances | Dekton/Porcelain slab, large-format tile | $37,800 - $46,200 |
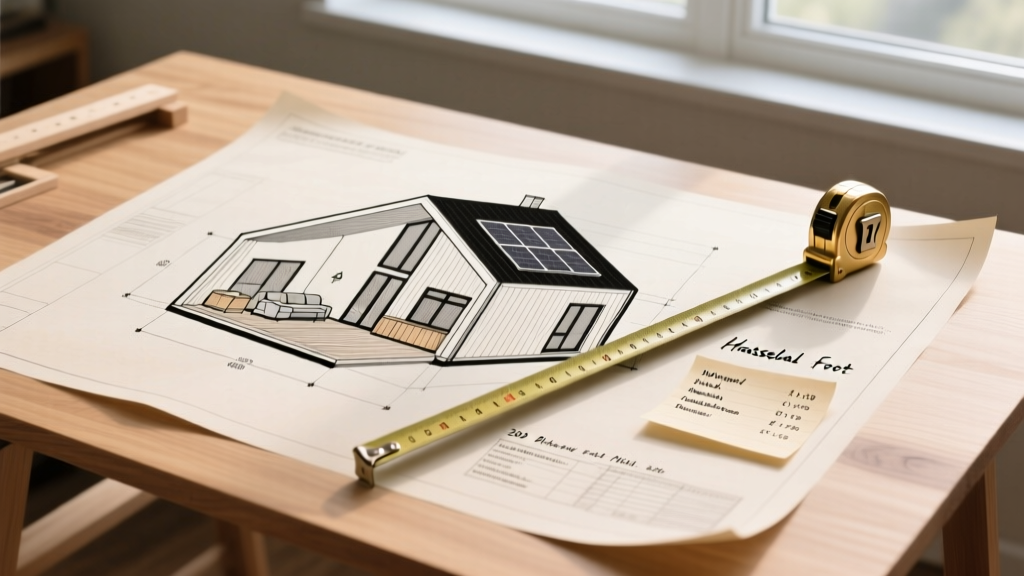
Navigating Building Codes: Appendix Q
If your mini house includes sleeping lofts to maximize floor space, you must design to the International Residential Code (IRC) Appendix Q. Adopted by numerous jurisdictions, Appendix Q provides specific safety relaxations for homes under 400 square feet, but it imposes strict egress requirements that directly impact framing costs.
Code Insight: Under Appendix Q, loft stairs must have a minimum clear width of 35 inches and a maximum riser height of 9 inches. If you opt for alternating tread devices or ship ladders to save space, they must meet specific angle and handrail specifications. Failing to account for the 35-inch stairwell footprint will force a redesign, costing thousands in architectural revisions. Consult the ICC Digital Codes Appendix Q for exact dimensional mandates before finalizing your floor plan.
Step-by-Step Calculation Walkthrough
Let us apply the calculator framework to a realistic 2026 scenario: A 300-square-foot, 1-bedroom mini house built on a helical pier foundation in a cold climate zone, utilizing Standard finishes.
- Calculate Base Shell: 300 sq ft × $185/sq ft (mid-range for cold climate requiring R-23+ wall insulation and triple-pane windows) = $55,500.
- Add Foundation: 300 sq ft × $23/sq ft (helical piers with insulated floor cassette) = $6,900.
- Add MEP Base Load: Fixed baseline for kitchen/bath plumbing, 60A electrical service upgrade, and 9k BTU mini-split = $14,500.
- Apply Interior Finishes: Standard scope multiplier applied to the 300 sq ft baseline = $28,000.
- Add Soft Costs: Permits, site survey, soil testing, and utility trenching (assume 12% of hard costs) = $12,588.
Total Estimated Turnkey Cost: $117,488. This equates to roughly $391 per square foot, illustrating why evaluating mini houses strictly on a per-square-foot basis without accounting for fixed MEP and foundation loads leads to severe budget shortfalls. Use this matrix to adjust variables based on your specific regional labor rates and material availability.
Written by
Marcus ChenMarcus Chen is a licensed structural engineer (PE) and building materials analyst with over 12 years of experience across residential, commercial, and industrial construction. He holds a Master of Science in Civil Engineering from UC Berkeley and spent six years at Thornton Tomasetti before transitioning to independent consulting and technical writing. Marcus specializes in material selection for seismic-prone regions, concrete reinforcement strategies, and lifecycle cost analysis. His work has been cited by the American Concrete Institute (ACI) and the Structural Engineers Association of California (SEAOC). When he is not on a job site or at his desk, you will find him hiking the Sierra Nevada or restoring a 1920s craftsman bungalow in Oakland, CA.
More from Marcus Chen
View all
Construction Cost
How Much Did the Eiffel Tower Cost to Build?
How much did the Eiffel Tower cost to build in 1889? We adjust for inflation and compare its budget to modern skyscraper construction.
Aug 4, 2026

Fire Resistance
What Is a Fire Resistant Material? Testing & Certification Guide
Discover what is a fire resistant material through ASTM and UL testing. Learn how fire ratings, certifications, and assemblies work in construction.
Aug 4, 2026

Construction Cost
How Much Did the Burj Khalifa Cost to Build?
How much did the Burj Khalifa cost to build? We break down the $1.5B project and extract 5 money-saving strategies for your next build.
Jul 30, 2026