How Much Does a Pole Barn Cost to Build? Financing & Loan Guide
Discover how much a pole barn costs to build. Compare post-frame construction prices, explore financing options, and avoid hidden budget traps.

The Baseline: How Much Does a Pole Barn Cost to Build?
Calculating the exact capital required for a post-frame structure depends entirely on the intended use and finish level. When asking how much does a pole barn cost to build, you must separate the structural shell from the interior build-out. A bare agricultural shell costs significantly less per square foot than a climate-insulated workshop or residential barndominium.
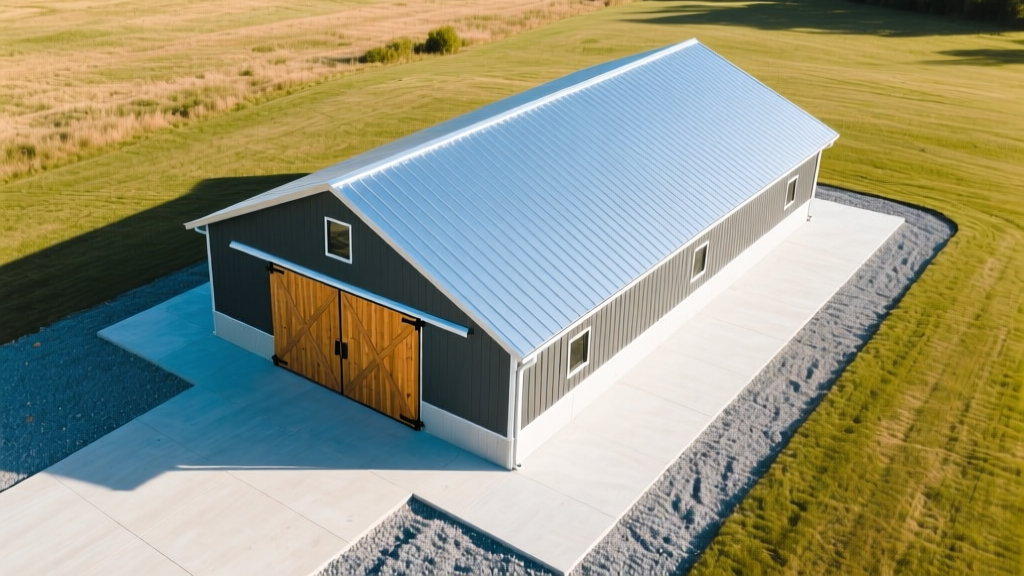
Post-frame construction utilizes large, laminated wooden columns embedded in the ground or mounted to concrete piers, eliminating the need for a continuous perimeter foundation. This structural efficiency reduces material and labor costs, but it introduces unique variables when securing construction financing.
| Building Dimensions | Square Footage | Bare Shell Cost (Agricultural/Storage) | Fully Finished Cost (Shop/Barndominium) |
|---|---|---|---|
| 30' x 40' | 1,200 sq. ft. | $18,000 - $26,000 | $96,000 - $168,000 |
| 40' x 60' | 2,400 sq. ft. | $36,000 - $52,000 | $192,000 - $336,000 |
| 60' x 80' | 4,800 sq. ft. | $72,000 - $105,000 | $384,000 - $672,000 |
The Post-Frame Financing Hurdle: Why Lenders Hesitate
Before selecting a loan product, you must understand the underwriting friction specific to pole barns. Traditional mortgage lenders and secondary market buyers like Fannie Mae and Freddie Mac rely on appraisals that favor continuous concrete perimeter foundations.
Standard pole barns utilize embedded pressure-treated columns (typically rated UC4B for ground contact) or bracket-mounted columns on isolated concrete piers. Many residential appraisers classify these as "temporary" or "agricultural" structures, which can result in a failed appraisal for a standard conventional mortgage. To bypass this, lenders financing residential post-frame builds often require engineered Frost-Protected Shallow Foundations (FPSF) or continuous concrete grade beams to satisfy permanent foundation mandates.
Top 3 Loan Structures for Pole Barn Construction
Because post-frame buildings straddle the line between agricultural outbuildings and residential homes, your financing strategy must align with the structure's legal classification and your personal financial profile.
1. USDA Farm Service Agency (FSA) Loans
If your pole barn will be used for active agricultural operations—such as equipment storage for a working farm, livestock housing, or commercial crop processing—you may qualify for an FSA Farm Ownership Loan. These government-backed loans offer down payments as low as 5% for beginning farmers and terms stretching up to 40 years. The FSA explicitly recognizes post-frame construction as a standard agricultural building method, completely bypassing the residential appraisal hurdles.
2. Construction-to-Permanent Mortgages
For residential barndominiums or attached living spaces, a single-close construction-to-permanent loan is the most capital-efficient route. This product covers the cost of the land, site preparation, and the post-frame shell during the building phase, requiring interest-only payments on the funds drawn. Upon completion, the loan automatically converts to a standard 15- or 30-year mortgage. Lenders will require detailed architectural plans, engineered foundation stamps, and a licensed general contractor to oversee the build.
3. Home Equity Lines of Credit (HELOC) & Cash-Out Refinances
If you are adding a detached pole barn workshop to an existing property, tapping into your current home's equity is often faster and cheaper than originating a new construction loan. According to the Consumer Financial Protection Bureau (CFPB), HELOCs provide flexible draw periods, allowing you to pay for site prep, materials, and labor in phases as the builder requires capital. This avoids the heavy closing costs and rigid draw schedules of traditional construction loans.
Line-Item Budgeting: Hidden Costs That Require Upfront Capital
When securing your loan amount, builders frequently underestimate the site work and envelope-sealing costs. Lenders will not finance these soft costs if they are omitted from the initial builder's estimate. Ensure your loan application includes the following line items:
- Site Preparation and Grading: Clearing, leveling, and compacting the soil typically costs $2.50 to $4.50 per square foot. A 4,800 sq. ft. footprint requires $12,000 to $21,600 in earthwork before a single post is set.
- Concrete Aprons and Approaches: Pouring a 10-foot wide reinforced concrete approach to the main sliding doors costs $8.00 to $12.00 per square foot, preventing heavy machinery from sinking into the soil at the entry points.
- Closed-Cell Spray Foam Insulation: To meet residential energy codes or protect climate-sensitive workshop equipment, closed-cell spray foam is mandatory for post-frame steel envelopes. Expect to pay $1.50 to $3.00 per board foot. Achieving an R-21 wall rating requires roughly 3 inches of foam, costing approximately $4.50 to $9.00 per square foot of wall space. Consult the Department of Energy's insulation guidelines for regional R-value requirements.
- Wind and Snow Load Engineering: Upgrading from standard 90-mph wind ratings to 115-mph coastal or high-altitude ratings requires heavier gauge steel trusses and larger laminated columns, increasing the shell cost by 12% to 18%.
Strategic Funding Roadmap for Post-Frame Projects
Follow this sequence to ensure your capital is secured before breaking ground, preventing mid-build funding stalls.
- Define the Legal Use: Classify the build strictly as agricultural, commercial, or residential. This single decision dictates whether you apply for an FSA loan, a commercial SBA 504 loan, or a residential construction mortgage.
- Secure Engineered Plans: Purchase a stamped engineering package from a post-frame specialist. Do not use generic pole barn kits from big-box retailers if you require bank financing; lenders require site-specific structural calculations for wind, snow, and seismic loads.
- Obtain a Land Appraisal: If using a construction loan, the lender will appraise the raw land. Ensure the appraiser has access to the engineered building plans so they can calculate the future "as-completed" value of the property.
- Lock the Interest Rate: Construction loans feature variable rates during the build phase. Work with your lender to lock in the permanent mortgage rate at least 60 days before the projected completion date to protect against market volatility.
- Fund the Draw Schedule: Set up a dedicated escrow account. Builders typically require a 10% to 20% upfront draw for material procurement (specifically for custom-ordered steel roofing and laminated columns, which carry 6-to-10-week lead times).
Expert Insight: "The most common reason pole barn construction loans stall is the failure to account for utility trenching. Running a 400-amp electrical service and a 2-inch municipal water line 300 feet from the main road to a detached post-frame shop can easily add $15,000 to $25,000 to the project. Always include utility extension costs in your initial loan application, not as an afterthought."
Written by
Priya KapoorPriya Kapoor is a real estate market analyst and construction economics researcher with expertise in housing affordability, development feasibility, and infrastructure investment. She holds a Master of Regional Planning from Cornell University and previously worked as a senior analyst at CBRE's Investment Properties group, where she modeled returns for $4B in mixed-use development pipelines. Priya now runs an independent research practice advising developers, municipalities, and REITs on construction cost forecasting and market timing. She publishes the quarterly "BuildMat Market Pulse" report tracking material price indices across 12 commodity categories. Based in Austin, TX, Priya serves on the board of Habitat for Humanity Austin and is a marathon runner.
More from Priya Kapoor
View all
Construction Cost
Cost to Build a 1600 Sq Ft Home in 2026: Full Breakdown
Accurate 2026 cost to build a 1600 sq ft home—material, labor, and regional pricing breakdowns included. Plan your budget with real-time estimates.
Aug 11, 2026

Wood & Lumber
Name the Types of Wood for Pressure Treatment and Preservation
Learn how to name the types of wood best suited for pressure treatment. Compare species treatability, chemical retention levels, and 2026 preservation costs.
Aug 4, 2026

Stone & Masonry
Stone Veneer Suppliers Lindenhurst: 2026 Cost Analysis
Analyze 2026 stone veneer costs in Lindenhurst, NY. Compare local supplier pricing, delivery fees, and Suffolk County installation labor rates.
Aug 4, 2026