Smart Ways to Reduce the Cost to Build a Office Building
Discover actionable strategies to reduce the cost to build a office building. Learn material hacks, design tweaks, and 2026 pricing frameworks.
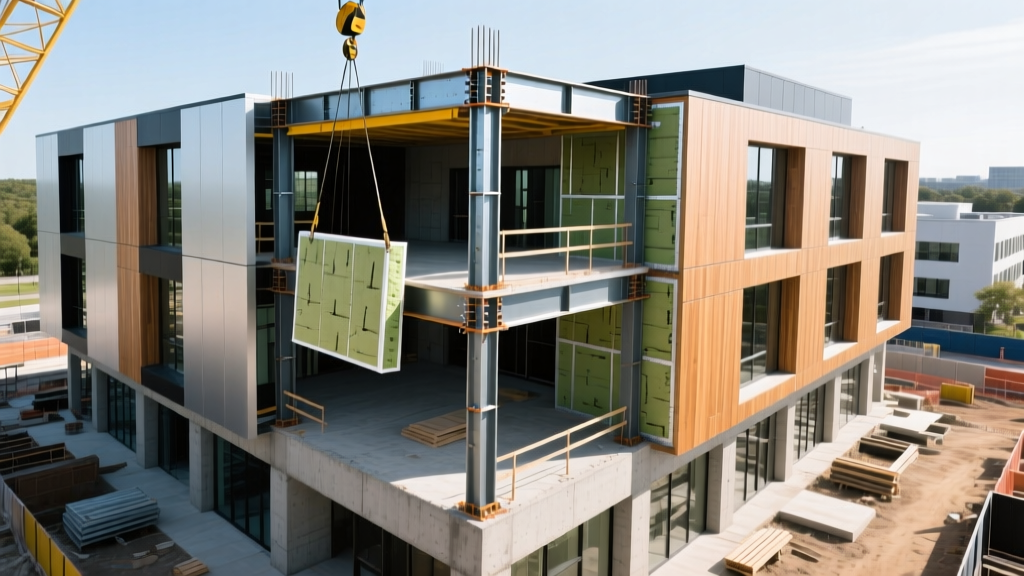
The Real Drivers of Commercial Office Construction Costs
When developers evaluate the total cost to build a office building, the focus often defaults to superficial finishes. However, the most significant financial levers are pulled during the schematic design phase. In 2026, the national average for Class A mid-rise office construction ranges from $380 to $550 per square foot, while Class B speculative office space sits between $220 and $340 per square foot. These figures encompass hard costs (materials and labor) and soft costs (architectural fees, permitting, and financing).
2026 Office Cost Breakdown (Typical Mid-Rise)
- Substructure & Foundation: 8% - 12%
- Superstructure (Framing): 18% - 24%
- Exterior Enclosure: 15% - 20%
- Interior Construction & Finishes: 15% - 18%
- MEP (Mechanical, Electrical, Plumbing): 20% - 25%
- General Conditions & Profit: 12% - 15%
According to the CBRE Construction Cost Index, material volatility has stabilized compared to the early 2020s, but skilled labor shortages continue to drive up electrical and mechanical subcontractor bids. To effectively compress your budget, you must optimize the structural grid, rationalize the building envelope, and rethink MEP distribution.
Value Engineering: Where to Cut Without Compromising Quality
True value engineering is not about swapping premium carpet for vinyl; it is about aligning the building’s geometry with material manufacturing standards. The most impactful decision you will make is establishing the structural grid.
Structural Framing: Grid Optimization and Material Selection
A standard 30-foot by 30-foot structural bay is highly optimized for modern composite steel decking and standard W-shape beam spans. Expanding this grid to 36x36 feet to create larger open floor plans requires significantly heavier steel members (e.g., jumping from W18 to W24 beams) and thicker concrete slabs to prevent deflection. This single change can increase your structural steel tonnage by 12% to 18% and add $4 to $7 per square foot to the overall framing cost.
| Framing System | Avg. Cost per Sq. Ft. (2026) | Pros | Cons |
|---|---|---|---|
| Composite Steel (30x30 grid) | $28 - $36 | Fastest erection, highly predictable supply chain, shallow floor-to-floor depths. | Requires fireproofing (spray-applied fire resistive materials) to meet ASTM E119 standards. |
| Cast-in-Place Concrete | $32 - $42 | Excellent acoustic separation, inherent 2-hour fire rating, thermal mass benefits. | Slower schedule, highly sensitive to local concrete batch plant availability and weather. |
| Mass Timber (CLT/Glulam) | $45 - $60 | Biophilic design appeal, faster enclosure, lower carbon footprint. | Acoustic challenges, requires specialized MEP routing, higher upfront material cost. |
For mid-rise office buildings (4 to 8 stories), cold-formed steel (CFS) framing with precast concrete hollow-core planks is an underutilized hybrid. It reduces the need for heavy structural steel fireproofing and accelerates the drying-in process by up to three weeks, saving tens of thousands in general condition overhead.
Envelope and Facade Optimization
The building envelope is where architectural vision frequently collides with budget reality. The Window-to-Wall Ratio (WWR) is the primary cost multiplier. A fully glazed curtain wall system costs between $95 and $140 per square foot of facade area, whereas a high-performance punched window system set in a metal panel or EIFS (Exterior Insulation and Finish System) wall costs $55 to $80 per square foot.
"Dropping the WWR from 70% to 40% on a 50,000-square-foot office building doesn't just save $150,000 on the facade itself. It reduces the building's cooling load by roughly 15%, allowing you to downsize the central chiller plant and air handling units, compounding the savings into the MEP budget."
To maintain a premium aesthetic on a budget, utilize a "punched ribbon" window strategy. By using high-performance low-E double-pane glazing with argon fill (U-factor of 0.25 or lower per ASHRAE 90.1-2022 standards) in continuous horizontal bands, you achieve the modern look of a curtain wall while relying on cost-effective, field-assembled metal stud backup walls rather than expensive custom aluminum mullion systems.
MEP (Mechanical, Electrical, Plumbing) Efficiency Hacks
MEP systems account for up to a quarter of your hard costs. The traditional approach for Class A office space has been a central chilled water plant with Variable Air Volume (VAV) boxes. However, alternative distribution methods can drastically alter the cost profile.
- Switch to VRF (Variable Refrigerant Flow): VRF systems eliminate the need for a central mechanical room, large chillers, and heavy rooftop cooling towers. While the per-ton cost of VRF equipment is 10% to 15% higher, you save $80,000 to $150,000 by reclaiming the mechanical room space for leasable office area and eliminating the structural reinforcement required to support rooftop water towers.
- Underfloor Air Distribution (UFAD): Instead of hanging massive sheet metal ductwork from the ceiling (which requires fireproofing, acoustic wrapping, and complex coordination with sprinkler lines), utilize an 18-inch raised access floor for air distribution. This reduces floor-to-floor height requirements by up to 12 inches, saving significant money on the exterior facade and vertical risers over a 10-story building.
- Electrical Busway vs. Conduit: For power distribution to tenant floors, specify aluminum busway systems instead of traditional copper wire in rigid conduit. Busways install 40% faster, require less labor, and allow for easy tap-off boxes when tenant layouts change, reducing future fit-out costs.
Procurement and Contracting Strategies for 2026
How you buy the building is just as important as how you design it. The traditional Design-Bid-Build (DBB) method often results in adversarial relationships and change orders that inflate the final price.
The CMAR Advantage
Utilizing Construction Manager at Risk (CMAR) with a Guaranteed Maximum Price (GMP) contract shifts the financial risk to the contractor while allowing them to participate in the design phase. A CMAR can provide real-time cost estimating during the schematic and design development phases, preventing the costly "redesign" cycle that occurs when a DBB project comes in 20% over budget at the bid stage. According to the General Services Administration (GSA), early contractor involvement in design-build and CMAR delivery methods consistently reduces schedule overruns and lifecycle costs.
Hidden Cost Traps to Avoid
Even with optimized designs, specific site and regulatory traps can destroy a commercial office budget. The U.S. Energy Information Administration (EIA) notes that commercial buildings face stringent utility tie-in requirements that are often underestimated during proforma development.
Critical Budget Killers
- Utility Capacity Upgrades: If the local municipal water or electrical grid lacks the capacity for your new office building, the city may require you to fund the upgrade to the nearest substation or water main. This can add $200,000 to $500,000 to your site work budget. Always verify utility capacity letters before purchasing land.
- Subsurface Remediation: Urban infill sites frequently contain undocumented foundations, buried storage tanks, or poor soil bearing capacity requiring deep drilled piers. Budget a minimum of 5% of your substructure cost for geotechnical contingencies.
- Parking Ratio Mandates: Structured parking costs between $35,000 and $55,000 per stall. If local zoning requires a 4:1000 parking ratio, a 100,000 sq. ft. office building needs 400 stalls. Negotiating a reduction to 2:1000 by providing transit subsidies or bicycle infrastructure can save millions in below-grade concrete construction.
Reducing the cost to build an office building requires a holistic approach that treats architecture, engineering, and procurement as an integrated system. By locking in a 30-foot structural grid, rationalizing the window-to-wall ratio, adopting VRF or UFAD mechanical systems, and leveraging a CMAR delivery method, developers can reliably compress hard costs by 12% to 18% without sacrificing the Class A quality that modern commercial tenants demand.
Written by
Elena RodriguezElena Rodriguez is a civil engineer and technical writer specializing in concrete technology, masonry systems, and ASTM/ACI compliance. She earned her B.S. in Civil Engineering from Texas A&M University and spent a decade at a materials testing laboratory, performing over 2,000 concrete compressive strength tests and masonry prism evaluations. Elena is an ACI-certified Field Testing Technician (Grade I) and a member of ASTM Committee C12 on Natural Building Stone. She currently consults on forensic engineering cases involving concrete failures and moisture intrusion. Based in San Antonio, TX, Elena is a proud member of the Society of Women Engineers (SWE) and coaches her daughter's FIRST Robotics team.
More from Elena Rodriguez
View all
Walls & Panels
Cost Analysis: Light Gauge Steel Framing Advantages and Disadvantages
Evaluate light gauge steel framing advantages and disadvantages through a strict cost analysis lens, comparing material, labor, and lifecycle expenses.
Aug 4, 2026

Walls & Panels
Gypsum Board Types: Exact Specifications, Thickness & Dimensions
Compare standard, Type X, and moisture-resistant gypsum board types. Get exact specifications, thicknesses, dimensions, and ASTM standards for your project.
Aug 4, 2026

Fire Resistance
Best Fire-Resistant Outdoor Decking Materials: 2026 Buyer Guide
Discover the best fire-resistant outdoor decking materials for 2026. Compare Class A PVC, aluminum, and hardwood options for WUI compliance and safety.
Aug 4, 2026