How Much Does It Cost to Build a Pole Building? 2026 Pricing
Discover exactly how much it costs to build a pole building in 2026. Compare kit prices, turnkey costs, and material grades for any size post-frame structure.

Baseline Costs: Kit vs. Turnkey Pricing
When evaluating how much does it cost to build a pole building, the final price depends entirely on whether you are purchasing a materials-only kit or contracting a turnkey build. In 2026, post-frame construction remains one of the most cost-effective methods for large-span structures, primarily due to the elimination of a continuous perimeter foundation. According to the National Frame Building Association (NFBA), post-frame buildings transfer loads directly to the ground via embedded columns, drastically reducing concrete and excavation expenses.
On average, a pole building kit costs between $15 and $45 per square foot. A fully erected, turnkey structure—including site preparation, concrete slab, and professional labor—ranges from $45 to $95+ per square foot. Below is a breakdown of standard agricultural and commercial dimensions.
| Building Size | Square Footage | Kit Cost (Materials Only) | Turnkey Cost (Erected & Slab) |
|---|---|---|---|
| 30' x 40' | 1,200 sq ft | $18,000 - $28,000 | $54,000 - $85,000 |
| 40' x 60' | 2,400 sq ft | $36,000 - $55,000 | $108,000 - $165,000 |
| 60' x 80' | 4,800 sq ft | $72,000 - $110,000 | $216,000 - $330,000 |
| 80' x 100' | 8,000 sq ft | $120,000 - $180,000 | $360,000 - $550,000 |
Material Grade & Component Cost Comparison
The widest variance in pole building pricing comes from component selection. Upgrading from economy-grade materials to premium, commercial-grade components can increase the kit price by 30% to 50%, but it significantly extends the lifespan and structural integrity of the building.
Columns and Framing
- Solid SYP Posts (Economy): Traditional 6x6 pressure-treated Southern Yellow Pine (SYP) posts embedded directly into the ground. Cost: $35 - $50 per linear foot. Vulnerable to long-term subterranean rot if the treatment grade (UC4A vs UC4B) is insufficient.
- Laminated Columns (Standard): 3-ply or 4-ply 2x6 nailed and glued columns. These resist warping and twisting better than solid timber. Cost: $45 - $65 per linear foot.
- Perma-Columns (Premium): Pre-cast concrete piers that keep the wood framing entirely above grade. The American Wood Council (AWC) notes that keeping wood above soil contact eliminates the primary vector for fungal decay. Cost: Adds $3 to $5 per square foot to the overall project but guarantees the columns will never rot.
Roofing and Siding Steel
- 29-Gauge Steel (Economy): Standard for basic agricultural storage. Prone to oil-canning (visible waviness) and denting from hail. Cost: $1.50 - $2.50 per sq ft.
- 26-Gauge Steel (Premium): 25% thicker, highly recommended for residential barndominiums or commercial shops. Resists hail and wind shear. Cost: $2.50 - $4.00 per sq ft.
Pole Building vs. Stick-Built vs. Clear-Span Steel
To understand the true value of a pole building, it must be compared against alternative structural systems. The following matrix compares a standard 40' x 60' unheated shell.
| Feature | Post-Frame (Pole Building) | Stick-Built (Wood Stud) | Clear-Span Steel (Rigid Frame) |
|---|---|---|---|
| Average Cost per Sq Ft | $45 - $75 | $85 - $130 | $60 - $95 |
| Foundation Requirement | Embedded posts or piers | Continuous perimeter frost wall | Massive concrete piers/footings |
| Build Time (Shell) | 2 - 4 Weeks | 6 - 10 Weeks | 4 - 8 Weeks |
| Insulation Efficiency | High (Thick wall cavity) | High (Standard stud cavity) | Low (Requires expensive liner systems) |
| Interior Finish Ease | Moderate (Requires furring) | High (Direct to drywall) | Difficult (Requires full stud-out) |
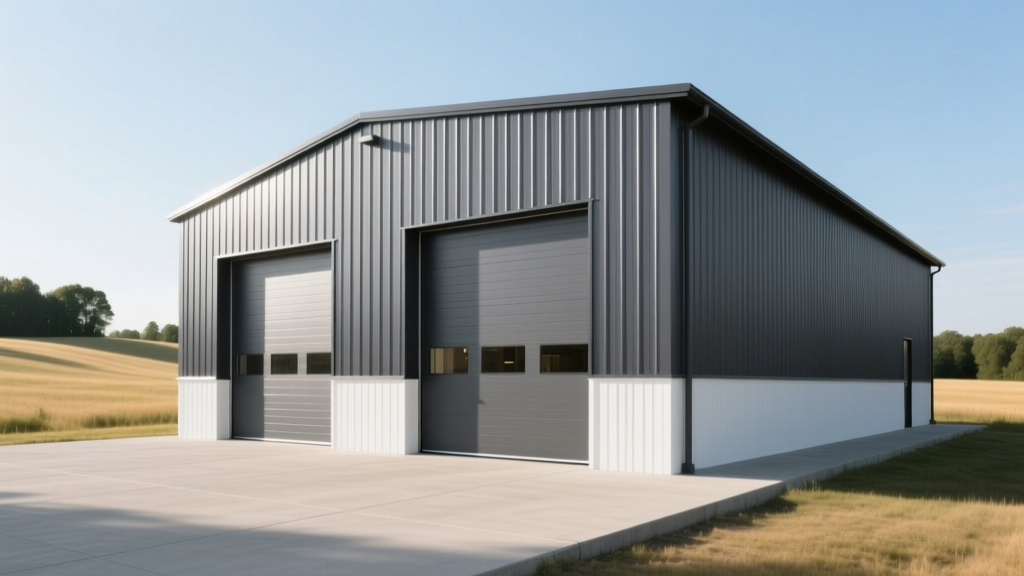
Site Preparation & Hidden Cost Variables
Many buyers focus exclusively on the building kit and are blindsided by site work. Site preparation for a 40' x 60' pole building typically costs between $4,500 and $12,000, depending on topography and soil composition.
The Concrete Slab Equation
A standard 4-inch thick, 4000-PSI fiber-mesh reinforced monolithic concrete slab costs $6.00 to $9.00 per square foot in 2026. If you are housing heavy machinery, such as a loaded skid steer or a 10,000-lb RV, you must upgrade to a 6-inch thick slab with #4 rebar tied at 2-foot centers, pushing the cost to $10.00 - $14.00 per square foot.
Labor Breakdown & DIY Margins
Post-frame construction is uniquely suited for hybrid DIY approaches. A professional framing crew typically charges between $8 and $14 per square foot to erect the shell (columns, trusses, purlins, and steel). For a 2,400 sq ft building, labor will cost $19,200 to $33,600.
However, you can act as your own general contractor to capture significant margins:
- Site Prep & Excavation: Rent a skid steer and laser level to grade the pad yourself (Saves $2,000 - $4,000).
- Concrete Pour: Hire a local concrete contractor directly rather than using the pole barn company's subcontractor (Saves 15-20% markup).
- Shell Erection: Hire a specialized post-frame crew for the structural framing, but install the interior insulation, wainscoting, and trim yourself (Saves $5,000 - $8,000).
2026 Market Factors Impacting Post-Frame Pricing
Lumber and steel markets have stabilized compared to the volatility of the early 2020s, but regional disparities remain acute. Pressure-treated lumber prices are heavily influenced by the cost of copper-based preservatives (like MCA and CA-C). If you are building in the Pacific Northwest, Douglas Fir laminated columns may carry a 15% premium over Southern Yellow Pine due to local milling capacities.
Furthermore, municipal permitting costs for post-frame structures have risen. Many jurisdictions now require engineered, wet-stamped structural drawings to prove the building meets local ASCE 7 wind and snow load requirements. Budget $1,500 to $3,500 for independent engineering and permit fees, as these are rarely included in base kit prices.
Written by
Marcus ChenMarcus Chen is a licensed structural engineer (PE) and building materials analyst with over 12 years of experience across residential, commercial, and industrial construction. He holds a Master of Science in Civil Engineering from UC Berkeley and spent six years at Thornton Tomasetti before transitioning to independent consulting and technical writing. Marcus specializes in material selection for seismic-prone regions, concrete reinforcement strategies, and lifecycle cost analysis. His work has been cited by the American Concrete Institute (ACI) and the Structural Engineers Association of California (SEAOC). When he is not on a job site or at his desk, you will find him hiking the Sierra Nevada or restoring a 1920s craftsman bungalow in Oakland, CA.
More from Marcus Chen
View all
Construction Cost
How Much Did the Eiffel Tower Cost to Build?
How much did the Eiffel Tower cost to build in 1889? We adjust for inflation and compare its budget to modern skyscraper construction.
Aug 4, 2026

Fire Resistance
What Is a Fire Resistant Material? Testing & Certification Guide
Discover what is a fire resistant material through ASTM and UL testing. Learn how fire ratings, certifications, and assemblies work in construction.
Aug 4, 2026

Construction Cost
How Much Did the Burj Khalifa Cost to Build?
How much did the Burj Khalifa cost to build? We break down the $1.5B project and extract 5 money-saving strategies for your next build.
Jul 30, 2026