How Much Would It Cost to Build a Barndominium? 2026 Guide
Discover how much it costs to build a barndominium in 2026. Get detailed price breakdowns for shells, interiors, and site prep by square footage.

The True Cost to Build a Barndominium: Beyond the Shell
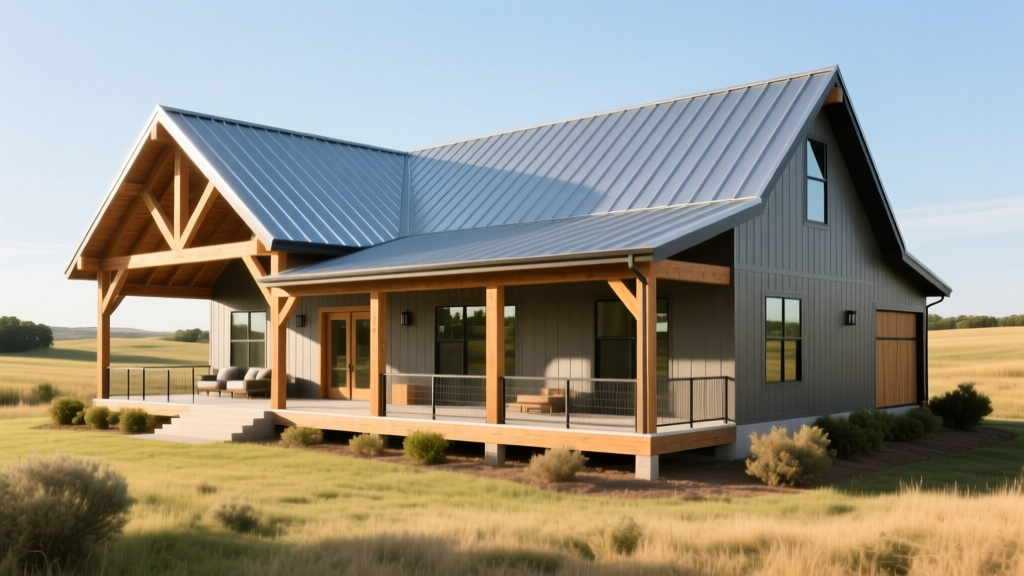
When evaluating how much it would cost to build a barndominium, the most common mistake prospective owners make is pricing only the metal shell. While a post-frame steel shell might cost between $25 and $45 per square foot, a fully finished, turnkey barndominium averages $150 to $220 per square foot in 2026. The final price depends heavily on your foundation type, insulation strategy, interior finish grade, and regional labor rates.
• Shell Only (Post-Frame): $25 - $45
• Dried-In (Shell + Foundation + Roof): $60 - $90
• Turnkey (Standard Finishes): $150 - $180
• Turnkey (Premium/Custom): $180 - $220+
According to the National Association of Home Builders (NAHB), framing and exterior finishes account for roughly 35% of total residential construction costs, while interior finishes and mechanical systems consume the remaining bulk. Barndominiums shift this ratio slightly, as the exterior shell is erected faster, but interior framing and insulation require meticulous attention to prevent thermal bridging and condensation.
Phase 1: Site Preparation and Foundation Engineering
Before a single post is set, the land must be prepped. Rural sites, which are typical for barndominiums, often lack municipal utilities, requiring significant upfront infrastructure investment. Site preparation generally costs between $4,500 and $12,000, but can exceed $20,000 if heavy clearing or extensive grading is required.
| Site Prep Component | Estimated Cost Range | Critical Considerations |
|---|---|---|
| Land Clearing & Grubbing | $1,500 - $5,000/acre | Removal of stumps and topsoil to reach stable subgrade. |
| Well Drilling | $5,000 - $15,000 | Depends on local water table depth and bedrock presence. |
| Septic System (Aerobic) | $10,000 - $20,000 | Required for poor-draining soils; includes leach field. |
| Driveway (Gravel to Paved) | $3,000 - $12,000 | Heavy equipment requires a stabilized base before build. |
Foundation Options: Monolithic Slab vs. Pier
Most barndominiums utilize a monolithic concrete slab or a thickened-edge slab foundation, costing $6 to $10 per square foot. For a 2,400 sq. ft. footprint, expect to pay $14,400 to $24,000. If you are building in an expansive soil region (like parts of Texas or Colorado), engineers may require a post-tensioned slab or a structural pier-and-beam foundation, which can increase foundation costs by 30% to 50%.
Phase 2: The Structural Shell (Post-Frame vs. Red Iron)
The term 'barndominium' originally referred to converted wooden barns, but modern iterations primarily use post-frame construction or structural steel (red iron). The National Frame Building Association (NFBA) defines post-frame construction as utilizing large, pressure-treated laminated wooden columns embedded in the ground or mounted on concrete piers, eliminating the need for a continuous perimeter foundation wall.
Post-Frame (Wood)
- Cost: $25 - $40 / sq. ft.
- Spacing: Columns placed 8 to 12 feet apart.
- Pros: Faster erection, easier to attach interior drywall and cabinetry directly to girts, highly adaptable for DIY interior framing.
- Cons: Requires UC4B or UC4C grade pressure-treated wood for ground contact to prevent rot.
Red Iron (Structural Steel)
- Cost: $35 - $55 / sq. ft.
- Spacing: Rigid frames placed 20 to 30 feet apart.
- Pros: Superior for massive clear-span widths (60+ feet), impervious to termites and rot, handles extreme snow loads.
- Cons: Requires heavy cranes for erection, interior framing requires specialized self-drilling tek screws, higher engineering costs.
For residential applications under 4,000 square feet, post-frame is generally the most cost-effective and thermally efficient choice. Steel framing conducts heat rapidly (thermal bridging), which complicates insulation and increases long-term HVAC costs.
Phase 3: Insulation and Climate Control (The Hidden Budget Killer)
Metal buildings are notorious for 'sweating'—condensation forming on the underside of the steel roof panels when warm, moist interior air meets the cold metal surface. This dripping water causes mold, ruins drywall, and corrodes structural fasteners. Proper insulation is not optional; it is a critical moisture-management system.
Insulation Material Breakdown
- Closed-Cell Spray Foam (2 lb density): The gold standard for barndominiums. Applied at 4 to 6 inches thick, it provides an R-value of R-28 to R-42 and acts as a complete vapor barrier, sealing the building envelope and preventing condensation. Cost: $1.50 to $3.00 per board foot.
- Open-Cell Spray Foam: Cheaper ($0.50 to $1.00 per board foot) but vapor-permeable. It must be paired with a separate vapor retarder in cold climates to prevent moisture accumulation inside the wall cavity.
- Fiberglass Batt with Radiant Barrier: The budget option ($0.80 to $1.20 per sq. ft.). Requires meticulous taping of seams and installation of a perforated radiant barrier to manage condensation. High risk of installation error leading to localized sweating.
For a 2,400 sq. ft. barndominium, budget $12,000 to $18,000 for a professional closed-cell spray foam application. Do not compromise here; fixing condensation damage after the drywall is hung will cost triple the initial insulation investment.
Phase 4: Interior Build-Out and MEP Systems
Once the shell is dried in and insulated, the interior build-out mirrors traditional stick-frame construction, but with some logistical differences. Plumbing and electrical must be routed through the interior stud walls or dropped from the ceiling, as you cannot easily drill through the exterior steel columns or pressure-treated posts.
Mechanical, Electrical, and Plumbing (MEP)
According to NAHB data, MEP systems account for roughly 15% of total build costs. In a barndominium, HVAC sizing must be calculated using Manual J software that accounts for the high ceilings and large open volumes typical of these designs. A standard 2,400 sq. ft. barndominium with 14-foot sidewalls has a vastly different air volume than a stick-frame house with 8-foot ceilings.
- Electrical: $8,500 - $14,000 (Include 200-amp service and dedicated 50-amp circuits for workshop areas).
- Plumbing: $12,000 - $18,000 (PEX-A tubing is recommended for its freeze-resistance in unconditioned shop spaces).
- HVAC: $9,000 - $16,000 (High-velocity mini-duct systems or zoned heat pumps work best for open-concept barndo layouts).
Hidden Costs and Edge Cases That Blow Up Budgets
When calculating how much it would cost to build a barndominium, contractors often omit site-specific engineering and regulatory requirements. Budget for the following edge cases:
If you are building in a high-velocity hurricane zone (HVHZ) or a region with 130+ mph wind speed requirements, your shell manufacturer will need to upgrade from standard 29-gauge to 26-gauge or 24-gauge PBR (Purlin Bearing Rib) steel panels. Fastener patterns must be tightened from 36 inches on-center to 12 inches on-center at the perimeter. This can add $8,000 to $15,000 to the shell cost and requires a stamped engineering letter, which costs an additional $2,500 to $4,500.
- Fire Sprinkler Systems: Many rural counties waive fire sprinklers for homes under a certain size, but if your barndominium exceeds 3,500 sq. ft. or includes a detached commercial workshop, local fire marshals may mandate a residential NFPA 13D sprinkler system. Budget $3.00 to $4.50 per square foot.
- Acoustic Treatments: Metal roofs amplify rain and hail noise. While spray foam dampens sound significantly, adding a 5/8-inch acoustic drywall layer or resilient channels in bedrooms directly under the roofline adds $1.50 per sq. ft. but drastically improves living comfort.
- Heavy Equipment Access: If your build site is heavily wooded or lacks a stabilized driveway, crane operators and concrete pump trucks will charge 'difficult access' premiums, sometimes adding $2,000 to $5,000 in mobilization fees.
Financing Realities: Appraisals and USDA Loans
Securing financing for a barndominium remains more complex than for traditional suburban tract homes. Many conventional lenders struggle to find comparable sales (comps) for post-frame residential structures, leading to conservative appraisals that may not cover the full construction cost.
For rural builds, the USDA Rural Development Direct Home Loan program is a highly viable option, offering 100% financing for eligible borrowers in designated rural areas. However, the property must meet strict residential standards, and the 'shop' portion of a shouse (shop-house) cannot exceed a specific percentage of the total square footage if you want it classified strictly as a primary residence rather than a mixed-use commercial property.
To ensure a smooth appraisal process, work with a lender who specializes in post-frame or custom rural construction. Provide the appraiser with the engineered plans, the NFBA-certified builder credentials, and a detailed line-item cost breakdown before the foundation is poured. This proactive documentation bridges the knowledge gap and prevents valuation shortfalls mid-build.
Written by
Marcus ChenMarcus Chen is a licensed structural engineer (PE) and building materials analyst with over 12 years of experience across residential, commercial, and industrial construction. He holds a Master of Science in Civil Engineering from UC Berkeley and spent six years at Thornton Tomasetti before transitioning to independent consulting and technical writing. Marcus specializes in material selection for seismic-prone regions, concrete reinforcement strategies, and lifecycle cost analysis. His work has been cited by the American Concrete Institute (ACI) and the Structural Engineers Association of California (SEAOC). When he is not on a job site or at his desk, you will find him hiking the Sierra Nevada or restoring a 1920s craftsman bungalow in Oakland, CA.
More from Marcus Chen
View all
Construction Cost
How Much Did the Eiffel Tower Cost to Build?
How much did the Eiffel Tower cost to build in 1889? We adjust for inflation and compare its budget to modern skyscraper construction.
Aug 4, 2026

Fire Resistance
What Is a Fire Resistant Material? Testing & Certification Guide
Discover what is a fire resistant material through ASTM and UL testing. Learn how fire ratings, certifications, and assemblies work in construction.
Aug 4, 2026

Construction Cost
How Much Did the Burj Khalifa Cost to Build?
How much did the Burj Khalifa cost to build? We break down the $1.5B project and extract 5 money-saving strategies for your next build.
Jul 30, 2026