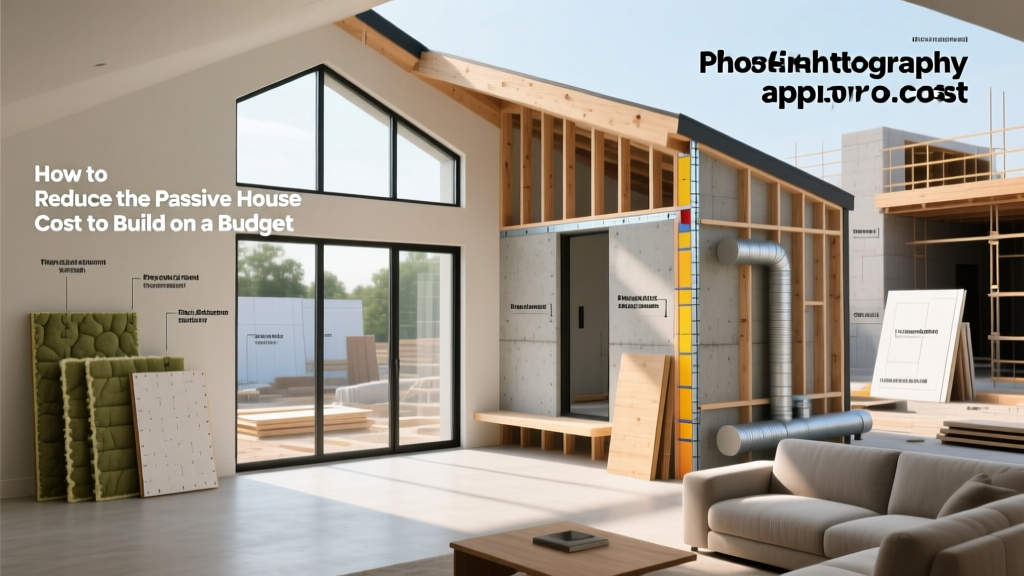
How to Reduce the Passive House Cost to Build on a Budget
Discover actionable strategies to lower your passive house cost to build. Learn value engineering tactics for envelopes, windows, and HVAC systems.
The Baseline Premium: Where the Money Actually Goes
Building to the Passive House standard typically carries a 5% to 15% cost premium over standard code-built construction. However, this premium is not a fixed tax on high performance; it is a direct result of specific design and material choices. By applying strategic value engineering, builders and homeowners can compress the passive house cost to build down to a 0% to 3% premium, or even achieve cost parity with standard builds in certain climates. The secret lies in shifting capital away from aesthetic complexities and redirecting it into the thermal envelope, while simultaneously downsizing mechanical systems. According to the PHIUS Cost and Value Analysis, the highest ROI investments are always found in continuous insulation and airtightness, but the path to achieving them affordably requires strict discipline.
The Form Factor Multiplier: Mastering the SA/V Ratio
The single most effective way to reduce your passive house cost to build happens before you even select materials: optimizing the Surface-Area-to-Volume (SA/V) ratio. Every exterior corner, dormer, bump-out, and complex roofline increases the surface area of the thermal envelope without adding usable floor space.
A 2,400 sq. ft. two-story cubic home has an SA/V ratio of roughly 0.75. A sprawling single-story ranch of the exact same square footage pushes the SA/V ratio to 0.95. That 0.20 difference translates to roughly 20% more wall and roof area to frame, insulate, air-seal, and clad. On a high-performance build, that geometric inefficiency can add $15,000 to $25,000 in envelope costs alone.
To keep costs down, design a compact, simple form. A double-loaded corridor layout with a simple gable or shed roof eliminates expensive thermal bridges at eaves and valleys. If you want architectural interest, rely on exterior cladding textures, deep overhangs for passive solar shading, and interior volume variations (like vaulted ceilings) rather than pushing the exterior footprint in and out.
Window Glazing: Triple-Pane vs. Optimized Double-Pane
Windows are traditionally the most expensive line item in a passive house budget. The default assumption is that you must import European triple-pane, uPVC-framed windows to hit the required U-factor of 0.14 or lower. While brands like Zola or Innotech offer exceptional products, the shipping, lead times, and import tariffs severely inflate the passive house cost to build.
A highly effective money-saving strategy is utilizing North American-manufactured fiberglass-framed windows with high-performance double-pane glazing. Companies like Alpen High Performance Products or Inline Fiberglass offer double-pane units with suspended Low-E films (like Heat Mirror) or advanced gas fills that achieve U-factors between 0.17 and 0.20. While slightly below the strictest PHI certification thresholds, they easily meet PHIUS climate-specific targets for most of the US.
| Glazing Specification | Typical U-Factor | Estimated Cost per Sq. Ft. | Best Application |
|---|---|---|---|
| Imported Triple-Pane (uPVC/Wood) | 0.10 - 0.14 | $90 - $130 | Extreme cold climates (Zones 6-8) |
| Domestic Double-Pane w/ Suspended Film | 0.17 - 0.20 | $55 - $75 | Mixed/Hot climates (Zones 3-5) |
| Standard Double-Pane Low-E (Code Min) | 0.28 - 0.32 | $35 - $45 | Not suitable for Passive House |
By switching to optimized domestic double-pane units in moderate climates, a 2,000 sq. ft. home with 300 sq. ft. of glazing can save between $10,500 and $16,500 on windows alone, drastically lowering the overall passive house cost to build.
Insulation Strategy: Dense-Pack Cellulose over Spray Foam
Many builders default to closed-cell spray foam (ccSPF) when they hear 'high performance.' At $1.50 to $2.20 per board foot, ccSPF will obliterate your budget. The Building Science Corporation has long advocated for vapor-open, high-mass wall assemblies that are both cheaper and more resilient.
The most cost-effective high-R assembly utilizes a double-stud wall or an I-joist exterior furring system filled with dense-pack cellulose. Applegate or Greenfiber dense-pack cellulose, installed at 3.5 lbs per cubic foot to prevent settling, costs roughly $0.40 to $0.65 per board foot. A 12-inch thick double-stud wall cavity packed with cellulose yields an R-value of roughly R-45 to R-50. When combined with a 2-inch continuous exterior layer of mineral wool (like ROCKWOOL Comfortboard 80) to break thermal bridging, you achieve a whole-wall R-value exceeding R-55 for a fraction of the cost of a spray foam and rigid foam hybrid.
Air Sealing: Fluid-Applied Membranes vs. Tapes
Achieving the mandatory 0.6 ACH50 (Air Changes per Hour at 50 Pascals) requires meticulous air sealing. While high-quality acrylic tapes like 3M All Weather Flashing Tape or Pro Clime Tescon Vana are excellent, taping every sheathing joint, window buck, and penetration is incredibly labor-intensive. Labor is often the hidden cost driver in passive construction.
For complex geometries or rough framing, fluid-applied membranes like Prosoco R-Guard FastFlash or Henry Blueskin VP100 can be faster to apply. A single worker with a roller and brush can seal window rough openings, pipe penetrations, and sheathing transitions in a fraction of the time it takes to measure, cut, and press tape. While the material cost per gallon is higher than a roll of tape, the 30% to 40% reduction in specialized labor hours often results in a net savings, keeping the passive house cost to build in check.

HVAC Downsizing: The Hidden Mechanical Dividend
The most overlooked offset to the passive house cost to build is the drastic reduction in mechanical equipment sizing. A standard code-built 2,400 sq. ft. home in a cold climate might require an 80,000 BTU gas furnace and a 4-ton air conditioning unit, costing upwards of $12,000 to $15,000 installed.
A true passive house in the same climate will have a peak heating load of less than 15,000 BTU and a cooling load under 12,000 BTU. You no longer need a massive, ducted central system. Instead, you can utilize a single, high-efficiency ductless mini-split, such as the Mitsubishi MSZ-FH12NA Hyper-Heat unit, which costs roughly $2,500 to $3,500 fully installed. Pair this with a decentralized ERV (Energy Recovery Ventilator) like the Lunos e2 neo system, which requires no bulky ductwork and costs around $3,000 for a whole-home setup. The $8,000+ savings in mechanical costs directly subsidizes the premium spent on the upgraded windows and insulation.
The 'Pretty Good House' Compromise: Skipping Official Certification
Finally, consider whether you actually need the official plaque. Achieving certification through the Passive House Institute (PHI) or PHIUS requires hiring a specialized consultant, running PHPP or WUFI energy models, and scheduling mid-construction blower door tests. As detailed in various Passive House Accelerator cost breakdowns, the soft costs for certification, modeling, and consulting typically range from $4,000 to $8,000.
If your goal is simply to live in a hyper-efficient, draft-free, ultra-quiet home with near-zero energy bills, you can build to the 'Pretty Good House' standard. This means you follow all the passive house principles—continuous insulation, rigorous air sealing, and high-performance windows—but you skip the official third-party verification and paperwork. You get 98% of the performance and comfort for a noticeably lower final price tag.
Summary Checklist for Budget-Conscious Builders
- Simplify the Massing: Keep the SA/V ratio below 0.80 by avoiding bump-outs and complex rooflines.
- Source Domestic Glazing: Use fiberglass-framed, suspended-film double-pane windows in Zones 3 through 5.
- Ditch the Spray Foam: Utilize dense-pack cellulose in double-stud walls with exterior mineral wool.
- Seal with Fluids: Use fluid-applied membranes at complex penetrations to save on high-skill labor hours.
- Downsize Mechanicals: Replace central ducted HVAC with point-source mini-splits and decentralized ERVs.
- Evaluate Certification: Build to the standard, but skip the $5,000+ certification fees if you do not need the official plaque for resale or financing incentives.
Written by
David NakamuraDavid Nakamura is a licensed architect (AIA) and construction technology writer focused on sustainable building methods, mass timber engineering, and high-performance building envelopes. He holds a Master of Architecture from the University of Washington and is a certified Passive House Consultant (CPHC). David spent eight years at the Seattle firm Mithun, where he led the design of three LEED Platinum projects, before founding his own practice specializing in net-zero residential design. He serves on the editorial advisory board of GreenBuilder Magazine and has authored peer-reviewed papers on cross-laminated timber (CLT) connections for the Journal of Structural Engineering. In his spare time, David teaches woodworking at Pratt Fine Arts Center and kayaks the Puget Sound.
More from David Nakamura
View all
Construction Cost
Labor Cost to Build a Deck Per Sq Ft: 2026 Installation Guide
Discover the exact labor cost to build a deck per sq ft in 2026. This installation guide breaks down contractor rates, complexity factors, and hidden fees.
Aug 4, 2026

Construction Cost
How Much Does It Cost to Build a 3 Bedroom House? Financing Guide
Learn exactly how much it costs to build a 3 bedroom house and explore 2026 financing options, construction loan types, and budget frameworks for your build.
Aug 4, 2026

Construction Cost
Cost to Build a Tennis Court: 2026 Guide
How much does it cost to build a tennis court in 2026? Breakdowns for asphalt, concrete, and synthetic surfaces plus fencing and lighting.
Jul 30, 2026