Average Cost to Build a Small House: Budget Planning
Discover the average cost to build a small house in 2026. Get detailed budget planning breakdowns, material costs, and hidden expenses for your project.

The Small House Cost Paradox: Why Per-Square-Foot Metrics Fail
When budgeting for a compact residence, relying on national average cost-per-square-foot metrics is a critical planning error. According to the National Association of Home Builders (NAHB), the national average for new construction hovers around $150 to $180 per square foot. However, small houses (defined as 400 to 1,000 square feet) inherently carry a higher cost per square foot than larger homes.
This paradox exists because of fixed costs. A kitchen requires cabinetry, appliances, plumbing rough-ins, and electrical circuits regardless of whether the total home is 600 or 2,600 square feet. Similarly, land clearing, permitting, and utility tap fees remain static. Therefore, while a 2,000-square-foot home might cost $160 per square foot, a 600-square-foot home will realistically cost between $225 and $350 per square foot to achieve comparable finish quality.
Total Average Cost to Build a Small House by Size
The following matrix outlines the realistic 2026 construction costs for small houses, categorized by size and finish tier. These figures assume a build on a pre-owned, relatively flat lot with existing municipal utility access.
| Footprint | Economy / Builder Grade | Standard / Mid-Range | Premium / Custom |
|---|---|---|---|
| 400 sq. ft. | $90,000 - $110,000 | $120,000 - $150,000 | $160,000 - $210,000 |
| 600 sq. ft. | $125,000 - $155,000 | $165,000 - $210,000 | $225,000 - $290,000 |
| 800 sq. ft. | $160,000 - $195,000 | $210,000 - $265,000 | $280,000 - $360,000 |
| 1,000 sq. ft. | $195,000 - $240,000 | $255,000 - $320,000 | $340,000 - $450,000 |
Hard Cost Allocation: Where the Budget Actually Goes
To effectively manage your construction loan draws, you must understand the proportional weight of each construction phase. Based on current HomeAdvisor and industry contractor data, the hard costs for a standard 800-square-foot small house break down as follows:
- Site Work & Foundation (15%): $31,500 - $48,000. Includes clearing, grading, trenching, and pouring a monolithic slab or stem-wall foundation.
- Framing & Envelope (22%): $46,200 - $70,400. Lumber packages, engineered trusses, sheathing, and exterior weather barriers (e.g., Huber ZIP System).
- Roofing & Exterior Finishes (14%): $29,400 - $44,800. Architectural shingles or standing seam metal, siding, and exterior doors.
- MEP Rough-Ins (16%): $33,600 - $51,200. Mechanical (HVAC), Electrical, and Plumbing. Small houses often require specialized, high-velocity mini-split systems or ductless ERVs to save ceiling space.
- Insulation & Drywall (9%): $18,900 - $28,800. Spray foam or dense-pack cellulose to meet stringent 2024/2026 IECC energy codes.
- Interior Finishes & Trim (24%): $50,400 - $76,800. Cabinetry, flooring, interior doors, paint, and fixtures. This is the most volatile category based on owner selections.
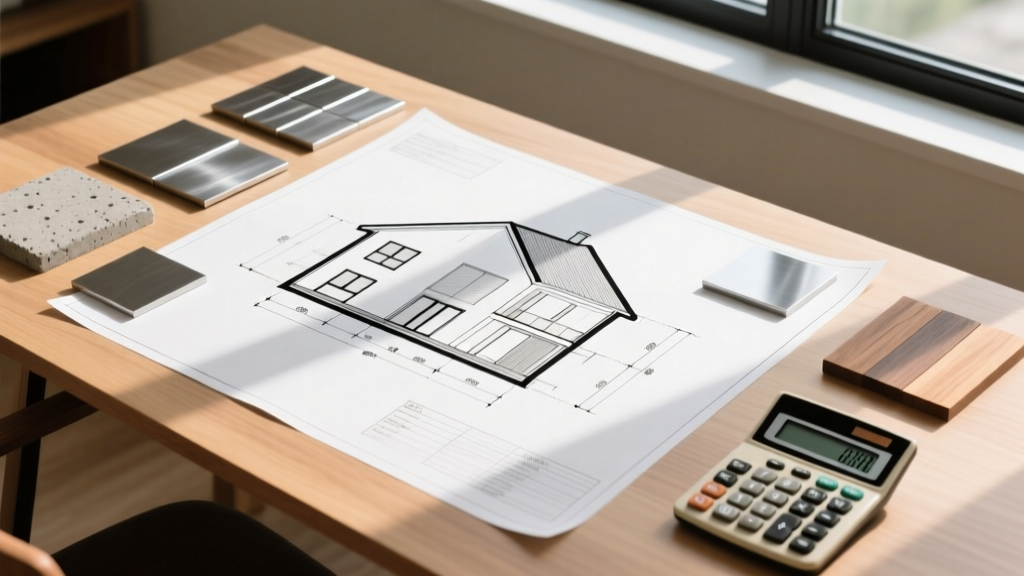
Material Tier Matrix: Economy vs. Premium Finishes
Because small houses have less total square footage, upgrading to premium materials impacts the total budget far less than it would on a massive estate. This makes high-durability upgrades highly cost-effective in compact builds.
| Component | Economy Selection | Premium Selection | Cost Variance (800 sq ft) |
|---|---|---|---|
| Exterior Siding | Vinyl Lap ($3-$5/sq ft) | James Hardie Fiber Cement ($8-$12/sq ft) | +$4,500 |
| Roofing | 3-Tab Asphalt ($3/sq ft) | 24-Gauge Standing Seam Metal ($16/sq ft) | +$14,300 |
| Flooring | LVP ($2.50/sq ft) | Engineered White Oak ($9/sq ft) | +$5,200 |
| Windows | Vinyl Double-Pane ($250/unit) | Fiberglass Triple-Pane ($650/unit) | +$4,000 (10 windows) |
Site Preparation: The Most Common Budget Killer
The most frequent point of budget failure in small house construction occurs before the foundation is poured. If you are building on raw, undeveloped land, site preparation can easily consume 20% to 30% of your total capital.
Do not assume a rural lot is cheap to develop. If municipal sewer is unavailable, a conventional septic system costs $5,000 to $9,000. However, if the soil fails a percolation (perc) test, you will need an engineered aerobic treatment unit (ATU) or mound system, which can cost $15,000 to $25,000. Always make land purchases contingent on a successful perc test and verified well flow rates.
Additional site costs to explicitly line-item in your budget include:
- Land Survey & Boundary Marking: $500 - $1,200.
- Soils Engineering Report: $800 - $1,500 (Required in many jurisdictions to determine foundation load-bearing specs).
- Driveway Installation: $3,500 - $8,000 for a standard crushed gravel or basic concrete apron.
- Temporary Power Pole: $1,200 - $2,500 to provide electricity for contractors during the build phase.
The 50/30/20 Budget Planning Framework
To prevent running out of capital during the critical interior finish phase, structure your overall budget using the 50/30/20 framework tailored for compact construction:
- 50% Shell & Core: Allocate half your budget to the foundation, framing, roof, windows, and MEP rough-ins. This ensures the structure is weather-tight and mechanically sound.
- 30% Interiors & Finishes: Reserve this for insulation, drywall, cabinets, flooring, and fixtures. This is where you can implement value-engineering (e.g., using open shelving instead of upper cabinets) if the Shell & Core phase experienced overages.
- 20% Contingency & Soft Costs: This is non-negotiable. Soft costs (architectural plans, structural engineering, permits, impact fees) typically consume 8% to 12% of the budget. The remaining 8% to 12% serves as a contingency reserve for unforeseen issues like lumber price spikes, rock excavation during trenching, or code-mandated upgrades.
"In small footprint construction, spatial efficiency is a financial asset. Spending an extra $2,000 on custom, built-in millwork for a Murphy bed or concealed storage often yields a higher return on investment and daily utility than spending that same capital on premium countertop stone."
By accurately forecasting the fixed costs of kitchens and bathrooms, selecting durable exterior materials that minimize long-term maintenance, and ring-fencing a strict 20% contingency, you can successfully navigate the financial complexities of building a compact, high-performance home.
Written by
Sarah WhitfieldSarah Whitfield is a chartered quantity surveyor (MRICS) and construction cost analyst with 15 years of experience in material pricing, procurement strategy, and project budgeting. She earned her degree in Construction Management from the University of Reading (UK) and has worked on projects ranging from $2M custom homes to $180M mixed-use developments across North America and Europe. Sarah currently leads cost estimating for BuildMat Insight, maintaining a proprietary database of 4,000+ material price points updated quarterly. She is a frequent contributor to RSMeans cost data panels and has presented at the International Cost Engineering Council (ICEC) congress. Based in Denver, CO, Sarah is an avid trail runner and volunteer mentor for Women in Construction.
More from Sarah Whitfield
View all
Wood & Lumber
What Are the Different Types of Wood? A Builder's Guide
Compare structural softwoods, finish hardwoods, and engineered lumber. Analyze Janka ratings, MOE values, and 2026 pricing for construction.
Aug 4, 2026

Walls & Panels
Steel Framing vs Wood Framing: Corrosion and Moisture Defense
Compare steel framing vs wood framing for moisture resistance. Learn about galvanized coatings, condensation risks, and corrosion protection strategies.
Jul 21, 2026

Stone & Masonry
How to Cut Stone Veneer: Wet Saw vs Grinder Comparison
Compare the best tools for cutting stone veneer. We review wet saws, angle grinders, and chop saws to help you achieve clean, chip-free cuts.
Jul 21, 2026