2026 Regional Cost to Build Storage Unit Facilities Guide
Discover the 2026 regional cost to build storage unit facilities. Compare land, labor, and material expenses across US climate zones and markets.
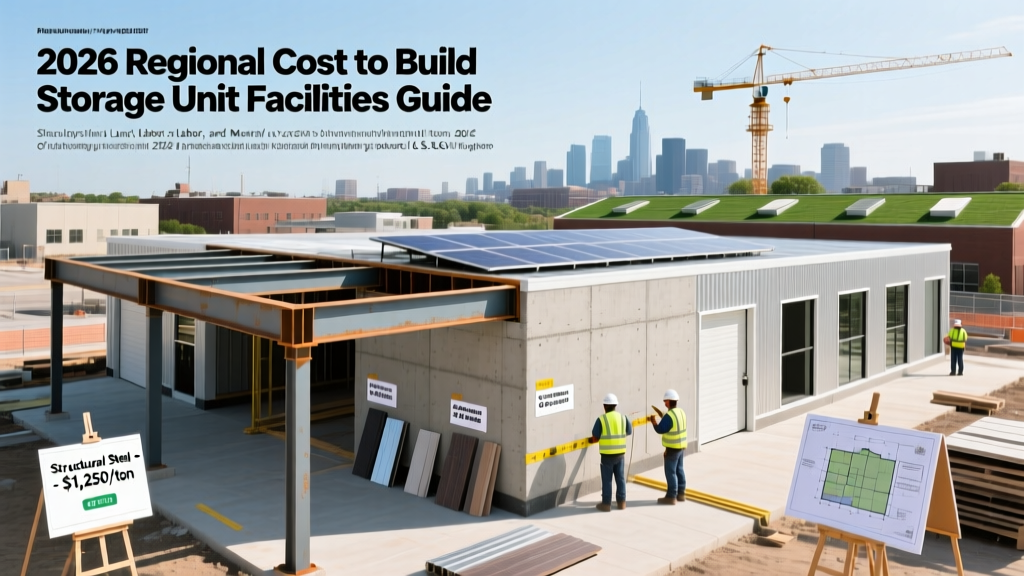
The Baseline: National Averages vs. Regional Realities
Calculating the accurate cost to build storage unit facilities requires moving beyond national averages. While industry aggregators often cite a flat $45 to $70 per square foot for single-story construction, this metric obscures the massive regional variances driven by local labor markets, seismic or wind-load engineering requirements, and land acquisition costs. In 2026, a 50,000 net rentable square foot (NRSF) single-story drive-up facility—which typically requires 65,000 gross square feet of building footprint to accommodate 30-foot drive aisles, landscaping, and management offices—can range from $2.8 million in the rural Midwest to over $5.5 million in coastal California.
2026 National Baseline Metrics (Single-Story)
- Average Hard Construction Cost: $42.00 – $68.00 per gross sq. ft.
- Standard Slab Specification: 5-inch slab-on-grade, 3,500 PSI concrete with fiber-mesh reinforcement and vapor barrier.
- Optimal Unit Mix: 35% (10x10), 45% (10x20), 15% (10x30), 5% (specialty/vehicle).
- Primary Framing: Pre-engineered metal building (PEMB) with 26-gauge PBR roof panels and 29-gauge wall liners.
According to development data tracked by Inside Self-Storage, the shift toward multi-story climate-controlled facilities in dense urban infill lots has pushed regional development costs even higher, often exceeding $110 per gross square foot when factoring in elevators, HVAC zoning, and enhanced fire suppression systems. Understanding your specific regional cost drivers is the only way to underwrite a viable project.
Regional Cost Breakdown Matrix
The following matrix isolates the primary cost drivers across four major U.S. regions for a standard 65,000 gross sq. ft. single-story facility. These figures reflect 2026 material pricing and prevailing regional labor rates.
| Region | Avg. Hard Cost / Sq. Ft. | Land Cost Variance | Primary Engineering Driver | Labor Index |
|---|---|---|---|---|
| Southeast | $44.00 - $58.00 | Low to Moderate | Hurricane wind-load tie-downs | Below Average |
| Midwest | $40.00 - $52.00 | Very Low | Moderate snow-load framing | Average |
| Northeast | $62.00 - $85.00 | High | Heavy snow-load (40-60 psf) | High (Union) |
| West Coast | $75.00 - $115.00 | Very High | Seismic bracing & environmental | Very High |
Material & Engineering Variables by Climate Zone
The physical cost to build storage unit structures fluctuates heavily based on the structural engineering required to meet local building codes. Pre-engineered metal buildings (PEMBs) from manufacturers like Star Buildings or Nucor remain the industry standard, but the gauge of the steel and the connection hardware change drastically by region.
High-Wind and Hurricane Zones (Southeast & Gulf Coast)
In Florida and coastal Texas, standard roll-up doors will fail under wind pressure. Developers must specify wind-load rated doors, such as the Janus International Model 1000, which includes reinforced wind-locks and heavier gauge corrugated curtains. Furthermore, the PEMB foundation requires specialized hurricane straps and deeper concrete piers to resist uplift forces exceeding 150 mph. This structural reinforcement typically adds $3.50 to $5.00 per square foot to the base framing cost.
Heavy Snow-Load Regions (Northeast & Mountain West)
Roof collapse is a catastrophic liability in regions with heavy winter precipitation. While a standard facility in Georgia might be engineered for a 20 psf (pounds per square foot) snow load, a facility in upstate New York or Colorado must be engineered for 40 to 60 psf. This necessitates upgrading from standard 29-gauge wall panels to 26-gauge, utilizing heavier I-beam primary frames, and reducing the purlin spacing from 5 feet to 4 feet. According to the Metal Building Manufacturers Association (MBMA), these snow-load upgrades can increase the steel package cost by 15% to 22%.
Seismic Zones (California & Pacific Northwest)
West Coast development requires complex moment frames and cross-bracing to absorb lateral seismic forces. This not only increases the tonnage of structural steel required but also complicates the interior layout, as bracing can interfere with standard 10x20 unit partitions and drive-aisle clearance. Additionally, soil liquefaction reports often mandate deep pile foundations rather than standard slab-on-grade, adding $100,000+ to site-work budgets.
Hidden Regional Costs: Zoning, Land, and Labor
Hard construction costs only tell half the story. Soft costs and site preparation frequently derail pro formas for out-of-state developers.
In the Mid-Atlantic and Southeast, strict municipal stormwater retention mandates often require underground detention systems or large retention ponds. This can consume 10% to 15% of your usable land area, forcing you to build multi-story or reduce your total unit count. In California, the CEQA (California Environmental Quality Act) review process can add 12 to 18 months of soft-cost legal and consulting fees before a shovel hits the dirt.
- Prevailing Wage Laws: In states like New York, Illinois, and Washington, if your project utilizes any form of municipal tax abatement or infrastructure assistance, you may trigger prevailing wage requirements, instantly inflating labor costs by 25% to 40%.
- Fire Sprinkler Mandates: While many rural counties allow non-sprinklered single-story storage if the fire separation walls are rated, suburban municipalities increasingly mandate NFPA 13 wet sprinkler systems. Tapping into a municipal water main and installing a backflow preventer and fire pump can add $150,000 to $250,000 to the project.
- Impact Fees: Fast-growing Sunbelt municipalities (e.g., around Austin, TX or Raleigh, NC) are aggressively implementing commercial impact fees for road wear and utility capacity, sometimes charging upwards of $4.00 per gross square foot at permitting.
Step-by-Step Regional Feasibility Framework
To accurately underwrite the cost to build storage unit facilities in a new market, follow this sequential evaluation framework before purchasing land.
- Order a Phase 1 ESA and Geotechnical Report: Do not rely on seller-provided data. A geotechnical report will reveal if you have expansive clay (requiring over-excavation and engineered fill) or a high water table (requiring expensive dewatering during foundation pouring).
- Verify Zoning and Setback Requirements: Self-storage is often classified under 'Light Industrial' or 'Commercial Retail'. Check municipal code for specific self-storage overlay districts. Some jurisdictions mandate 50-foot vegetative buffers and masonry facades on street-facing elevations, which eliminates the cost-savings of exposed metal siding.
- Secure 3 Local PEMB Quotes: Steel prices fluctuate weekly based on global tariffs and domestic mill capacity. Contact regional brokers for Star Buildings or Butler Manufacturing to get current lead times and tonnage pricing for your specific zip code's wind/snow load requirements.
- Conduct a Utility Capacity Audit: Verify that the local electrical grid can support your specific climate-control load. If you are building 20,000 sq. ft. of climate-controlled space, you will need dedicated 3-phase power. Upgrading a local transformer can cost the developer $60,000+ if the utility company passes the infrastructure cost to you.
Ultimately, the regional cost to build storage unit facilities is dictated by the intersection of local code strictness and environmental realities. By front-loading your engineering due diligence and specifying materials tailored to the local climate—rather than relying on a generic national builder template—you can protect your yield-on-cost and ensure long-term structural viability.
Written by
Priya KapoorPriya Kapoor is a real estate market analyst and construction economics researcher with expertise in housing affordability, development feasibility, and infrastructure investment. She holds a Master of Regional Planning from Cornell University and previously worked as a senior analyst at CBRE's Investment Properties group, where she modeled returns for $4B in mixed-use development pipelines. Priya now runs an independent research practice advising developers, municipalities, and REITs on construction cost forecasting and market timing. She publishes the quarterly "BuildMat Market Pulse" report tracking material price indices across 12 commodity categories. Based in Austin, TX, Priya serves on the board of Habitat for Humanity Austin and is a marathon runner.
More from Priya Kapoor
View all
Construction Cost
Cost to Build a 1600 Sq Ft Home in 2026: Full Breakdown
Accurate 2026 cost to build a 1600 sq ft home—material, labor, and regional pricing breakdowns included. Plan your budget with real-time estimates.
Aug 11, 2026

Wood & Lumber
Name the Types of Wood for Pressure Treatment and Preservation
Learn how to name the types of wood best suited for pressure treatment. Compare species treatability, chemical retention levels, and 2026 preservation costs.
Aug 4, 2026

Stone & Masonry
Stone Veneer Suppliers Lindenhurst: 2026 Cost Analysis
Analyze 2026 stone veneer costs in Lindenhurst, NY. Compare local supplier pricing, delivery fees, and Suffolk County installation labor rates.
Aug 4, 2026