How Much Does It Cost to Build a Detached Garage? Financing Options & ROI
Discover how much it costs to build a detached garage and explore the best financing options, from HELOCs to construction loans, to fund your project.
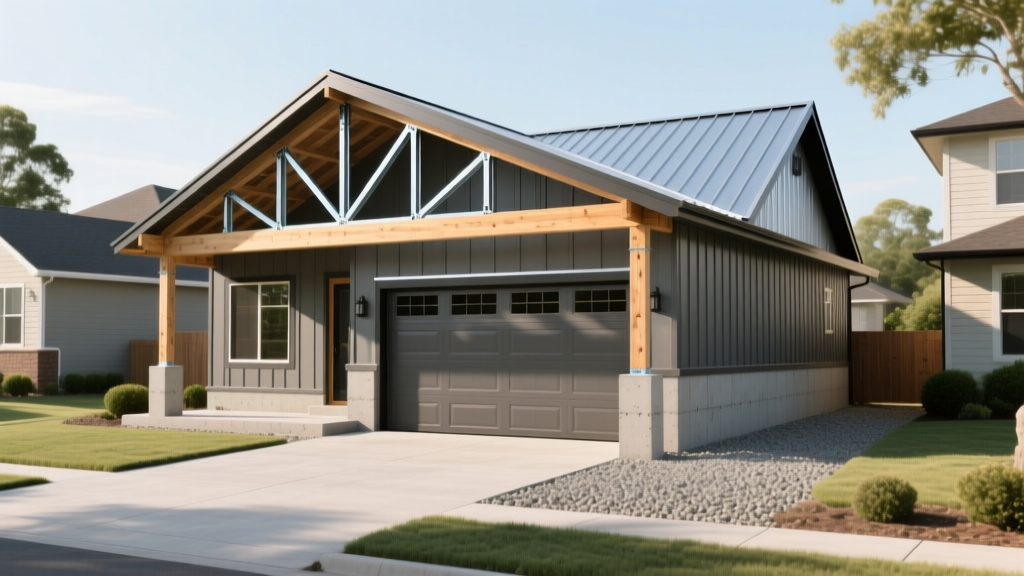
The True Cost to Build a Detached Garage
When homeowners ask how much does it cost to build detached garage structures, the answer depends heavily on the footprint, foundation type, and interior finish level. A basic pole barn will cost a fraction of a stick-built, climate-conditioned structure with an accessory dwelling unit (ADU) above. Understanding the exact capital required is the first step in selecting the right financing vehicle.
2026 Construction Cost Breakdown by Size
The following table outlines the average turnkey costs for detached garages, including a standard concrete slab foundation, basic electrical, and asphalt shingle roofing. These figures reflect current material and labor rates.
| Garage Type | Dimensions | Square Footage | Average Cost Range | Cost Per Sq. Ft. |
|---|---|---|---|---|
| 1-Car Basic | 12' x 20' | 240 sq. ft. | $14,500 - $22,000 | $60 - $91 |
| 2-Car Standard | 24' x 24' | 576 sq. ft. | $38,000 - $58,000 | $65 - $100 |
| 3-Car Extended | 36' x 24' | 864 sq. ft. | $62,000 - $95,000 | $71 - $110 |
| 2-Car + ADU (Upstairs) | 24' x 24' (x2) | 1,152 sq. ft. | $145,000 - $210,000 | $125 - $182 |
Where the Capital Goes: Material vs. Labor
For a standard 2-car detached garage, expect the budget to split roughly 45% for materials and 55% for labor. The highest cost centers include:
- Foundation: A monolithic concrete slab costs $5 to $8 per square foot. If your local building code requires frost footings, expect to pay $10 to $14 per square foot.
- Framing & Roofing: Stick framing with engineered roof trusses averages $12 to $18 per square foot. Upgrading to architectural metal roofing adds $4 to $7 per square foot compared to standard asphalt shingles.
- Garage Doors: Two 16x7 insulated steel doors (R-value 12+) with smart-openers will consume $3,500 to $5,500 of your budget.
- Electrical & Plumbing: Running a dedicated 100-amp subpanel from your main house costs $2,000 to $4,500. Adding a half-bath or utility sink pushes plumbing costs up by an additional $3,000 to $6,000.
Matching Your Garage Budget to the Right Financing Tool
Once you have a hard quote from a licensed contractor, the next phase is securing capital. The financing method you choose should align with your total project cost, your current home equity position, and your timeline. Below is a decision matrix to help you identify the optimal loan product.
Financing Decision Matrix
- Project Cost: Under $25,000 → Personal Loan or Credit Card (0% Intro APR). Best for cosmetic upgrades, prefab kits, or basic 1-car structures. No equity required.
- Project Cost: $25,000 - $75,000 → HELOC or Home Equity Loan. Ideal for standard 2-car or 3-car builds. Offers the lowest interest rates but requires 15-20% existing home equity.
- Project Cost: $75,000 - $150,000+ → Cash-Out Refinance or Construction-to-Permanent Loan. Necessary for garage apartments, ADUs, or high-end custom workshops with heavy electrical loads.
Home Equity Line of Credit (HELOC)
A HELOC functions like a credit card secured by your home. You are approved for a maximum draw limit and only pay interest on the funds you actually use. This is highly advantageous for garage builds, where contractor draws are phased (e.g., 20% at foundation, 30% at framing, 50% at completion). According to the Consumer Financial Protection Bureau (CFPB), HELOCs typically feature a 10-year draw period followed by a 20-year repayment period. In the current rate environment, HELOC interest rates are variable and generally track 1.5% to 2.5% above the prime rate.
Home Equity Loan (Second Mortgage)
If your contractor requires a massive upfront deposit for materials, or if you prefer predictable monthly payments, a fixed-rate home equity loan is superior to a HELOC. You receive the entire loan amount as a single lump sum. This is the preferred route for a standard $45,000 2-car garage build where the total cost is fixed and unlikely to change.
FHA Title I Property Improvement Loans
For homeowners with minimal equity, the HUD Title I Property Improvement Loan Program offers a government-insured alternative. You can borrow up to $25,000 for a single-family home to build or upgrade a detached garage. The lender sets the interest rate, but the FHA insurance makes them more willing to approve borrowers with lower credit scores or thin equity margins. The maximum term for a detached structure loan is 20 years.
Return on Investment (ROI) and Appraisal Impact
Financing a detached garage is only a sound financial decision if the structure adds commensurate value to your property. The ROI varies drastically based on the local real estate market and the garage's functionality.
Standard detached garages typically recoup 60% to 75% of their construction cost upon resale. However, adding an Accessory Dwelling Unit (ADU) above the garage can push the ROI to 100% or higher in markets with severe housing shortages, while simultaneously generating rental income to offset your monthly loan payments.
When appraising a property with a newly financed detached garage, appraisers use the cost approach and the sales comparison approach. According to Fannie Mae's ADU and Garage Appraisal Guidelines, an ADU built above a garage must have a separate entrance, kitchen, and bathroom to be classified as a distinct income-producing unit, which significantly boosts the appraised value and helps you qualify for higher loan amounts.
Step-by-Step Funding Strategy for Your Garage Build
- Define the Scope and Get Hard Bids: Do not apply for financing based on internet averages. Obtain three detailed, line-item bids from licensed, bonded contractors. Ensure bids include site prep, permitting, and utility trenching.
- Calculate Your Loan-to-Value (LTV) Ratio: Lenders will cap your borrowing power based on your home's current appraised value. Most conventional HELOCs cap your combined LTV (first mortgage + new loan) at 80% to 85%. Order a desktop appraisal ($300-$500) to confirm your baseline equity.
- Lock the Rate or Secure the Draw: If using a fixed home equity loan, lock your interest rate 30 days before your contractor breaks ground. If using a HELOC, ensure your draw period aligns with the 3-to-6-month construction timeline.
- Establish a Contingency Escrow: Always finance 15% more than the highest bid. Detached garage builds frequently encounter hidden costs, such as hitting bedrock during excavation or needing to upgrade the main house's electrical panel to support the new subpanel.
- Manage Contractor Draws: Never release more than 10% to 15% of the total financed amount upfront. Tie subsequent HELOC draws to completed, inspected milestones (e.g., foundation poured and cured, framing passed inspection).

Common Financing Pitfalls to Avoid
Warning: Permit and Zoning Loan Clauses
Many construction and home equity loans contain a 'compliance with laws' clause. If you begin pouring your garage foundation before pulling municipal zoning and building permits, and the city issues a stop-work order, your lender may freeze your remaining HELOC draws. Always secure finalized permits before executing loan documents.
Another frequent mistake is underestimating the cost of utility connections. Trenching 100 feet of heavy-gauge direct-burial wire from your main house to a detached garage, or running a dedicated water line for a garage sink, can easily add $4,000 to $8,000 to the project. If your financing is capped exactly at the contractor's base bid, you will be forced to pay these critical infrastructure costs out-of-pocket.
Finally, avoid using unsecured personal loans for projects exceeding $35,000. While the approval process takes 48 hours and requires no home appraisal, the interest rates on unsecured personal loans often exceed 12% to 18%. Over a 7-year term, financing a $45,000 2-car garage at 15% APR will cost you nearly $30,000 in interest alone, entirely erasing any ROI the garage might provide at resale. Always prioritize equity-backed financing for structural outbuildings.
Written by
Sarah WhitfieldSarah Whitfield is a chartered quantity surveyor (MRICS) and construction cost analyst with 15 years of experience in material pricing, procurement strategy, and project budgeting. She earned her degree in Construction Management from the University of Reading (UK) and has worked on projects ranging from $2M custom homes to $180M mixed-use developments across North America and Europe. Sarah currently leads cost estimating for BuildMat Insight, maintaining a proprietary database of 4,000+ material price points updated quarterly. She is a frequent contributor to RSMeans cost data panels and has presented at the International Cost Engineering Council (ICEC) congress. Based in Denver, CO, Sarah is an avid trail runner and volunteer mentor for Women in Construction.
More from Sarah Whitfield
View all
Wood & Lumber
What Are the Different Types of Wood? A Builder's Guide
Compare structural softwoods, finish hardwoods, and engineered lumber. Analyze Janka ratings, MOE values, and 2026 pricing for construction.
Aug 4, 2026

Walls & Panels
Steel Framing vs Wood Framing: Corrosion and Moisture Defense
Compare steel framing vs wood framing for moisture resistance. Learn about galvanized coatings, condensation risks, and corrosion protection strategies.
Jul 21, 2026

Stone & Masonry
How to Cut Stone Veneer: Wet Saw vs Grinder Comparison
Compare the best tools for cutting stone veneer. We review wet saws, angle grinders, and chop saws to help you achieve clean, chip-free cuts.
Jul 21, 2026