How to Estimate Cost to Build House by Region (2026)
Learn how to estimate cost to build house projects accurately across different US regions. Compare 2026 labor rates, material multipliers, and site prep costs.
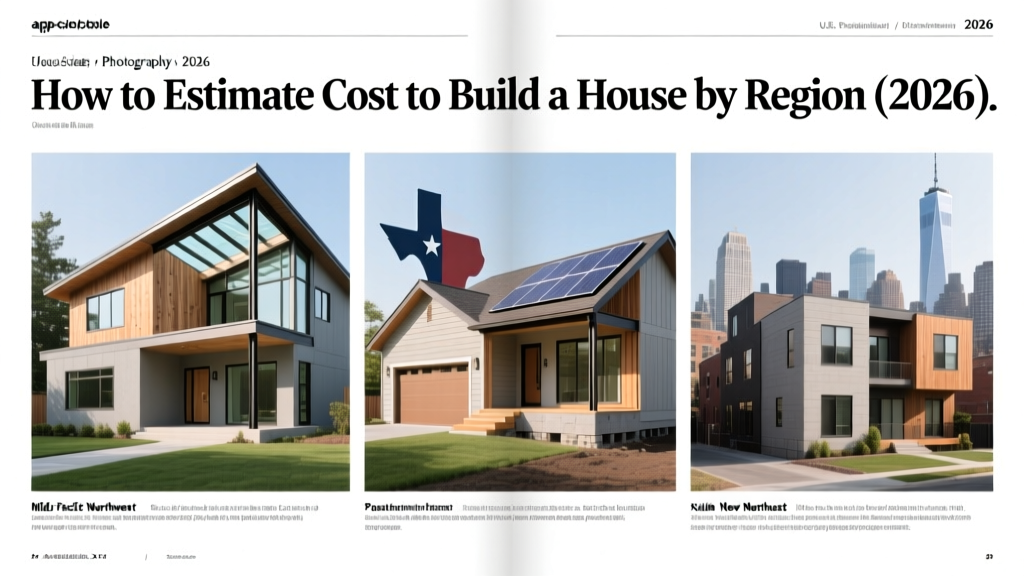
The 2026 Regional Pricing Landscape
Attempting to estimate cost to build house projects using a single national average is the most common cause of budget overruns in residential construction. While the national baseline sits at roughly $155 per square foot for a standard mid-grade build in 2026, regional variances can swing your final ledger by 40% to 60%. These discrepancies are not merely the result of local housing market heat; they are driven by fundamental differences in labor unionization, municipal building codes, soil geology, and material transport logistics.
According to the National Association of Home Builders (NAHB), construction costs are heavily indexed by zip code. A 2,500-square-foot home that costs $350,000 to build in rural Indiana will easily command $650,000 to $800,000 in the San Francisco Bay Area or Westchester County, New York. Understanding the mechanical drivers behind these regional multipliers is mandatory for accurate estimating.
State-by-State Base Cost Multipliers
To adjust a national baseline to your specific location, apply the following regional multipliers. These indices account for localized material delivery costs and baseline labor rates.
| Region | Avg Cost/Sq Ft | Multiplier | Primary Cost Driver |
|---|---|---|---|
| Pacific (CA, OR, WA) | $240 - $380+ | 1.55 - 2.45 | Strict energy codes, high union labor rates, seismic retrofitting |
| Northeast (NY, MA, CT) | $195 - $280 | 1.25 - 1.80 | Deep frost walls, prevailing wage laws, dense urban logistics |
| Mountain (CO, UT, MT) | $175 - $230 | 1.15 - 1.50 | Expansive clay soils, snow load engineering, remote transport |
| Southeast (FL, GA, NC) | $145 - $190 | 0.95 - 1.25 | Hurricane strapping, impact glass, high water table site prep |
| Midwest (OH, IN, IA) | $125 - $165 | 0.80 - 1.05 | Proximity to manufacturing, lower labor burden, standard soils |
| South Central (TX, OK) | $120 - $155 | 0.75 - 1.00 | Post-tension slabs, right-to-work labor markets, minimal frost lines |
Labor Rate Divergence: Union vs. Right-to-Work States
Labor typically accounts for 40% to 50% of total vertical construction costs. The Bureau of Labor Statistics (BLS) tracks occupational employment and wage statistics that highlight massive regional gaps in the construction and extraction sectors.
The Prevailing Wage Impact
In heavily unionized states like Illinois, New York, and California, skilled trades (electricians, plumbers, HVAC technicians) command fully burdened rates between $95 and $140 per hour. This includes base pay, pension contributions, and apprenticeship fund allocations. Conversely, in right-to-work states like Texas, Florida, and Georgia, non-union labor markets keep fully burdened rates for identical trades between $55 and $85 per hour. When you estimate cost to build house projects in these divergent markets, a 2,500-square-foot home will see a labor-only variance of $60,000 to $90,000 purely based on the state's labor laws.
Site Preparation and Soil Geography
Dirt is not uniform, and neither are the foundations required to support a structure. Regional geology dictates your substructure costs, which can swing from $15,000 for a standard slab-on-grade to over $85,000 for engineered deep-foundation systems.
Expansive Clay vs. Bedrock vs. Coastal Sand
In the South Central and Mountain regions (particularly Texas, Colorado, and parts of California), expansive clay soils swell when wet and shrink when dry. Standard concrete slabs will crack and fail here. Builders must utilize post-tension slabs or drilled concrete piers anchored below the active soil zone, adding $12,000 to $25,000 to the foundation budget.
Conversely, building in the rocky terrains of the Northeast or the Appalachian foothills often requires blasting or mechanical ripping to reach the frost line. Excavators equipped with hydraulic hammers charge premium rates, and rock disposal fees can add $8,000 to $15,000 to site prep.
In coastal regions like the Carolinas or the Gulf Coast, the high water table and sandy soils necessitate elevated structures. Driving timber piles or installing helical piers to support the first-floor elevation adds $30 to $55 per square foot of footprint to the foundation estimate.
Regional Building Code Impacts on Cost
Local jurisdictions adopt building codes that directly inflate material and labor requirements. Ignoring these during the estimating phase guarantees budget failure.
- California Title 24 (Energy Code): Mandates high-efficiency insulation, advanced framing techniques, and mandatory solar photovoltaic systems with battery storage readiness. Expect a $18,000 to $28,000 premium over standard national energy code builds.
- Florida HVHZ (High-Velocity Hurricane Zone): Miami-Dade and Broward counties require concrete block (CMU) exterior walls, reinforced roof truss tie-downs, and impact-rated glazing on all windows. This shifts the exterior envelope cost from $12/sq ft (wood frame/vinyl) to $28/sq ft (CMU/stucco/impact glass).
- Northern Frost Walls: In Minnesota, Wisconsin, and Maine, the frost line can reach 48 to 60 inches deep. Footings must be poured below this depth to prevent frost heave, requiring significantly more excavation, forming, and concrete than the 12-inch footings used in the Deep South.
Actionable Framework: Adjusting Your Budget
To accurately estimate cost to build house projects in your specific target market, follow this sequential adjustment framework:
- Establish the Baseline: Calculate the square footage of your proposed design and multiply by the $155 national mid-grade average.
- Apply the Regional Multiplier: Use the table above to adjust the baseline for your specific geographic zone.
- Audit Local Impact Fees: Contact the local municipal planning department to request a current schedule of development impact fees, utility tap charges, and permit costs.
- Adjust for Soil and Topography: Obtain a preliminary geotechnical soil report (typically $1,500 - $3,000) to determine if expansive clay, bedrock, or high water tables require engineered foundations.
- Factor in Code Premiums: Identify if your jurisdiction enforces specialized energy, seismic, or wind-load codes, and apply the specific material premiums outlined above.
Accurate regional estimating requires moving beyond generic online calculators. By anchoring your budget to localized labor indices, geological realities, and specific municipal codes, you transform a theoretical guess into a defensible construction proforma. For ongoing tracking of material volatility and regional construction starts, monitoring the U.S. Census Bureau Construction Statistics provides vital macroeconomic context for your local market conditions.
Written by
James ThorntonJames Thornton is a construction industry veteran with 25 years of hands-on experience in wood framing, lumber grading, and residential building codes. He started as a framing carpenter in rural Oregon, earned his ICC Residential Building Inspector certification, and eventually became a senior plan reviewer for the City of Portland Bureau of Development Services. James holds a B.S. in Wood Science & Technology from Oregon State University and is a certified lumber grader through the West Coast Lumber Inspection Bureau (WCLIB). He has inspected over 3,000 residential construction sites and authored the city's internal guide on advanced framing techniques (2x6 at 24" O.C.). James lives in Bend, OR, where he builds custom timber-frame cabins and competes in lumberjack sports.
More from James Thornton
View all
Insulation
Best Home Insulation Materials: Complete 2026 Guide
Compare top home insulation materials for 2026. Find R-values, installed costs per square foot, and best uses for fiberglass, spray foam, and mineral wool.
Aug 4, 2026

Sustainable Building
Certify Your Green Building Material for LEED and WELL
Step-by-step guide to certifying a green building material for LEED v5 and WELL v2. Master EPDs, HPDs, and VOC limits for 2026 project specifications.
Aug 4, 2026

Stone & Masonry
Veneer Stacked Stone Panels: Interior Design & Style Showcase
Discover how veneer stacked stone panels transform interiors. Explore modern design profiles, material pairings, and technical installation specs.
Aug 4, 2026